
7332 Beacon Lane, Bokeelia, FL 33922
Local realty services provided by:ERA Real Solutions Realty
Upcoming open houses
- Sun, Nov 1501:00 pm - 03:00 pm
Listed by: christy knight, mike faulkner
Office: john r. wood properties
MLS#:2026046399
Source:FL_GFMB
Price summary
- Price:$365,000
- Price per sq. ft.:$106.73
About this home
This beautiful elevated home offers privacy, a peaceful setting immersed in nature, and is ready for you to enjoy. Welcome to 7332 Beacon Ln, your very own slice of Pine Island! Offered turnkey and furnished, it has the Old Florida charm you’ve been searching for, surrounded by trees and natural beauty.
With numerous updates and full accessibility features, you can settle in and enjoy island living now and for years to come. You’ll love the new elevator/lift, air-conditioned bonus room downstairs, and added possibilities with the ADJOINING LOT INCLUDED—plus room for a pool! There’s plenty of storage, a huge covered lanai, a covered carport, an oversized one-car garage, and even space to park your RV.
All this, just minutes from Safe Harbor Marina, boat-access beaches, and world-class fishing. Golf enthusiasts can look forward to Alden Pines Golf Course, which is slated to reopen, and enjoy the nearby world-famous Tarpon Lodge. If you’ve been dreaming of privacy, comfort, and a more relaxed lifestyle, this Pine Island retreat is calling your name!...
Contact an agent
Home facts
- Year built:2005
- Subdivision & Development:SUNDIET VILLAGE
- Listing ID #:2026046399
- Added:1 day(s) ago
- Updated:November 07, 2026 at 04:10 PM
Rooms and interior
- Bedrooms:2
- Total bathrooms:2
- Full bathrooms:2
- Flooring:Wood
- Kitchen Description:Dishwasher, Disposal, Electric Cooktop, Freezer, Microwave, Range, Refrigerator
- Living area:1,315 sq. ft.
Heating and cooling
- Cooling:Ceiling Fans, Electric
- Heating:Central, Electric
- Central air:Yes
Structure and exterior
- Roof:Metal
- Year built:2005
- Building area:1,315 sq. ft.
- Lot area:0.27 Acres
- Architectural Style:Stilt, Two Story
- Construction Materials:Vinyl Siding, Wood Frame
- Exterior Features:Deck, Lanai, Outdoor Shower, Patio, Porch, Screened, Security High Impact Doors
- Foundation Description:Pillar Post Pier
- Levels:2 Story
Utilities
- Water:Public
- Sewer:Septic Tanks
Finances and disclosures
- Price:$365,000
- Price per sq. ft.:$106.73
- Tax amount:$1,654 (2026)
Features and amenities
- Laundry features:Dryer, Inside, Washer
Parking
- Parking description:1 Carport Space(s), Attached, Attached Carport, Covered, Driveway, Garage, Garage Door Opener, Two Spaces, Underground, Unpaved
- Garage:Yes
- Garage spaces:1
- Carport spaces:1
New listings near 7332 Beacon Lane
- New
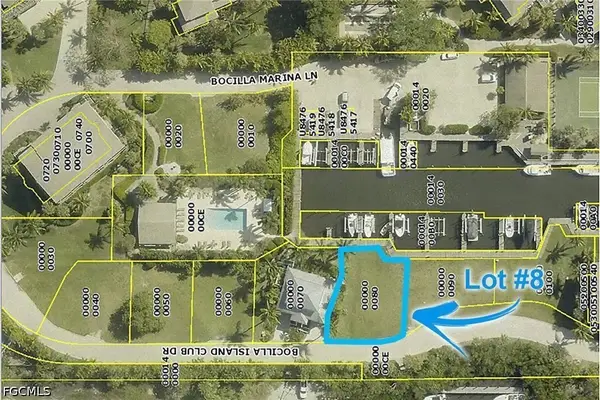 $230,000Active0.13 Acres
16700 Bocilla Island Club Drive, Bokeelia, FL 33922
MLS# 2026039776Listed by: CASTAWAYS ISLAND REALTY LLC - New
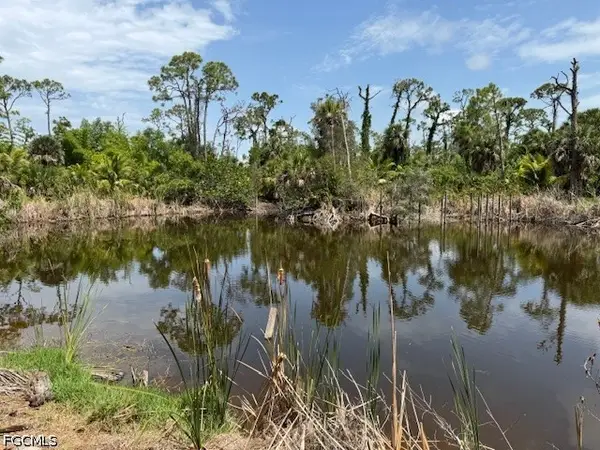 $459,000Active5.16 Acres
5431 Game Bird Lane, Bokeelia, FL 33922
MLS# 2026046350Listed by: SUN COUNTRY REALTY OF FL, INC - New
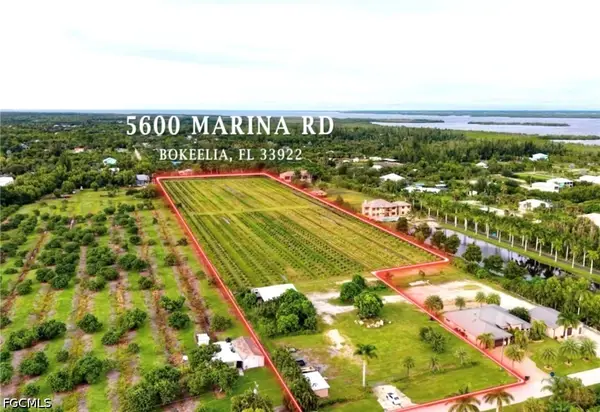 $750,000Active9.6 Acres
5600 Marina Road, Bokeelia, FL 33922
MLS# 2026046111Listed by: REALTY 365 INC - New
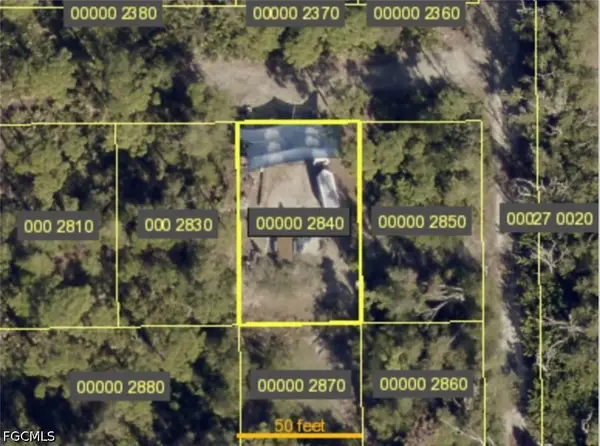 $40,000Active0.1 Acres
7021 Guava Avenue, Bokeelia, FL 39922
MLS# 2026046034Listed by: PARTNERSHIP REALTY INC. - New
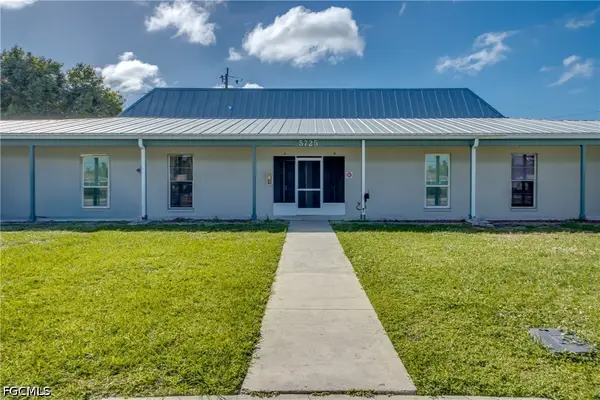 $139,999Active1 beds 1 baths643 sq. ft.
5725 Genesee Parkway #10, Bokeelia, FL 33922
MLS# 2026045170Listed by: ISLAND EXCHANGE REALTY LLC - New
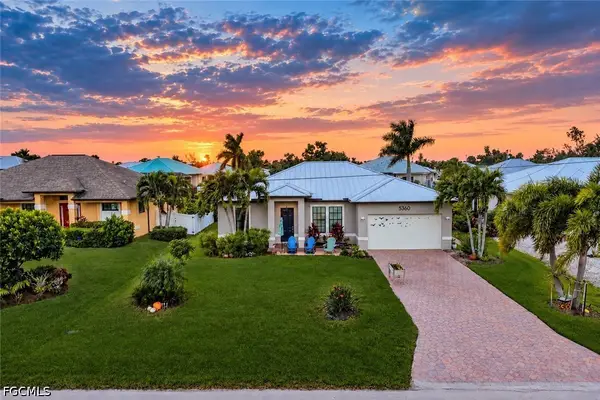 $799,900Active3 beds 3 baths1,777 sq. ft.
5360 Genesee Parkway, Bokeelia, FL 33922
MLS# 2026045603Listed by: RE/MAX SUNSHINE - New
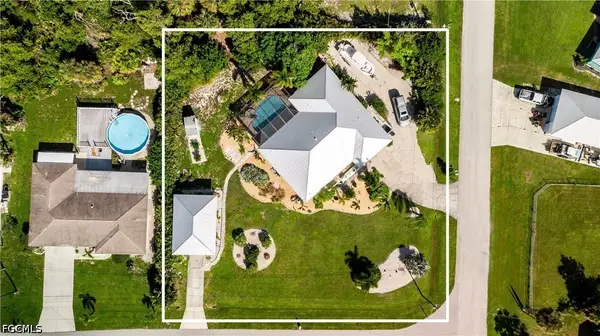 $638,000Active3 beds 3 baths1,793 sq. ft.
5712 Linden Lane, Bokeelia, FL 33922
MLS# 2026045439Listed by: CENTURY 21 SUNBELT REALTY - New
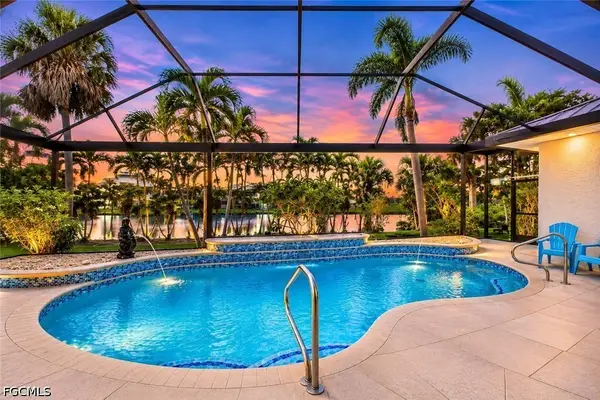 $749,500Active3 beds 3 baths2,619 sq. ft.
7791 Grande Pine Road, Bokeelia, FL 33922
MLS# 2026045862Listed by: RE/MAX SUNSHINE - New
 $399,000Active4 beds 2 baths1,500 sq. ft.
5938 Sailfish Road, Bokeelia, FL 33922
MLS# 2026045476Listed by: ALLISON JAMES ESTATES & HOMES


Protect your home and budget from life's surprises with an Assurant Home Warranty, backed by a partner that supports you through every step of homeownership. Explore Plans.
© 2023 - 2026 ERA Franchise Systems LLC. All rights reserved. ERA Franchise Systems LLC fully supports the principles of the Fair Housing Act and the Equal Opportunity Act. ERA, ERA Real Estate powered, and their respective logos are registered service marks of ERA Franchise Systems LLC. Each office is independently owned and operated.