
10218 Avonleigh Drive W, Bonita Springs, FL 34135
Local realty services provided by:ERA Real Solutions Realty
10218 Avonleigh Drive W,Bonita Springs, FL 34135
$980,000
- 3 Beds
- 3 Baths
- 3,206 sq. ft.
- Single family
- Active
Upcoming open houses
- Sun, Nov 1501:00 pm - 04:00 pm
Listed by: elizabeth mccrank, llc.
Office: premier sotheby's int'l realty
MLS#:226040702
Source:FL_GFMB
Price summary
- Price:$980,000
- Price per sq. ft.:$175
About this home
One or more photo(s) has been virtually staged, AI generated or rendered. Tucked within an intimate enclave of just 77 homes in Bonita Springs, this beautifully maintained, custom-built residence offers three bedrooms plus a den, three full baths, and an exceptional blend of privacy, comfort and thoughtful enhancements. Enter through a charming private courtyard and discover an inviting, open-concept living area where expansive windows immediately draw your attention to breathtaking long lake views. Designed to embrace its picturesque setting, the kitchen and main living spaces flow effortlessly to an oversized, southwest-facing outdoor living area featuring a private saltwater pool and spa, creating an extraordinary setting for relaxation and entertaining. Whether enjoying an afternoon swim, unwinding in the spa or gathering with friends beneath spectacular sunset skies, this outdoor retreat captures the essence of Florida living. Lush tropical landscaping, mature privacy hedges, and tranquil lake and fountain views complete this peaceful setting. Inside, the thoughtfully designed split-bedroom floor plan provides privacy for family and guests, with new carpeting in all three bedrooms and a light-filled front office/den. A spacious bonus room serves as an impressive private theater, featuring an upgraded projection screen, Onkyo/JBL sound system, dual subwoofers and enhanced audio components. In-ceiling speakers throughout the home and outdoor speakers further elevate the entertainment experience, providing seamless enjoyment indoors and out. Extensive recent improvements include a new barrel tile roof, freshly painted interior and exterior, a newer air conditioning system (2024), updated tropical landscaping and a newer refrigerator. Additional highlights include an EcoFlow backup battery system, Tesla charging station, Wi-Fi-enabled pool pump, underground downspout drainage, convenient sidewalk extensions and a generous six-car driveway. A spacious side yard, outdoor storage shed and discreet fenced enclosure for refuse containers add everyday practicality. Ideally in a secluded residential community just minutes from Coconut Point Mall, medical facilities, shopping, dining, and everything Bonita Springs and Estero have to offer. From its private courtyard entrance to its extraordinary southwest-facing pool and spa overlooking the shimmering lake, this exceptional residence invites you to embrace the beauty of Southwest Florida living....
Contact an agent
Home facts
- Year built:2005
- Subdivision & Development:FAIRWINDS
- Listing ID #:226040702
- Added:1 day(s) ago
- Updated:November 13, 2026 at 04:13 PM
Rooms and interior
- Bedrooms:3
- Total bathrooms:3
- Full bathrooms:3
- Flooring:Tile
- Kitchen Description:Built In Oven, Dishwasher, Electric Cooktop, Freezer, Microwave, Refrigerator
- Living area:3,206 sq. ft.
Heating and cooling
- Cooling:Ceiling Fans, Electric
- Heating:Central, Electric
- Central air:Yes
Structure and exterior
- Roof:Tile
- Year built:2005
- Building area:3,206 sq. ft.
- Lot area:0.31 Acres
- Architectural Style:One Story, Ranch
- Construction Materials:Block, Concrete, Stucco
- Exterior Features:Courtyard, Lanai, Porch, Screened
- Levels:1 Story
Utilities
- Water:Public
- Sewer:Public Sewer
Finances and disclosures
- Price:$980,000
- Price per sq. ft.:$175
- Tax amount:$9,362 (2025)
Features and amenities
- Laundry features:Dryer Hookup, Inside
- Pool features:In Ground
Parking
- Parking description:Attached, Driveway, Garage, Garage Door Opener, Paved, Two Spaces
- Garage:Yes
- Garage spaces:2
New listings near 10218 Avonleigh Drive W
- New
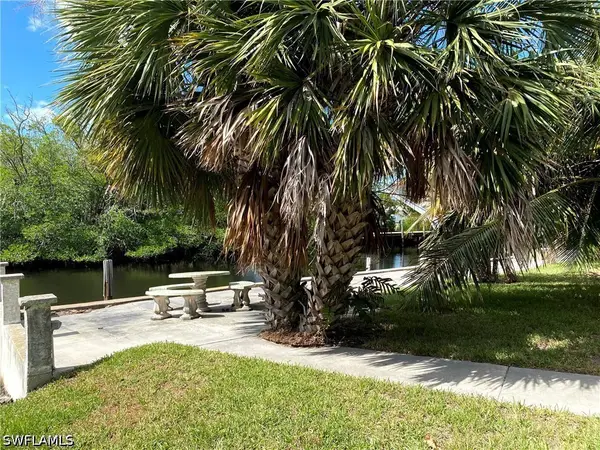 $895,000Active0.22 Acres
4919 Esplanade Street, Bonita Springs, FL 34134
MLS# 226041094Listed by: DOWNING FRYE REALTY INC. - New
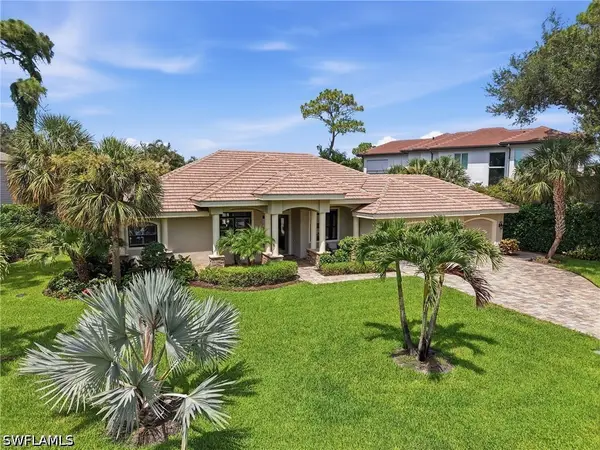 $2,200,000Active3 beds 3 baths3,024 sq. ft.
3732 Woodlake Drive, Bonita Springs, FL 34134
MLS# 226027747Listed by: SERHANT-NAPLES - New
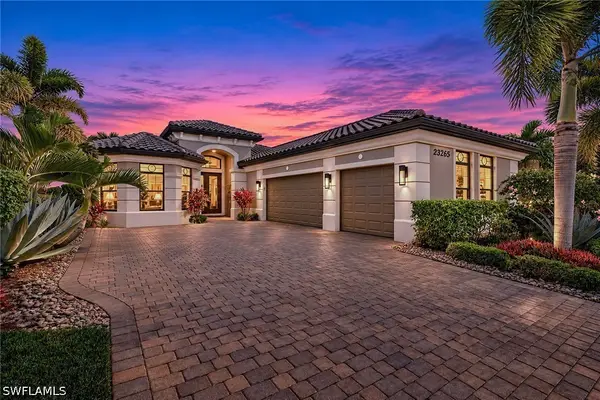 $1,000,000Active3 beds 3 baths2,572 sq. ft.
23265 Sanabria Loop, Bonita Springs, FL 34135
MLS# 226039417Listed by: PREMIER SOTHEBY'S INT'L REALTY - New
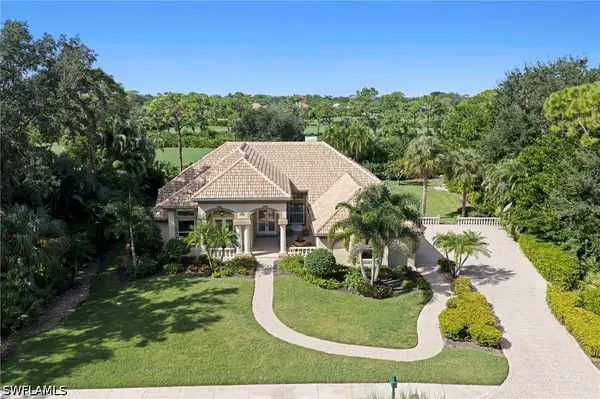 $1,850,000Active4 beds 4 baths3,267 sq. ft.
24980 Pennyroyal Drive, Bonita Springs, FL 34134
MLS# 226038076Listed by: BERKSHIRE HATHAWAY FL REALTY - New
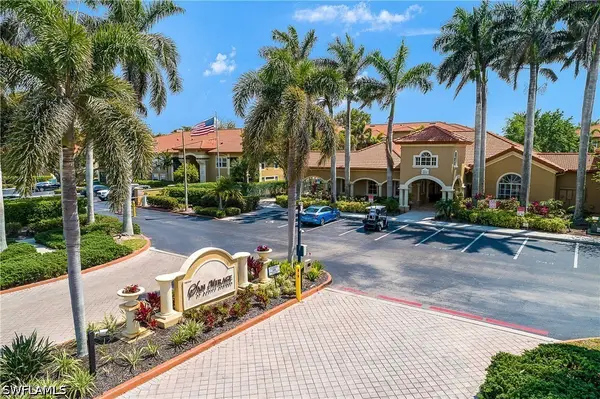 $295,000Active2 beds 2 baths1,013 sq. ft.
8880 Colonnades Court W #426, Bonita Springs, FL 34135
MLS# 226040519Listed by: REAL BROKER, LLC - New
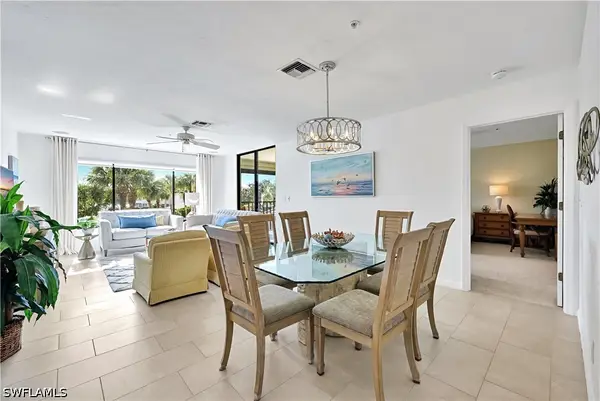 $420,000Active3 beds 2 baths1,462 sq. ft.
4041 Whiskey Pointe Lane #203, Bonita Springs, FL 34134
MLS# 226040843Listed by: DELLATORE REAL ESTATE COMPANY - New
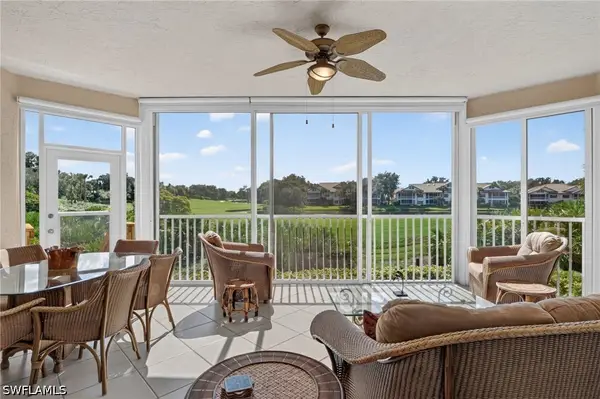 $949,000Active3 beds 3 baths2,293 sq. ft.
26241 Devonshire Court #103, Bonita Springs, FL 34134
MLS# 226040629Listed by: WATERFRONT REALTY GROUP INC - New
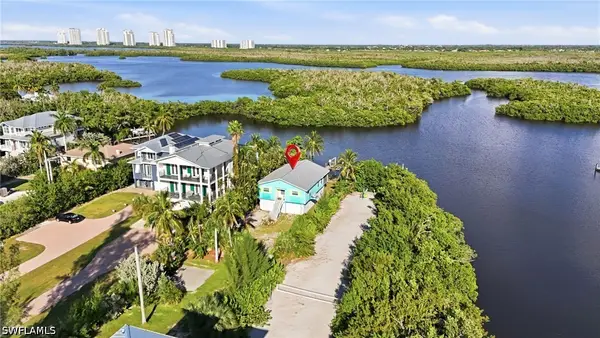 $1,600,000Active3 beds 2 baths1,368 sq. ft.
27651 Hickory Boulevard, Bonita Springs, FL 34134
MLS# 226040786Listed by: THE AGENCY NAPLES - New
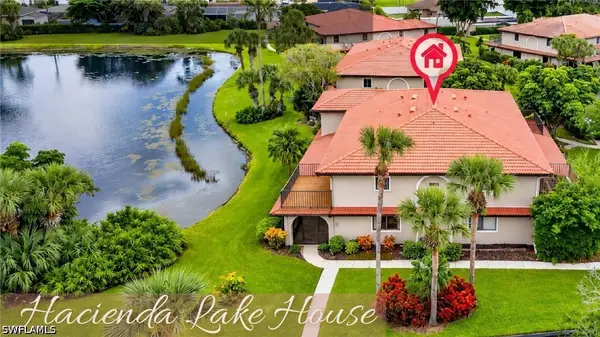 $245,000Active2 beds 3 baths1,528 sq. ft.
27741 Hacienda East Boulevard #226C, Bonita Springs, FL 34135
MLS# 226040890Listed by: KEVIN SHELLY REALTY INC. - New
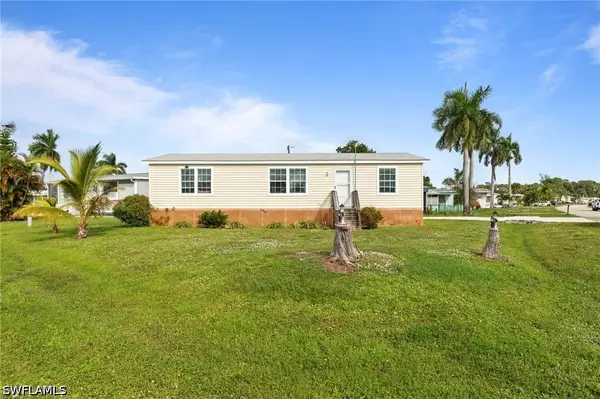 $270,000Active3 beds 2 baths1,152 sq. ft.
26185 Colony Road, Bonita Springs, FL 34135
MLS# 226041173Listed by: JOHN R WOOD PROPERTIES


Protect your home and budget from life's surprises with an Assurant Home Warranty, backed by a partner that supports you through every step of homeownership. Explore Plans.
© 2023 - 2026 ERA Franchise Systems LLC. All rights reserved. ERA Franchise Systems LLC fully supports the principles of the Fair Housing Act and the Equal Opportunity Act. ERA, ERA Real Estate powered, and their respective logos are registered service marks of ERA Franchise Systems LLC. Each office is independently owned and operated.