
10534 Yorkstone Drive, Bonita Springs, FL 34135
Local realty services provided by:ERA Real Solutions Realty
10534 Yorkstone Drive,Bonita Springs, FL 34135
$519,900
- 2 Beds
- 2 Baths
- 1,911 sq. ft.
- Single family
- Active
Listed by: robert klein
Office: keller williams elite realty
MLS#:226032415
Source:FL_GFMB
Price summary
- Price:$519,900
- Price per sq. ft.:$229.84
- Monthly HOA dues:$339
About this home
Welcome to this beautifully designed 2-bedroom, 2-bathroom home with a versatile den and 1,911 square feet of living space, located in the desirable Hawthorne community of Bonita Springs. From the moment you arrive, you’ll appreciate the inviting layout and comfortable Florida lifestyle this home offers. The spacious open-concept living area provides plenty of room for entertaining family and friends, while large windows bring in an abundance of natural light and a gorgeous preserve view. The kitchen is positioned to keep you connected to the main living and dining areas, making everyday living and entertaining feel effortless. The primary suite offers a comfortable retreat with a private bathroom, while the additional bedroom provides plenty of space for guests, family, or a home office. The den adds even more flexibility and can easily serve as a home office, study, hobby room, or additional space for guests. With 1,911 square feet under air, there is plenty of room to spread out without sacrificing the easygoing feel of a Florida home. Located in the Hawthorne community, this home puts you close to the best of Bonita Springs, including revitalized downtown, shopping, dining, beautiful Gulf Coast beaches, outdoor recreation, and everything Southwest Florida has to offer. Whether you’re looking for a full-time residence, seasonal getaway, or a place to enjoy the Florida lifestyle, this home offers the space, location, and flexibility to make it your own. Come see why this Hawthorne home could be the perfect place to start your next chapter in Bonita Springs!...
Contact an agent
Home facts
- Year built:2012
- Subdivision & Development:HAWTHORNE
- Listing ID #:226032415
- Added:1 day(s) ago
- Updated:September 29, 2026 at 05:41 PM
Rooms and interior
- Bedrooms:2
- Total bathrooms:2
- Full bathrooms:2
- Flooring:Tile, Vinyl
- Kitchen Description:Electric Cooktop, Freezer, Ice Maker, Microwave, Pantry, Range, Refrigerator
- Living area:1,911 sq. ft.
Heating and cooling
- Cooling:Electric
- Heating:Central, Electric
- Central air:Yes
Structure and exterior
- Roof:Tile
- Year built:2012
- Building area:1,911 sq. ft.
- Lot area:0.17 Acres
- Architectural Style:One Story, Ranch
- Construction Materials:Block, Concrete, Stucco
- Exterior Features:Lanai, Patio, Porch, Room For Pool, Screened
- Levels:1 Story
Utilities
- Water:Public
- Sewer:Public Sewer
Finances and disclosures
- Price:$519,900
- Price per sq. ft.:$229.84
- Tax amount:$3,766 (2025)
Features and amenities
- Laundry features:Dryer, Inside, Washer
- Amenities:Pantry, Pickleball, Pool
- Pool features:Community, Pool
Parking
- Parking description:Attached, Covered, Driveway, Garage, Garage Door Opener, Paved, Two Spaces
- Garage:Yes
- Garage spaces:2
New listings near 10534 Yorkstone Drive
- New
 $859,000Active2 beds 2 baths1,253 sq. ft.
26300 Hickory Boulevard #506, Bonita Springs, FL 34134
MLS# 226034667Listed by: JOHN R WOOD PROPERTIES - New
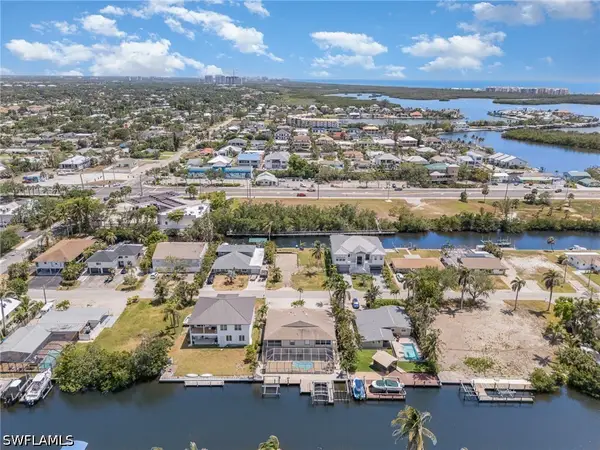 $1,249,900Active2 beds 2 baths2,568 sq. ft.
4822 Gary Road #4822, Bonita Springs, FL 34134
MLS# 226034725Listed by: WATERSIDE REALTY GROUP, INC - New
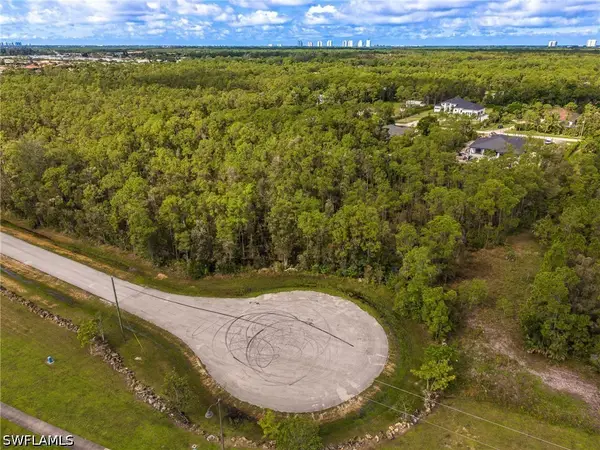 $110,000Active1.26 Acres
24166 Waterfall Drive, Bonita Springs, FL 34135
MLS# 226035074Listed by: KELLER WILLIAMS ELITE REALTY - New
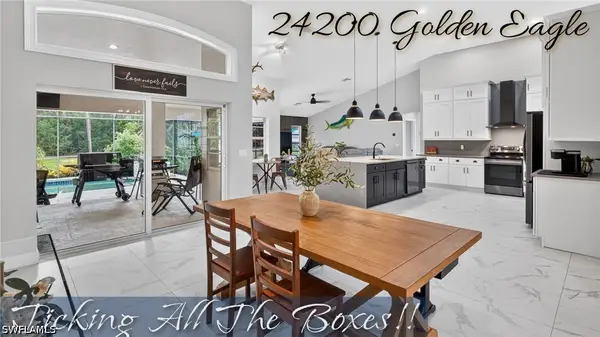 $925,000Active3 beds 3 baths2,343 sq. ft.
24200 Golden Eagle Lane, Bonita Springs, FL 34135
MLS# 226034480Listed by: KEVIN SHELLY REALTY INC. - New
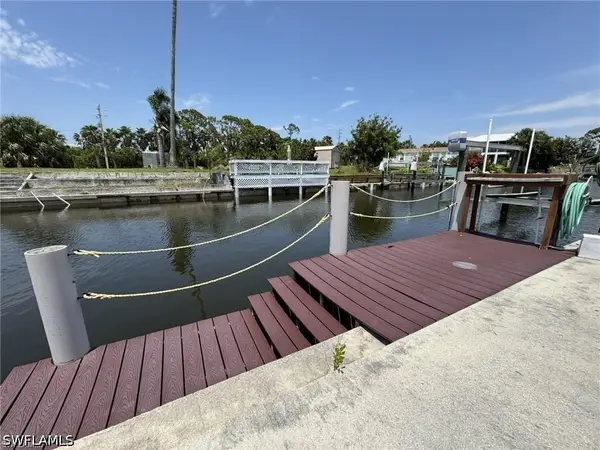 $175,000Active0.09 Acres
4696 Leilani Lane, Bonita Springs, FL 34134
MLS# 226034119Listed by: BERKSHIRE HATHAWAY FL REALTY - New
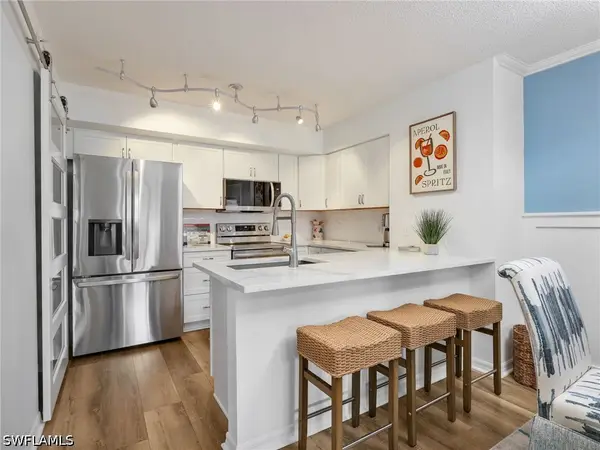 $289,000Active2 beds 2 baths1,087 sq. ft.
8659 River Homes Lane #1202, Bonita Springs, FL 34135
MLS# 226034659Listed by: DOMAINREALTY.COM LLC - New
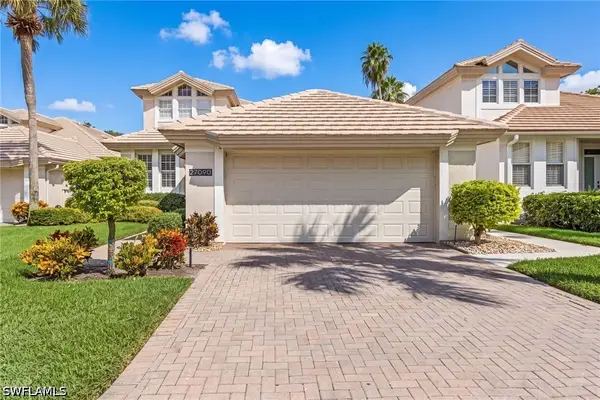 Listed by ERA$1,450,000Active3 beds 3 baths2,208 sq. ft.
27090 Enclave Drive, Bonita Springs, FL 34134
MLS# 226035006Listed by: ERA NAPLES REALTY SERVICES - New
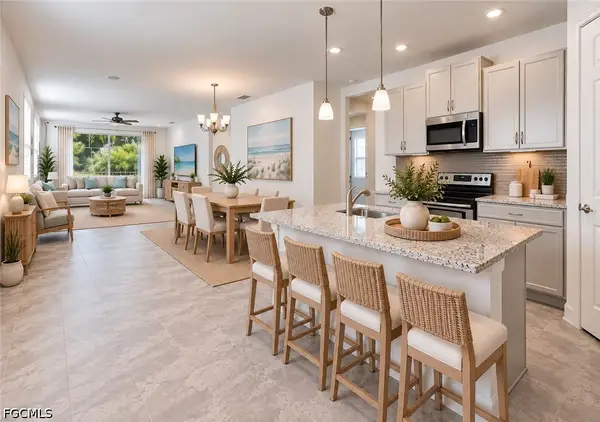 $485,000Active3 beds 2 baths1,764 sq. ft.
28347 Captiva Shell Loop, Bonita Springs, FL 34135
MLS# 2026038638Listed by: JOHN R. WOOD PROPERTIES - New
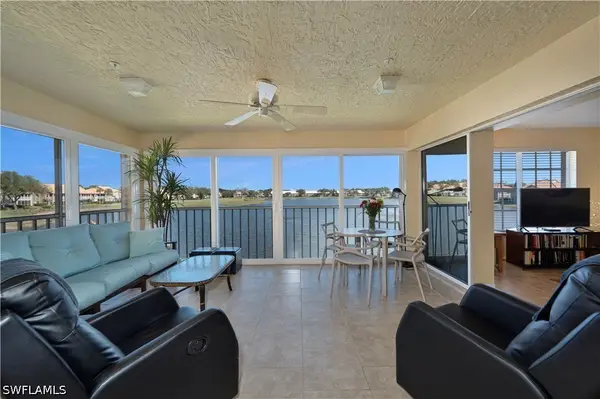 $395,000Active2 beds 2 baths1,446 sq. ft.
13966 Southampton Drive #4503, Bonita Springs, FL 34135
MLS# 226034741Listed by: WILLIAM RAVEIS REAL ESTATE


Protect your home and budget from life's surprises with an Assurant Home Warranty, backed by a partner that supports you through every step of homeownership. Explore Plans.
© 2023 - 2026 ERA Franchise Systems LLC. All rights reserved. ERA Franchise Systems LLC fully supports the principles of the Fair Housing Act and the Equal Opportunity Act. ERA, ERA Real Estate powered, and their respective logos are registered service marks of ERA Franchise Systems LLC. Each office is independently owned and operated.