
211 San Mateo Drive, Bonita Springs, FL 34134
Local realty services provided by:ERA Real Solutions Realty
211 San Mateo Drive,Bonita Springs, FL 34134
$4,505,000
- 4 Beds
- 4 Baths
- 4,000 sq. ft.
- Single family
- Active
Listed by: jamie chang
Office: premier sotheby's int'l realty
MLS#:226025188
Source:FL_GFMB
Price summary
- Price:$4,505,000
- Price per sq. ft.:$672.79
- Monthly HOA dues:$247.75
About this home
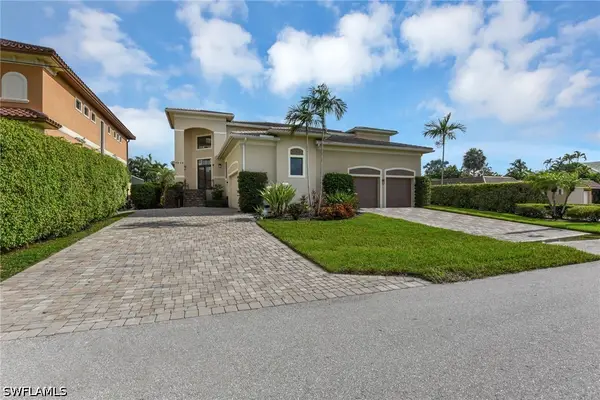
211 San Mateo Drive is a newer constructed luxury beach home in Barefoot Beach, offering refined coastal living just moments from the sand. Newly installed flood barriers provide an added layer of protection and peace of mind for the home. Designed with architectural detail and modern craftsmanship, this residence captures the relaxed sophistication of one of Southwest Florida's desirable beachside communities. Upon entry, a custom-built floating staircase makes an immediate statement and sets the tone for the quality found throughout. The great room features a floor-to-ceiling temperature-controlled glass wine cellar designed to showcase a 210-bottle collection. The gourmet kitchen is finished with hand-selected quartzite surfaces, a designer chevron mosaic backsplash, bespoke custom cabinetry and a Thermador appliance suite with an induction cooktop. The expansive primary suite offers a private sitting room and a serene balcony overlooking the lake. The spa-inspired primary bath features dual vanities, a Jacuzzi soaking tub and a multi-functional shower with dual shower heads, a rain shower, three body jets and a hand wand. Outdoor living embraces the Barefoot Beach lifestyle with a gas-heated saltwater pool, raised spa, fully equipped outdoor kitchen and alfresco fireplace. Motorized retractable lanai screens, landscape lighting, a clusia privacy hedge and a Swat mosquito spray system add comfort for year-round enjoyment. 211 San Mateo Drive is a sophisticated beach home where modern design, coastal elegance and Barefoot Beach living come together beautifully....
Contact an agent
Home facts
- Year built:2023
- Subdivision & Development:SOUTHPORT ON THE BAY
- Listing ID #:226025188
- Added:46 day(s) ago
- Updated:August 22, 2026 at 02:57 PM
Rooms and interior
- Bedrooms:4
- Total bathrooms:4
- Full bathrooms:4
- Flooring:Wood
- Kitchen Description:Built In Oven, Dishwasher, Disposal, Electric Cooktop, Microwave, Pantry, Refrigerator, Wine Cooler
- Living area:4,000 sq. ft.
Heating and cooling
- Cooling:Electric
- Heating:Central, Electric
- Central air:Yes
Structure and exterior
- Roof:Tile
- Year built:2023
- Building area:4,000 sq. ft.
- Lot area:0.21 Acres
- Architectural Style:MultiLevel
- Construction Materials:Block, Concrete, Stucco
- Exterior Features:Balcony, Fence, Gas Grill, Lanai, Open, Outdoor Grill, Outdoor Kitchen, Patio, Porch, Screened, Security High Impact Doors, Sprinkler Irrigation
Schools
- High school:GULF COAST
- Middle school:NORTH NAPLES
- Elementary school:NAPLES PARK
Finances and disclosures
- Price:$4,505,000
- Price per sq. ft.:$672.79
- Tax amount:$25,032 (2025)
Features and amenities
- Laundry features:Dryer, Inside, Washer
- Amenities:Pantry
- Pool features:Gas Heat, Heated, In Ground, Salt Water
Parking
- Parking description:Attached, Circular Driveway, Garage, Garage Door Opener
- Garage:Yes
- Garage spaces:5
New listings near 211 San Mateo Drive
- New
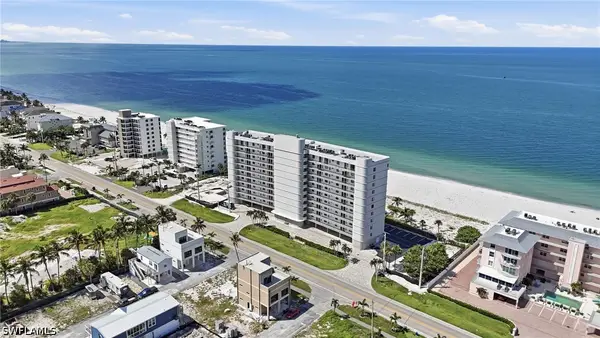 $1,195,000Active2 beds 2 baths1,253 sq. ft.
26300 Hickory Boulevard #1001, Bonita Springs, FL 34134
MLS# 226029205Listed by: EXP REALTY LLC - New
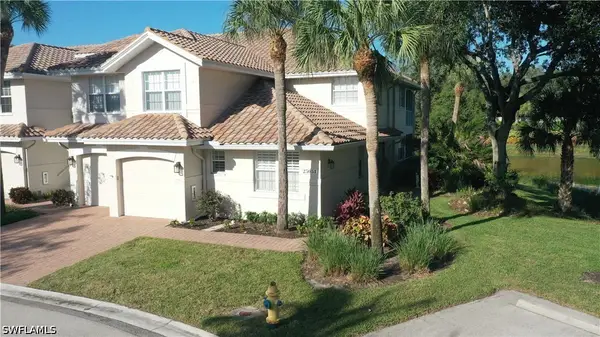 $477,000Active3 beds 2 baths1,705 sq. ft.
25051 Banbridge Court #103, Bonita Springs, FL 34134
MLS# 226029448Listed by: THE JORGENSEN GROUP LLC - New
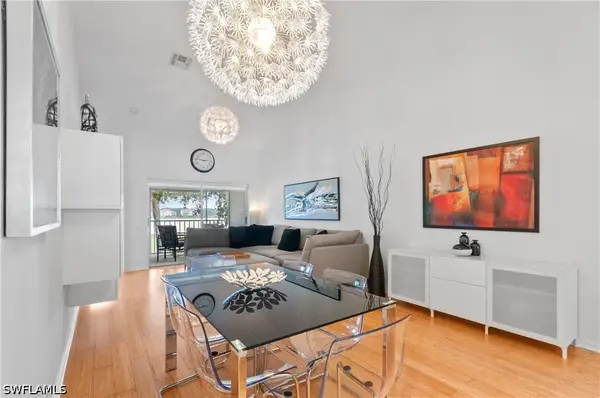 $229,000Active2 beds 2 baths1,204 sq. ft.
28072 Cavendish Court #2211, Bonita Springs, FL 34135
MLS# 226030143Listed by: PREMIERE PLUS REALTY COMPANY - New
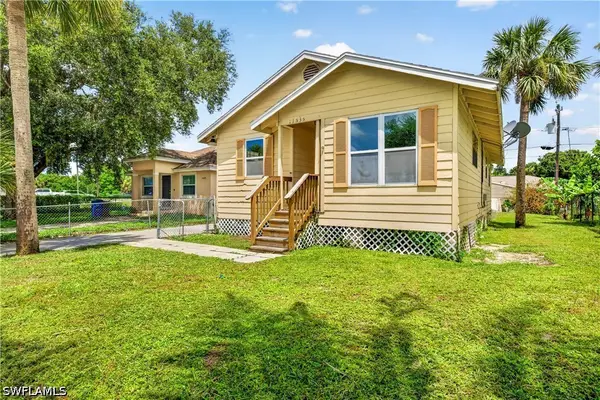 $225,000Active3 beds 2 baths1,156 sq. ft.
11535 Chapman Avenue, Bonita Springs, FL 34135
MLS# 226030338Listed by: DOWNING-FRYE REALTY INC - Open Sun, 1 to 4pmNew
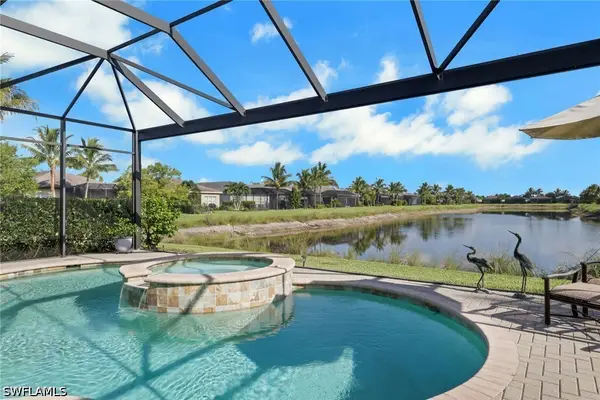 $995,000Active3 beds 3 baths2,464 sq. ft.
28658 Montecristo Loop, Bonita Springs, FL 34135
MLS# 226030347Listed by: REALTY ONE GROUP MVP - New
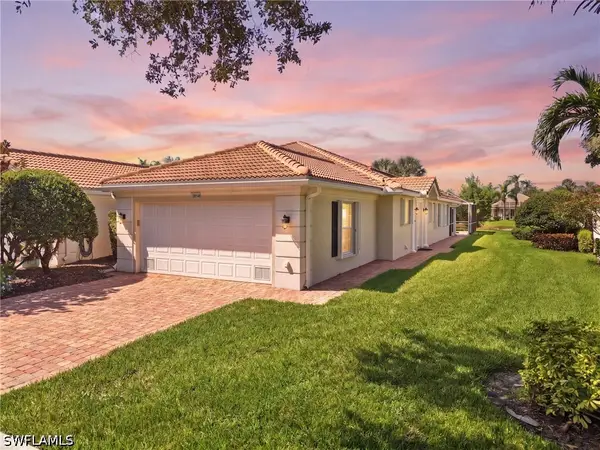 $540,000Active2 beds 2 baths1,534 sq. ft.
28148 Goby Trail, Bonita Springs, FL 34135
MLS# 226028881Listed by: KELLER WILLIAMS REALTY NAPLES - New
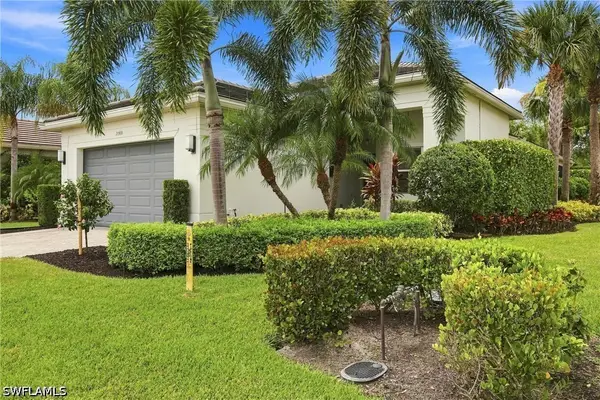 $788,900Active3 beds 3 baths2,254 sq. ft.
28410 Capraia Drive, Bonita Springs, FL 34135
MLS# 226029809Listed by: PREMIERE PLUS REALTY COMPANY - New
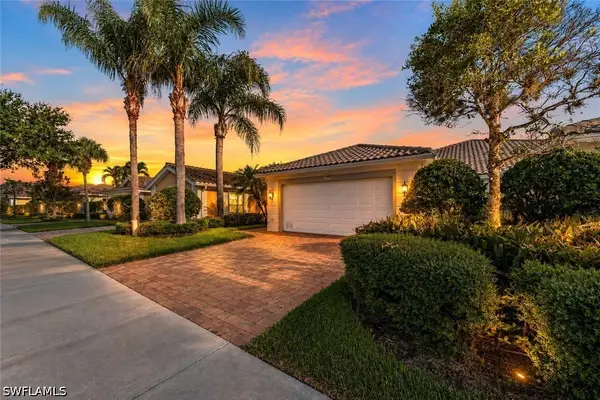 $529,000Active2 beds 2 baths1,534 sq. ft.
15500 Orlanda Drive, Bonita Springs, FL 34135
MLS# 226029930Listed by: ROYAL SHELL REAL ESTATE, INC. - Open Sun, 11am to 2pmNew
 $1,350,000Active4 beds 4 baths3,203 sq. ft.
4844 Esplanade Street, Bonita Springs, FL 34134
MLS# 226028805Listed by: KELLER WILLIAMS REALTY NAPLES - New
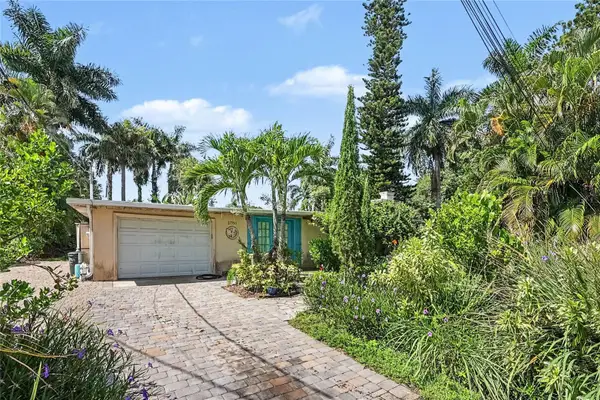 $225,000Active2 beds 2 baths1,066 sq. ft.
27791 Michigan Street, BONITA SPRINGS, FL 34135
MLS# TB8540067Listed by: EXP REALTY LLC


Protect your home and budget from life's surprises with an Assurant Home Warranty, backed by a partner that supports you through every step of homeownership. Explore Plans.
© 2023 - 2026 ERA Franchise Systems LLC. All rights reserved. ERA Franchise Systems LLC fully supports the principles of the Fair Housing Act and the Equal Opportunity Act. ERA, ERA Real Estate powered, and their respective logos are registered service marks of ERA Franchise Systems LLC. Each office is independently owned and operated.