
25590 Crystal Shore Drive, Bonita Springs, FL 34135
Local realty services provided by:ERA Real Solutions Realty
25590 Crystal Shore Drive,Bonita Springs, FL 34135
$2,691,655
- 4 Beds
- 4 Baths
- 3,754 sq. ft.
- Single family
- Active
Listed by: marianne mituzas
Office: stock realty, llc.
MLS#:226025617
Source:FL_GFMB
Price summary
- Price:$2,691,655
- Price per sq. ft.:$502.64
About this home
Custom built Stock Development Sterling IV floor plan overlooking a shimmering lake and lush landscaping with Western exposure at the new Vivid Shores lakefront community in Bonita Springs. This home features an open floor plan with volume ceilings, four bedrooms all on-suite, wood flooring, a wet bar in the dining area and in the bonus room, mud room built-ins, custom ordered iron front door, sliding glass doors across the back of the home that open onto a deep covered expansive lanai with outdoor kitchen, gas fireplace, and a custom pool/spa with spillover, waterway jets, extended swim out bench, and a panoramic screen to enjoy the sunsets. Detailed ceiling treatments throughout. Presentation of selections and floor plan in Supplements. Expected completion is February 2027. Vivid Shores is a lakeside retreat overlooking turquoise waters and will include an indoor restaurant, resort pool overlooking the lake, outdoor bar, resistance pool, gym, yoga studio, infrared saunas, covered pickleball courts, tennis, bocce and much more. Conveniently located off Bonita Beach Road minutes to the fun restaurants and the beautiful park setting of downtown Bonita....
Contact an agent
Home facts
- Year built:2026
- Subdivision & Development:VIVID SHORES
- Listing ID #:226025617
- Added:58 day(s) ago
- Updated:September 06, 2026 at 03:12 PM
Rooms and interior
- Bedrooms:4
- Total bathrooms:4
- Full bathrooms:4
- Flooring:Tile, Wood
- Kitchen Description:Built In Oven, Dishwasher, Disposal, Gas Cooktop, Microwave, Pantry, Refrigerator, Self Cleaning Oven
- Living area:3,754 sq. ft.
Heating and cooling
- Cooling:Electric
- Heating:Central, Electric
- Central air:Yes
Structure and exterior
- Roof:Tile
- Year built:2026
- Building area:3,754 sq. ft.
- Architectural Style:One Story, Ranch
- Construction Materials:Block, Concrete, Stucco
- Exterior Features:Gas Grill, Lanai, Outdoor Grill, Outdoor Kitchen, Porch, Screened, Security High Impact Doors, Sprinkler Irrigation
- Levels:1 Story
Utilities
- Water:Public
- Sewer:Public Sewer
Finances and disclosures
- Price:$2,691,655
- Price per sq. ft.:$502.64
Features and amenities
- Laundry features:Dryer, Inside, Laundry Tub, Washer
- Amenities:Pantry, Pickleball, Pool, Restaurant, Sidewalks
- Pool features:Community, Concrete, Gas Heat, Heated, In Ground, Pool, Screen Enclosure
Parking
- Parking description:Attached, Garage, Garage Door Opener
- Garage:Yes
- Garage spaces:3
New listings near 25590 Crystal Shore Drive
- New
 $525,000Active3 beds 2 baths1,336 sq. ft.
4618 Sierra Lane, Bonita Springs, FL 34134
MLS# 226031022Listed by: DOMAINREALTY.COM LLC - New
 $1,348,900Active3 beds 2 baths2,301 sq. ft.
25211 Pinson Drive, Bonita Springs, FL 34135
MLS# 2026036666Listed by: NIZZ REALTY INC - New
 $2,000,000Active4 beds 4 baths4,350 sq. ft.
3491 Pond Apple Court, Bonita Springs, FL 34134
MLS# 226030952Listed by: DELLATORE REAL ESTATE COMPANY - New
 $675,000Active4 beds 4 baths2,505 sq. ft.
14860 Carducci Court, Bonita Springs, FL 34135
MLS# 226026975Listed by: PARADISE COAST PROPERTY TEAM - New
 $4,275,000Active4 beds 7 baths5,360 sq. ft.
27191 Esther Drive, Bonita Springs, FL 34135
MLS# 226031014Listed by: BARRY DENICOLA REALTY INC - New
 $665,000Active3 beds 2 baths1,483 sq. ft.
116 1st Street, Bonita Springs, FL 34134
MLS# 226032008Listed by: PREMIERE PLUS REALTY COMPANY  $1,120,000Pending3 beds 3 baths2,040 sq. ft.
28517 Westmeath Court, Bonita Springs, FL 34135
MLS# 226029185Listed by: MONA REAL ESTATE, INC.- New
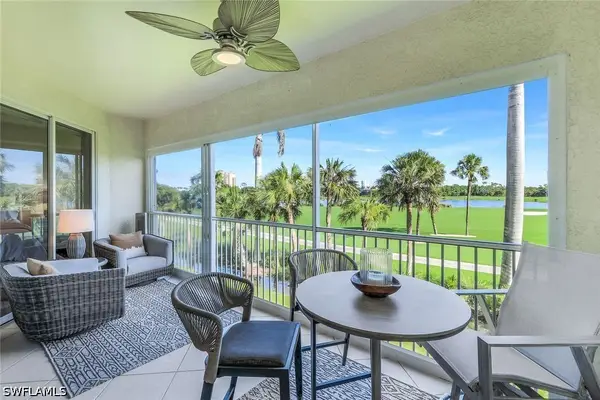 $494,500Active3 beds 2 baths1,651 sq. ft.
4120 Bayhead Drive #105, Bonita Springs, FL 34134
MLS# 226031358Listed by: PREMIERE PLUS REALTY COMPANY - New
 $849,000Active2 beds 2 baths1,089 sq. ft.
25870 Hickory Boulevard #506, Bonita Springs, FL 34134
MLS# 226031432Listed by: JOHN R WOOD PROPERTIES - Open Sun, 11am to 2pmNew
 $725,000Active3 beds 2 baths2,003 sq. ft.
12678 Buttonbush Place, Bonita Springs, FL 34135
MLS# 226032020Listed by: HUNTERS RIDGE REALTY CO.


Protect your home and budget from life's surprises with an Assurant Home Warranty, backed by a partner that supports you through every step of homeownership. Explore Plans.
© 2023 - 2026 ERA Franchise Systems LLC. All rights reserved. ERA Franchise Systems LLC fully supports the principles of the Fair Housing Act and the Equal Opportunity Act. ERA, ERA Real Estate powered, and their respective logos are registered service marks of ERA Franchise Systems LLC. Each office is independently owned and operated.