
26036 Clarkston Drive, Bonita Springs, FL 34135
Local realty services provided by:ERA Real Solutions Realty
26036 Clarkston Drive,Bonita Springs, FL 34135
$749,000
- 2 Beds
- 2 Baths
- 1,496 sq. ft.
- Single family
- Pending
Listed by: tracie l. martin
Office: coldwell banker realty
MLS#:226029436
Source:FL_GFMB
Price summary
- Price:$749,000
- Price per sq. ft.:$378.09
- Monthly HOA dues:$1,151
About this home
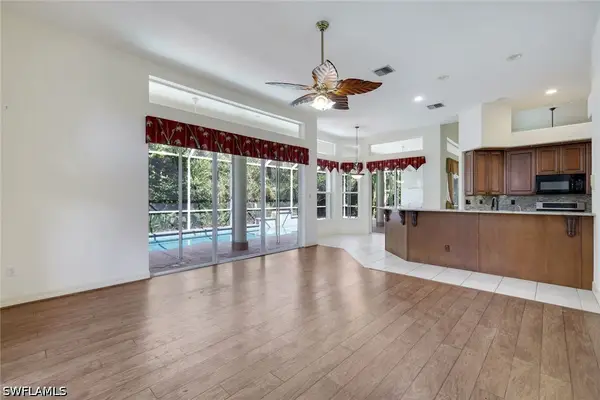
Imagine waking up in your completely renovated Florida home, enjoying coffee by your private saltwater pool, then heading out for a round of golf, pickleball with friends, or lunch at the Club, all just steps from your door. This stunning 2-bedroom + den pool home in highly sought-after Highland Woods Golf & Country Club.
Designed for effortless Florida living and offered furnished, this home has been extensively renovated with a fresh, sophisticated coastal feel. The completely redesigned 2024 kitchen is the heart of the home, featuring high-end quartz countertops, beautiful cabinetry and upgraded appliances including an induction range with air-fryer oven, drawer microwave and upgraded dishwasher. Porcelain tile flows throughout the main living areas, bedrooms and baths, while the den features real wood flooring. Both bathrooms have been beautifully remodeled, and plantation shutters, updated lighting and fixtures add to the home's polished feel.
Open the doors and step into your own private outdoor retreat. The resurfaced saltwater pool with solar heat, new pool deck and new no-see-um screened enclosure create the perfect setting for sunny afternoons, evening cocktails and entertaining friends. New pool equipment, landscaping and landscape lighting complete the space.
Major improvements provide added peace of mind, including a 2021 roof, 2024 A/C and water heater and 2024 electric storm shutters.
And then there’s the lifestyle. Highland Woods offers 18 holes of golf, pickleball, Har Tru tennis courts, bocce, fitness center, resort-style and lap pool, hot tub, outdoor bar and restaurant Woods Cafe!
Located just minutes from Gulf beaches, dining, shopping, entertainment and RSW International Airport, this is more than a beautifully renovated home, it’s an opportunity to step right into the Southwest Florida lifestyle you've been waiting for....
Contact an agent
Home facts
- Year built:1998
- Subdivision & Development:HIGHLAND WOODS VILLAS
- Listing ID #:226029436
- Added:1 day(s) ago
- Updated:August 15, 2026 at 01:02 PM
Rooms and interior
- Bedrooms:2
- Total bathrooms:2
- Full bathrooms:2
- Flooring:Tile, Wood
- Kitchen Description:Dishwasher, Disposal, Electric Cooktop, Freezer, Microwave, Pantry, Range, Refrigerator, Wine Cooler
- Living area:1,496 sq. ft.
Heating and cooling
- Cooling:Ceiling Fans, Electric
- Heating:Central, Electric
- Central air:Yes
Structure and exterior
- Roof:Tile
- Year built:1998
- Building area:1,496 sq. ft.
- Lot area:0.12 Acres
- Architectural Style:One Story, Ranch
- Construction Materials:Block, Concrete, Stucco
- Exterior Features:Lanai, Patio, Porch, Screened, Shutters Electric
- Levels:1 Story
Utilities
- Water:Public
- Sewer:Public Sewer
Finances and disclosures
- Price:$749,000
- Price per sq. ft.:$378.09
- Tax amount:$3,861 (2025)
Features and amenities
- Laundry features:Dryer, Inside, Washer
- Amenities:Pantry, Pickleball, Pool, Restaurant, Sidewalks
- Pool features:Community, Heated, In Ground, Pool, Salt Water, Screen Enclosure, Solar Heat
Parking
- Parking description:Attached, Driveway, Garage, On Street, Paved
- Garage:Yes
- Garage spaces:2
New listings near 26036 Clarkston Drive
- New
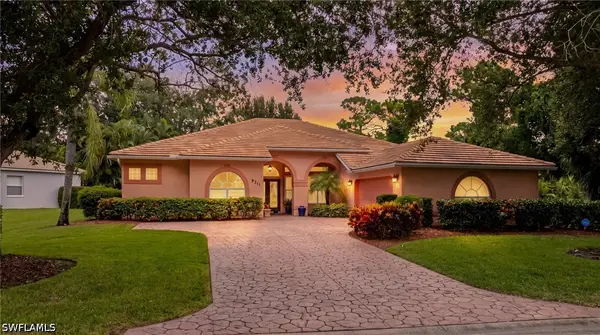 $789,900Active3 beds 3 baths2,637 sq. ft.
9311 Cedar Creek Drive, Bonita Springs, FL 34135
MLS# 226027220Listed by: REALTY WORLD J. PAVICH R.E. - New
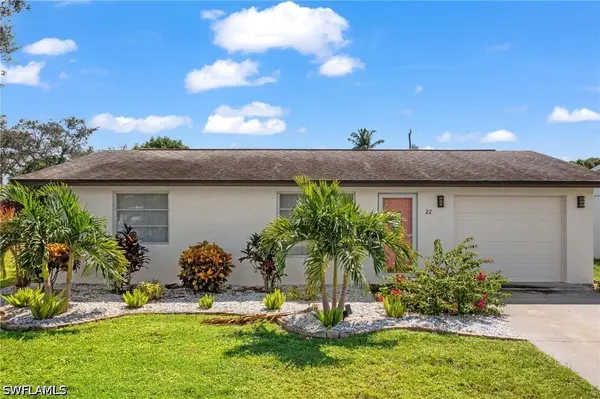 $499,500Active2 beds 1 baths918 sq. ft.
22 3rd Street, Bonita Springs, FL 34134
MLS# 226029563Listed by: REAL BROKER, LLC - New
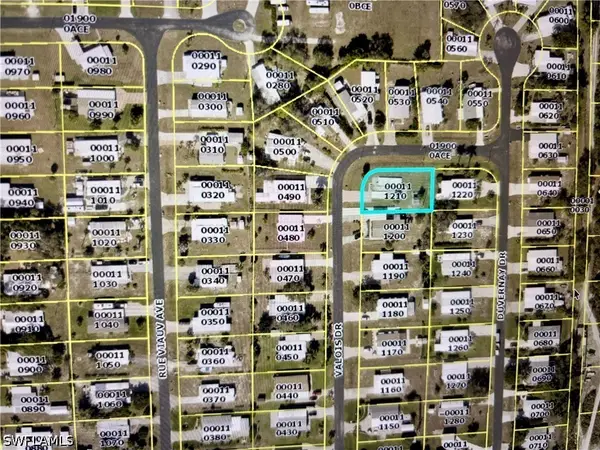 $127,500Active0.23 Acres
27341 Valois Drive, Bonita Springs, FL 34135
MLS# 226029298Listed by: REALTY ONE GROUP MVP - New
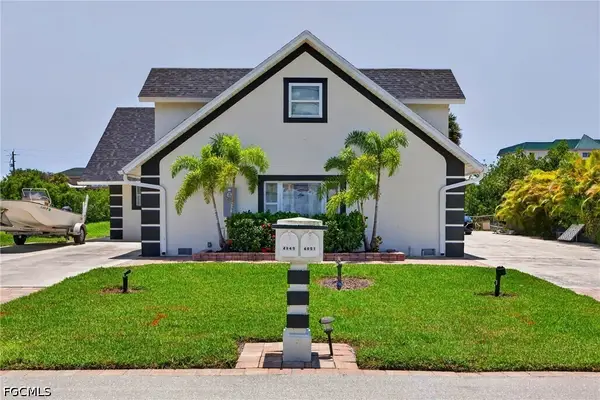 $999,000Active3 beds 3 baths2,562 sq. ft.
4851 Gary Road, Bonita Springs, FL 34134
MLS# 2026034527Listed by: KW FLORIDA LIVING - New
 $374,900Active3 beds 2 baths1,519 sq. ft.
28700 Trails Edge Boulevard #602, Bonita Springs, FL 34134
MLS# 226029511Listed by: REAL BROKER, LLC - Open Sun, 1 to 4pmNew
 $1,799,000Active3 beds 4 baths3,204 sq. ft.
4356 Sanctuary Way, Bonita Springs, FL 34134
MLS# 226028935Listed by: DELLATORE REAL ESTATE COMPANY - New
 $2,179,000Active3 beds 3 baths3,340 sq. ft.
4851 Bonita Bay Boulevard #1002, Bonita Springs, FL 34134
MLS# 226029419Listed by: JOHN R WOOD PROPERTIES - New
 $329,000Active3 beds 2 baths1,642 sq. ft.
28120 Donnavid Court #104, Bonita Springs, FL 34135
MLS# 226029460Listed by: HUNTERS RIDGE REALTY CO. - New
 $599,000Active3 beds 2 baths2,468 sq. ft.
28476 Del Lago Way, Bonita Springs, FL 34135
MLS# 226015627Listed by: DELLATORE REAL ESTATE COMPANY


Protect your home and budget from life's surprises with an Assurant Home Warranty, backed by a partner that supports you through every step of homeownership. Explore Plans.
© 2023 - 2026 ERA Franchise Systems LLC. All rights reserved. ERA Franchise Systems LLC fully supports the principles of the Fair Housing Act and the Equal Opportunity Act. ERA, ERA Real Estate powered, and their respective logos are registered service marks of ERA Franchise Systems LLC. Each office is independently owned and operated.