
26150 Summer Greens Drive, Bonita Springs, FL 34135
Local realty services provided by:ERA Real Solutions Realty
26150 Summer Greens Drive,Bonita Springs, FL 34135
$949,000
- 3 Beds
- 2 Baths
- 2,139 sq. ft.
- Single family
- Active
Listed by: taylor stewart, llc.
Office: compass florida llc.
MLS#:226039412
Source:FL_GFMB
Price summary
- Price:$949,000
- Price per sq. ft.:$355.83
- Monthly HOA dues:$1,151
About this home
Experience the quintessential Florida lifestyle in this beautifully updated St. Charles floor plan, perfectly situated within the prestigious Highland Woods Golf and Country Club. This home captures the essence of modern elegance, featuring an open-concept layout that flows seamlessly from one room to the next, accented by sophisticated trey ceilings that add depth and character to the living spaces.
At the heart of the home, the kitchen has been thoughtfully reimagined with sleek quartz countertops and contemporary finishes—a theme that carries through to the fully updated bathrooms. Large sliders lead out to a private backyard oasis, where the southern exposure ensures the pool area is bathed in sunlight all day long. Whether you’re hosting a weekend gathering or enjoying a quiet morning coffee, this outdoor space offers a serene and secluded retreat.
Living in Highland Woods means more than just a beautiful home; it’s about the vibrant community and world-class amenities. Residents enjoy access to a championship golf course, pickleball, tennis, a state-of-the-art fitness center, and a bustling clubhouse with formal, casual, and outside dining; along with a full social calendar.
Beyond the gates, the location is unbeatable. You are just moments away the crystal blue waters of the Gulf, minutes away from the revitalized downtown Bonita Springs area, which has become a local hotspot for new boutique shopping, artisanal dining, and charming riverside parks. Walking distance to the Promenade of Bonita, which offers shopping, dining and entertainment. This property offers the perfect balance of a private sanctuary and proximity to the very best of Southwest Florida living....
Contact an agent
Home facts
- Year built:1999
- Subdivision & Development:HIGHLAND WOODS
- Listing ID #:226039412
- Added:1 day(s) ago
- Updated:October 30, 2026 at 02:48 AM
Rooms and interior
- Bedrooms:3
- Total bathrooms:2
- Full bathrooms:2
- Flooring:Carpet, Tile
- Kitchen Description:Dishwasher, Disposal, Freezer, Microwave, Pantry, Range, Refrigerator
- Living area:2,139 sq. ft.
Heating and cooling
- Cooling:Ceiling Fans, Electric
- Heating:Central, Electric
- Central air:Yes
Structure and exterior
- Roof:Tile
- Year built:1999
- Building area:2,139 sq. ft.
- Lot area:0.23 Acres
- Architectural Style:One Story, Ranch
- Construction Materials:Block, Concrete, Stucco
- Exterior Features:Lanai, Porch, Screened, Shutters Electric
- Levels:1 Story
Utilities
- Water:Public
- Sewer:Public Sewer
Finances and disclosures
- Price:$949,000
- Price per sq. ft.:$355.83
- Tax amount:$8,829 (2025)
Features and amenities
- Laundry features:Dryer, Inside, Laundry Tub, Washer
- Amenities:Bar, Pantry, Pickleball, Pool, Restaurant, Sidewalks
- Pool features:Community, Electric Heat, Heated, Pool
Parking
- Parking description:Attached, Garage, Garage Door Opener
- Garage:Yes
- Garage spaces:2
New listings near 26150 Summer Greens Drive
- New
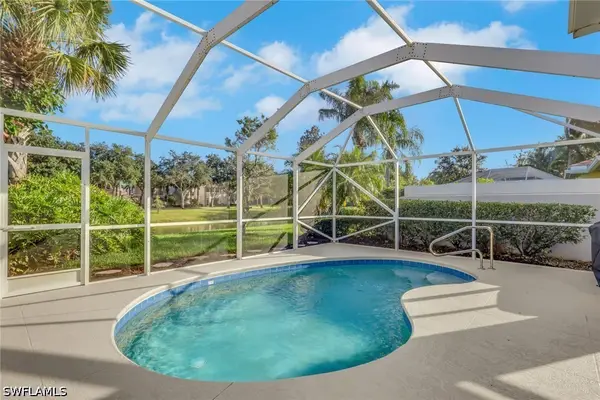 $499,000Active2 beds 2 baths1,534 sq. ft.
15504 Orlanda Drive, Bonita Springs, FL 34135
MLS# 226039418Listed by: REALTY ONE GROUP MVP - New
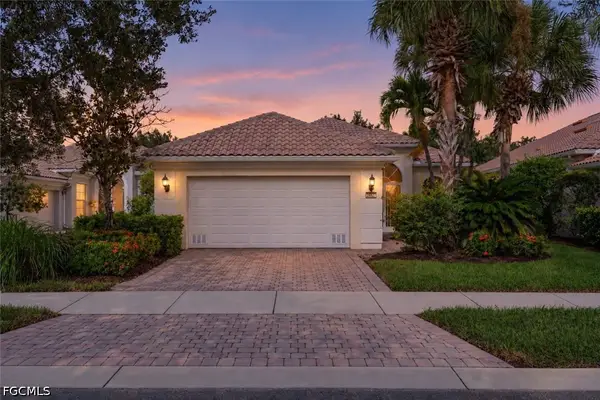 $579,900Active3 beds 3 baths1,989 sq. ft.
28827 Yellow Fin Trail, Bonita Springs, FL 34135
MLS# 2026045158Listed by: LUMEN REALTY - New
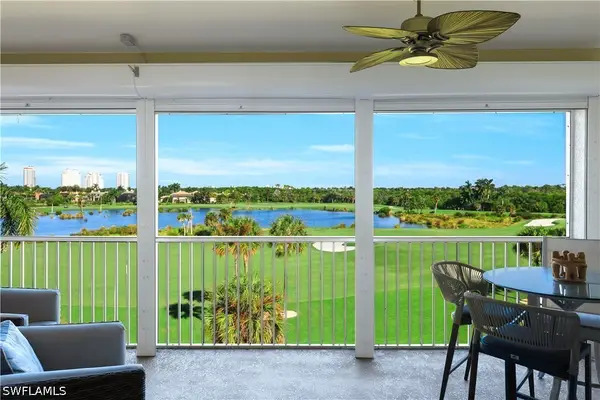 $694,500Active3 beds 2 baths1,651 sq. ft.
4120 Bayhead Drive #305, Bonita Springs, FL 34134
MLS# 226039045Listed by: PREMIERE PLUS REALTY COMPANY - New
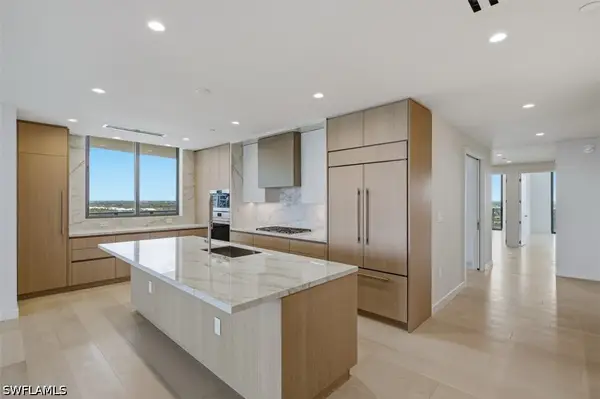 $5,850,000Active4 beds 5 baths3,885 sq. ft.
5100 Seagrass Boulevard #901, Bonita Springs, FL 34134
MLS# 226039424Listed by: LUXE NAPLES REAL ESTATE - New
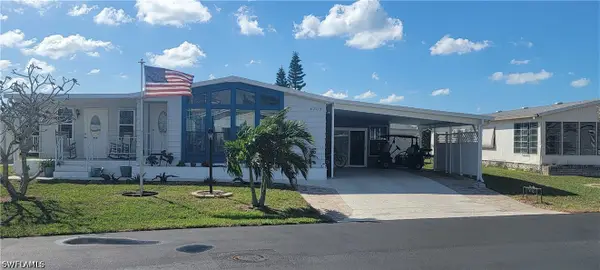 $299,000Active2 beds 2 baths1,324 sq. ft.
4705 Fiji Lane, Bonita Springs, FL 34134
MLS# 226039429Listed by: SUNDANCE REALTY II - New
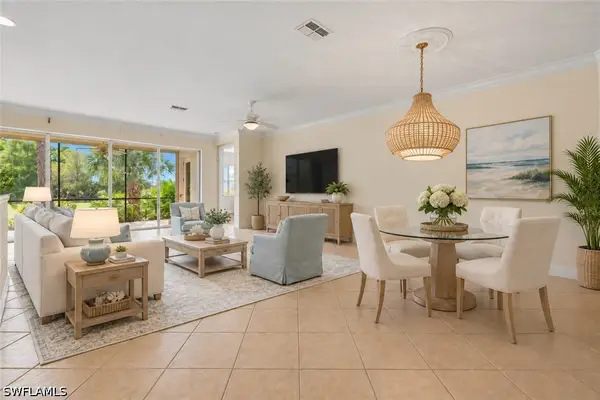 $599,000Active2 beds 2 baths2,085 sq. ft.
28550 Altessa Way #101, Bonita Springs, FL 34135
MLS# 226038718Listed by: WILLIAM RAVEIS REAL ESTATE - New
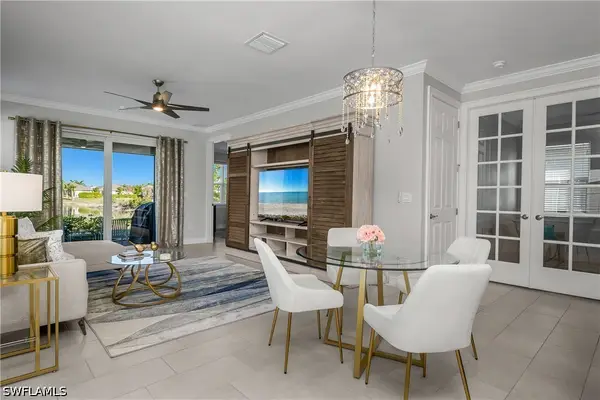 $527,000Active3 beds 2 baths1,614 sq. ft.
16749 Seasons Coast Drive, Bonita Springs, FL 34135
MLS# 226039341Listed by: LIFESTYLE & LUXURY LIVING LLC - New
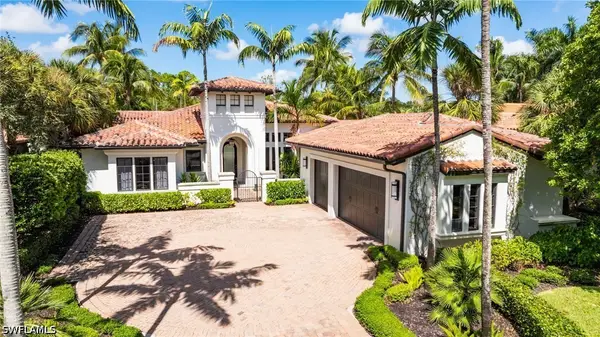 $4,199,000Active3 beds 4 baths3,532 sq. ft.
17009 Cortile Drive, Naples, FL 34110
MLS# 226026023Listed by: PREMIERE PLUS REALTY COMPANY - New
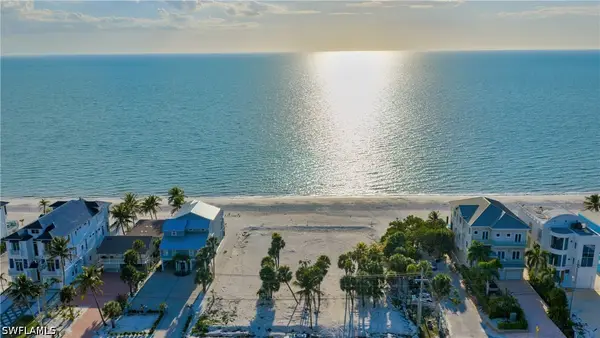 $6,750,000Active0.29 Acres
27050 Hickory Boulevard, Bonita Springs, FL 34134
MLS# 226037177Listed by: JOHN R WOOD PROPERTIES


Protect your home and budget from life's surprises with an Assurant Home Warranty, backed by a partner that supports you through every step of homeownership. Explore Plans.
© 2023 - 2026 ERA Franchise Systems LLC. All rights reserved. ERA Franchise Systems LLC fully supports the principles of the Fair Housing Act and the Equal Opportunity Act. ERA, ERA Real Estate powered, and their respective logos are registered service marks of ERA Franchise Systems LLC. Each office is independently owned and operated.