
26841 Clarkston Drive #203, Bonita Springs, FL 34135
Local realty services provided by:ERA Real Solutions Realty
26841 Clarkston Drive #203,Bonita Springs, FL 34135
$475,000
- 2 Beds
- 2 Baths
- 1,414 sq. ft.
- Condominium
- Pending
Listed by: tracie l. martin
Office: coldwell banker realty
MLS#:226029495
Source:FL_GFMB
Price summary
- Price:$475,000
- Price per sq. ft.:$335.93
- Monthly HOA dues:$1,151
About this home
Overlooking the 17th hole, the rear lanai offers a gorgeous long-range view across the driving range lake and fountain, with Highland Woods' new resort-style pool visible in the distance. A picture-perfect backdrop for morning coffee or evening cocktails. This beautifully updated second-floor Barrington Veranda is being offered furnished. Featuring two bedrooms plus a versatile den with a Murphy bed, this home offers the perfect combination of comfort, flexibility, and space for visiting family and friends. Soaring vaulted ceilings and abundant natural light make the home feel exceptionally open and spacious from the moment you walk in!
The fully remodeled kitchen offers a fresh, updated look and flows seamlessly into the main living area, while the upgraded primary bathroom adds another touch of style. New tile on both the front and rear lanais extends the living space outdoors, where the view truly steals the show.
Additional updates include a new A/C and hot water heater, offering added peace of mind.
Highland Woods is one of Southwest Florida's most desirable bundled golf communities, offering 18 holes of golf, a new resort-style pool and spa, Woods Cafe outdoor cabana bar and restaurant, pickleball, tennis, bocce, fitness facilities, multiple dining options, and an active social lifestyle. All of this just minutes from the Gulf beaches, shopping, dining, entertainment, and RSW Airport. This is more than a condo, it's your opportunity to enjoy the Highland Woods lifestyle from one of the community's most scenic locations....
Contact an agent
Home facts
- Year built:1997
- Subdivision & Development:ST ANDREWS VERANDAS
- Listing ID #:226029495
- Added:1 day(s) ago
- Updated:August 29, 2026 at 01:04 PM
Rooms and interior
- Bedrooms:2
- Total bathrooms:2
- Full bathrooms:2
- Flooring:Laminate, Tile
- Kitchen Description:Dishwasher, Disposal, Electric Cooktop, Freezer, Microwave, Pantry, Refrigerator
- Living area:1,414 sq. ft.
Heating and cooling
- Cooling:Ceiling Fans, Electric
- Heating:Central, Electric
- Central air:Yes
Structure and exterior
- Roof:Shingle
- Year built:1997
- Building area:1,414 sq. ft.
- Lot area:0.26 Acres
- Architectural Style:Coach Carriage, Low Rise
- Construction Materials:Block, Concrete, Stucco
- Exterior Features:Lanai, Porch, Screened
Utilities
- Water:Public
- Sewer:Public Sewer
Finances and disclosures
- Price:$475,000
- Price per sq. ft.:$335.93
- Tax amount:$4,076 (2025)
Features and amenities
- Laundry features:Dryer, Inside, Washer
- Amenities:Pantry, Pickleball, Pool, Restaurant, Sidewalks
- Pool features:Community, Pool
Parking
- Parking description:Assigned, Detached, Garage, One Space
- Garage:Yes
- Garage spaces:1
New listings near 26841 Clarkston Drive #203
- New
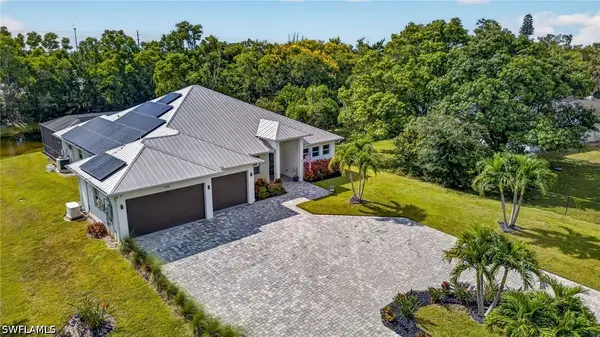 $995,000Active4 beds 3 baths2,491 sq. ft.
27150 Rue De Paix, Bonita Springs, FL 34135
MLS# 226029911Listed by: LOCAL REAL ESTATE LLC - New
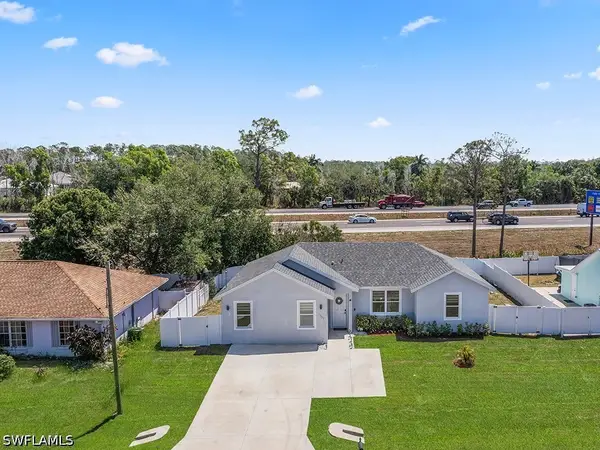 $474,900Active4 beds 2 baths1,752 sq. ft.
27257 Pinecrest Lane, Bonita Springs, FL 34135
MLS# 226031220Listed by: WHITE SANDS REALTY - New
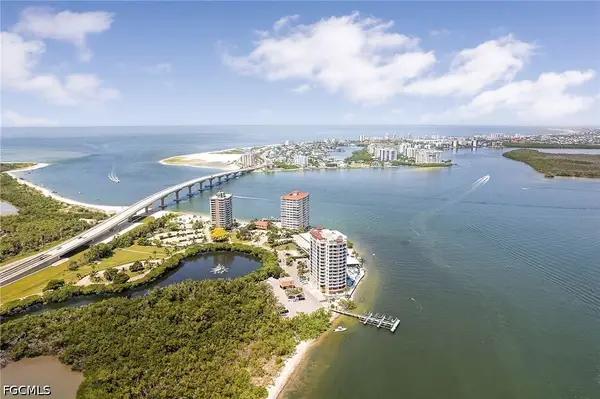 $389,900Active1 beds 1 baths586 sq. ft.
8771 Estero Boulevard #103, Bonita Springs, FL 33931
MLS# 2026036610Listed by: GENSTONE REALTY - New
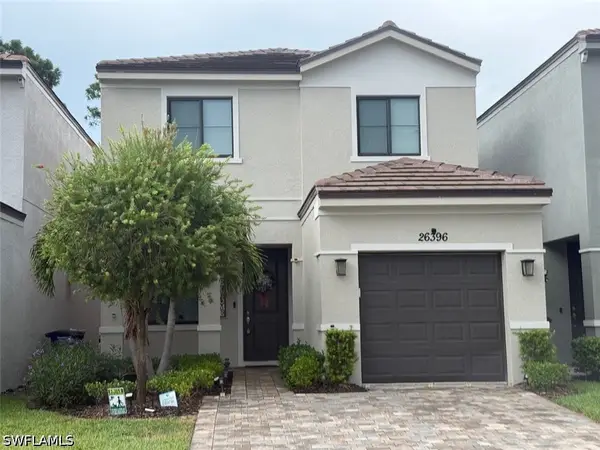 $469,900Active3 beds 3 baths2,002 sq. ft.
26396 Bonita Fairways Blvd, Bonita Springs, FL 34135
MLS# 226031078Listed by: XCLUSIVE HOMES LLC - New
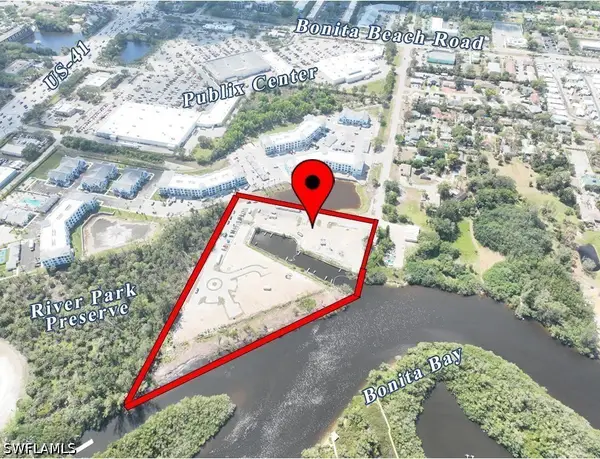 $41,000,000Active6.03 Acres
Aurora Landing Way, Bonita Springs, FL 34134
MLS# 226030785Listed by: BARRY DENICOLA REALTY INC - New
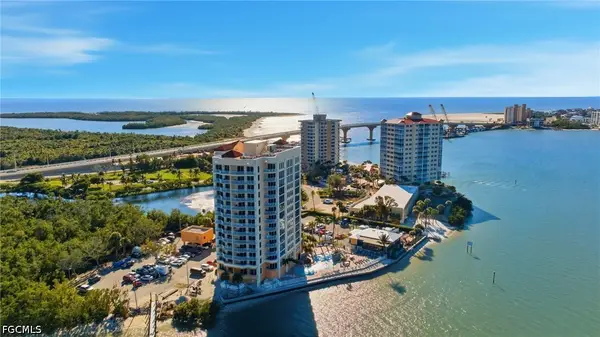 $400,000Active1 beds 1 baths586 sq. ft.
8771 Estero Boulevard #907, Bonita Springs, FL 33931
MLS# 2026036106Listed by: TREELINE REALTY CORP - New
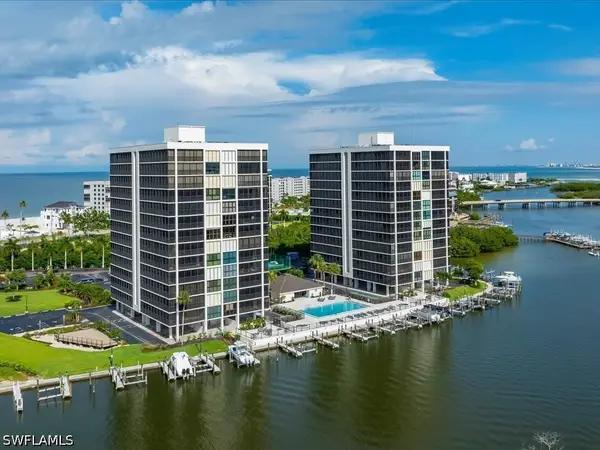 $640,000Active2 beds 2 baths1,345 sq. ft.
26235 Hickory Boulevard #8A, Bonita Springs, FL 34134
MLS# 226030139Listed by: PREMIERE PLUS REALTY COMPANY - New
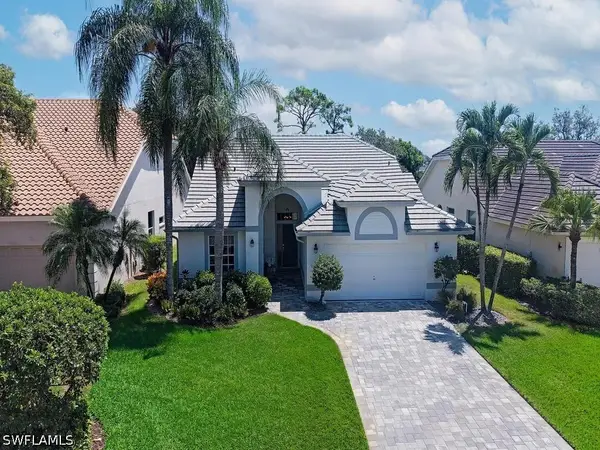 $769,000Active3 beds 2 baths1,851 sq. ft.
24973 Bay Cedar Drive, Bonita Springs, FL 34134
MLS# 226030871Listed by: WILLIAM RAVEIS REAL ESTATE - New
 $549,900Active3 beds 2 baths1,273 sq. ft.
4471 Mariner Road, Bonita Springs, FL 34134
MLS# 226030545Listed by: REALTY ONE GROUP MVP


Protect your home and budget from life's surprises with an Assurant Home Warranty, backed by a partner that supports you through every step of homeownership. Explore Plans.
© 2023 - 2026 ERA Franchise Systems LLC. All rights reserved. ERA Franchise Systems LLC fully supports the principles of the Fair Housing Act and the Equal Opportunity Act. ERA, ERA Real Estate powered, and their respective logos are registered service marks of ERA Franchise Systems LLC. Each office is independently owned and operated.