
28417 Highgate Drive, Bonita Springs, FL 34135
Local realty services provided by:ERA Real Solutions Realty
Listed by: ashley wells
Office: royal shell real estate, inc.
MLS#:226035151
Source:FL_GFMB
Price summary
- Price:$625,000
- Price per sq. ft.:$141.15
- Monthly HOA dues:$450
About this home
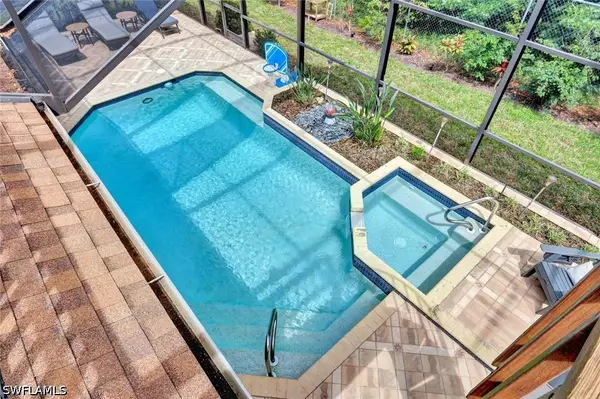
An inspired golf course view of the 7th fairway greets you from almost every room of this nearly 3,000-square-foot home, where vaulted ceilings and large transom windows let natural light pour in. Open living spaces and the kitchen flow seamlessly together for easy entertaining, while a wood-burning fireplace anchors an inviting family room for quiet evenings in. Three bedrooms, two fully updated baths, and a bright den with skylight, complete the main level. Upstairs, a loft and full bath afford additional flex space for guests, office, or a playroom. The kitchen presents shaker-style cabinets, granite counters, and stainless appliances, while luxury vinyl and tile flooring extend throughout the home. Remodeled in 2022, the laundry room includes new appliances and a wood-block folding counter. Step outside to an expansive screened lanai showcasing a lagoon-style spool, larger than a spa yet cozier than a pool, along with ample covered seating and room to soak up the sun, enjoy the view, and gather with family and friends. A full list of features and improvements is attached. Optional club membership provides 27 holes of championship golf, a 32,000-square-foot clubhouse, tennis, pickleball, and bocce courts, a fitness center, a resort pool, dining, and an active social calendar. Bonita Beach, shopping, and restaurants are minutes away....
Contact an agent
Home facts
- Year built:1981
- Subdivision & Development:LAKE CLUB
- Listing ID #:226035151
- Added:1 day(s) ago
- Updated:October 11, 2026 at 03:47 PM
Rooms and interior
- Bedrooms:3
- Total bathrooms:3
- Full bathrooms:3
- Flooring:Vinyl
- Kitchen Description:Dishwasher, Electric Cooktop, Freezer, Ice Maker, Pantry, Range, Refrigerator
- Living area:2,996 sq. ft.
Heating and cooling
- Cooling:Ceiling Fans, Electric, Zoned
- Heating:Central, Electric
- Central air:Yes
Structure and exterior
- Roof:Tile
- Year built:1981
- Building area:2,996 sq. ft.
- Lot area:0.17 Acres
- Architectural Style:One Story, Ranch, Two Story
- Construction Materials:Block, Concrete, Stucco
- Exterior Features:Privacy Wall, Shutters Manual
- Levels:1 Story
Utilities
- Water:Public
- Sewer:Public Sewer
Finances and disclosures
- Price:$625,000
- Price per sq. ft.:$141.15
- Tax amount:$4,454 (2025)
Features and amenities
- Laundry features:Dryer, Dryer Hookup, Laundry Tub, Washer
- Amenities:Pantry, Pickleball, Restaurant
Parking
- Parking description:Attached, Garage, Garage Door Opener
- Garage:Yes
- Garage spaces:2
New listings near 28417 Highgate Drive
- New
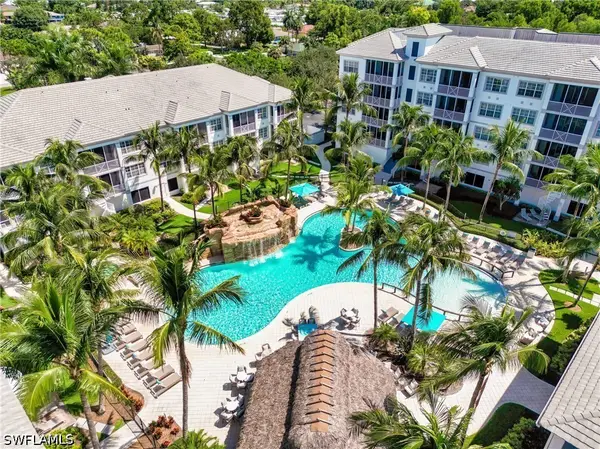 $659,900Active2 beds 2 baths1,359 sq. ft.
3901 Kens Way #3304, Bonita Springs, FL 34134
MLS# 226020583Listed by: WATERSIDE REALTY GROUP, INC - New
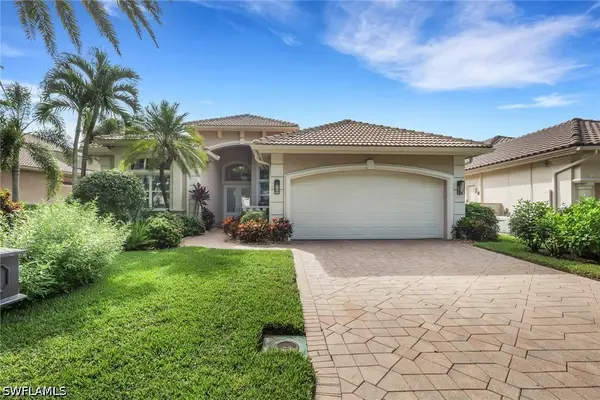 $1,899,900Active3 beds 3 baths2,401 sq. ft.
14513 Carino Terrace, Bonita Springs, FL 34135
MLS# 226032122Listed by: KELLER WILLIAMS ELITE REALTY - New
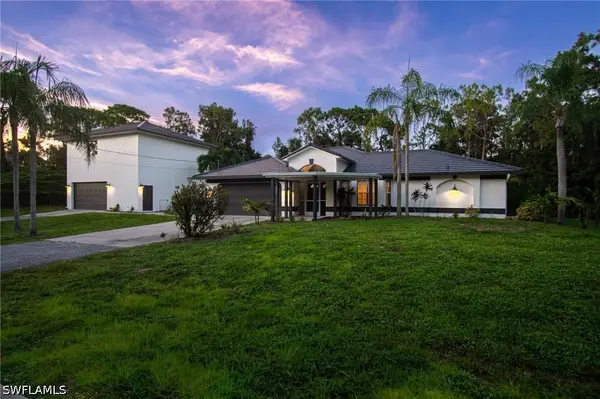 $1,175,000Active4 beds 3 baths2,730 sq. ft.
25273 Moriah Lane, Bonita Springs, FL 34135
MLS# 226029208Listed by: JOHN R WOOD PROPERTIES - New
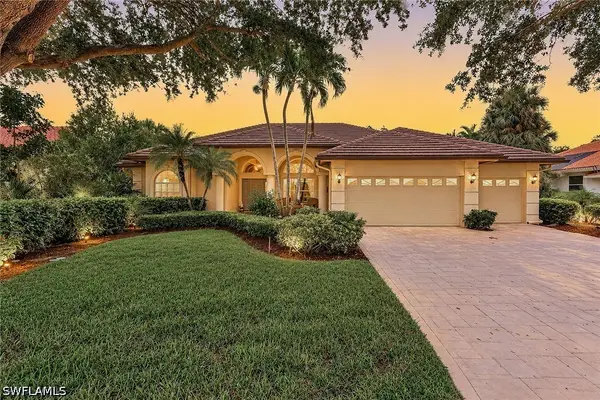 $929,000Active4 beds 3 baths2,628 sq. ft.
3490 Wild Indigo Lane, Bonita Springs, FL 34134
MLS# 226030762Listed by: PREMIER SOTHEBY'S INT'L REALTY - New
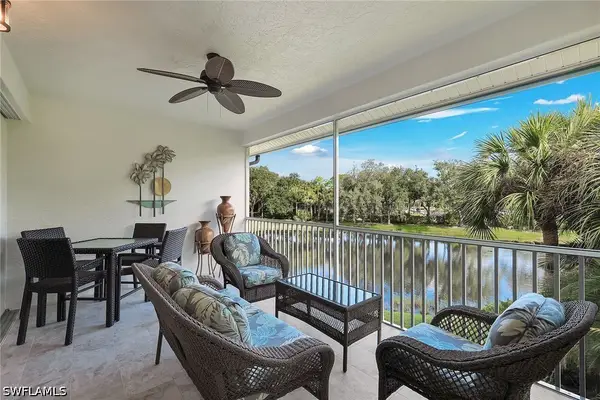 $589,000Active3 beds 3 baths2,093 sq. ft.
24632 Ivory Cane Drive #203, Bonita Springs, FL 34134
MLS# 226032308Listed by: PREMIER SOTHEBY'S INT'L REALTY - New
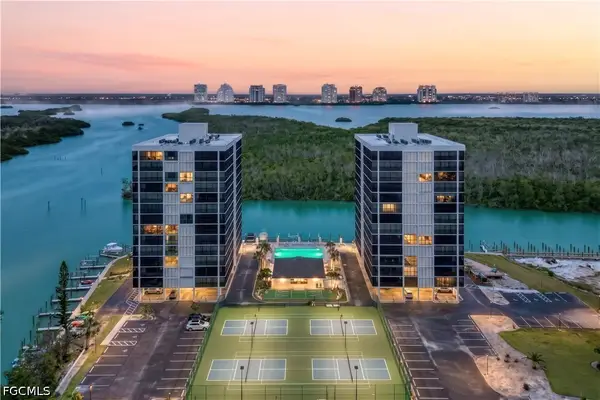 $599,999Active2 beds 2 baths1,345 sq. ft.
26225 Hickory Boulevard #3A, Bonita Springs, FL 34134
MLS# 2026041098Listed by: PORTSIDE PROPERTY GROUP - Open Sat, 12 to 2pmNew
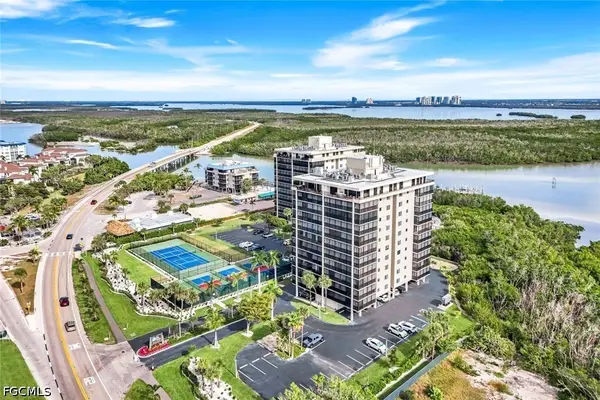 $799,999Active2 beds 2 baths1,427 sq. ft.
26171 Hickory Boulevard #10A2, Bonita Springs, FL 34134
MLS# 2026042467Listed by: PORTSIDE PROPERTY GROUP - New
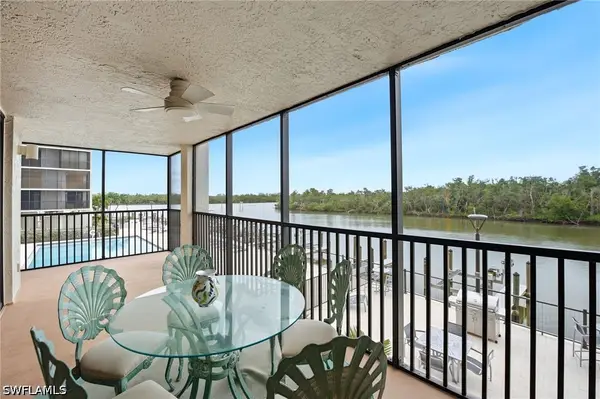 $640,000Active2 beds 2 baths1,345 sq. ft.
26235 Hickory Boulevard #1A, Bonita Springs, FL 34134
MLS# 226033724Listed by: JOHN R WOOD PROPERTIES - New
 $725,000Active4 beds 3 baths2,200 sq. ft.
28391 Tasca Drive, Bonita Springs, FL 34135
MLS# 226035997Listed by: COMPASS FLORIDA LLC


Protect your home and budget from life's surprises with an Assurant Home Warranty, backed by a partner that supports you through every step of homeownership. Explore Plans.
© 2023 - 2026 ERA Franchise Systems LLC. All rights reserved. ERA Franchise Systems LLC fully supports the principles of the Fair Housing Act and the Equal Opportunity Act. ERA, ERA Real Estate powered, and their respective logos are registered service marks of ERA Franchise Systems LLC. Each office is independently owned and operated.