
9500 Highland Woods Boulevard #7101, Bonita Springs, FL 34135
Local realty services provided by:ERA Real Solutions Realty
9500 Highland Woods Boulevard #7101,Bonita Springs, FL 34135
$425,000
- 2 Beds
- 2 Baths
- 1,423 sq. ft.
- Condominium
- Active
Listed by: tracie l. martin
Office: coldwell banker realty
MLS#:226033509
Source:FL_GFMB
Price summary
- Price:$425,000
- Price per sq. ft.:$298.66
- Monthly HOA dues:$1,151
About this home
SUNSETS, GOLF VIEWS AND BEAUTIFULLY UPDATED THROUGHOUT! This stunning two-bedroom plus a den, two-bath END-UNIT in Highland Woods offers the perfect combination of style, location, and the highly sought-after bundled golf lifestyle.
With this end-unit and its location, when you enter, you'll immediately feel the light, bright, and beautifully updated interior where the work has already been done for you. The renovated kitchen features quartz countertops, updated cabinetry, and finishes, creating a fresh, modern space perfect for everyday living and entertaining. Both bathrooms have also been thoughtfully remodeled. The guest bath features a new vanity and walk-in shower, while the spacious primary suite includes new dual-sink vanities and a beautifully updated walk-in shower.
But the real showstopper may be outside. With its coveted WEST-FACING exposure, this home delivers spectacular Southwest Florida sunsets night after night. Relax on the lanai while overlooking the eighth green, with an additional side view of a beautiful lake - a special combination of golf, water, and sunset views that truly captures the Florida lifestyle!
At Highland Woods Golf and Country Club, you're not simply buying a home—you're embracing an active, social Southwest Florida lifestyle. Your bundled golf membership provides access to the 18-hole golf course along with an impressive collection of amenities, including the resort-style pool and spa, outdoor Woods Café bar and restaurant, clubhouse dining, fitness center, tennis, pickleball, bocce, and a full calendar of social activities and events.
And the location is hard to beat! Highland Woods is conveniently located near the Promenade at Bonita Bay, Coconut Point, dining, shopping, and entertainment, with the beautiful Gulf beaches just minutes away.
Beautifully updated. End-unit privacy. Golf and lake views. Incredible sunsets. Bundled golf. This is Southwest Florida living at its best!...
Contact an agent
Home facts
- Year built:1998
- Subdivision & Development:TERRACE IV
- Listing ID #:226033509
- Added:1 day(s) ago
- Updated:October 09, 2026 at 09:52 PM
Rooms and interior
- Bedrooms:2
- Total bathrooms:2
- Full bathrooms:2
- Flooring:Carpet, Tile, Vinyl
- Kitchen Description:Dishwasher, Disposal, Electric Cooktop, Freezer, Microwave, Pantry, Refrigerator
- Living area:1,423 sq. ft.
Heating and cooling
- Cooling:Ceiling Fans, Electric
- Heating:Central, Electric
- Central air:Yes
Structure and exterior
- Roof:Tile
- Year built:1998
- Building area:1,423 sq. ft.
- Lot area:0.31 Acres
- Architectural Style:MidRise
- Construction Materials:Block, Concrete, Stucco
- Exterior Features:Lanai, Porch, Screened
Utilities
- Water:Public
- Sewer:Public Sewer
Finances and disclosures
- Price:$425,000
- Price per sq. ft.:$298.66
- Tax amount:$1,586 (2025)
Features and amenities
- Laundry features:Dryer, Inside, Washer
- Amenities:Pantry, Pickleball, Pool, Restaurant, Sidewalks
- Pool features:Community, Pool
Parking
- Parking description:1 Carport Space(s), Assigned, Detached Carport, Guest, One Space
- Carport spaces:1
New listings near 9500 Highland Woods Boulevard #7101
- New
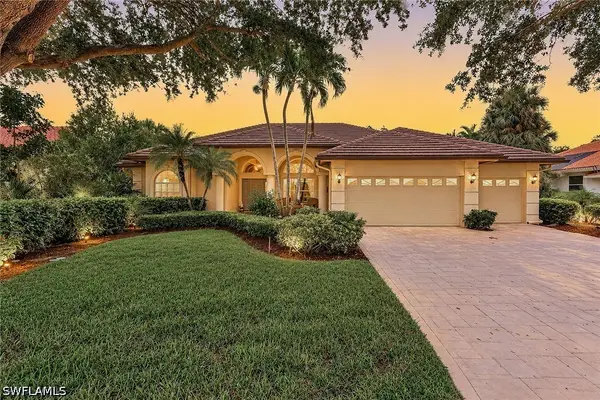 $929,000Active3 beds 3 baths2,549 sq. ft.
3490 Wild Indigo Lane, Bonita Springs, FL 34134
MLS# 226030762Listed by: PREMIER SOTHEBY'S INT'L REALTY - New
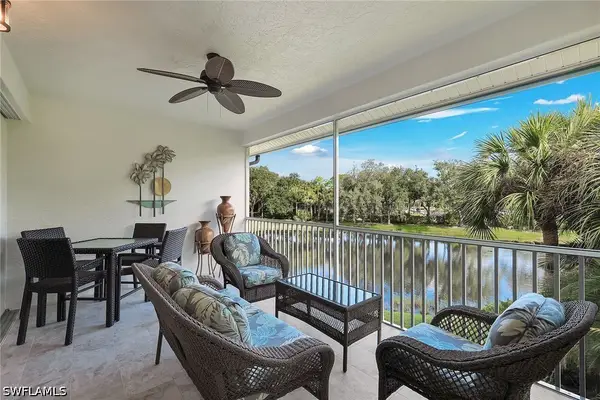 $589,000Active3 beds 3 baths2,093 sq. ft.
24632 Ivory Cane Drive #203, Bonita Springs, FL 34134
MLS# 226032308Listed by: PREMIER SOTHEBY'S INT'L REALTY - New
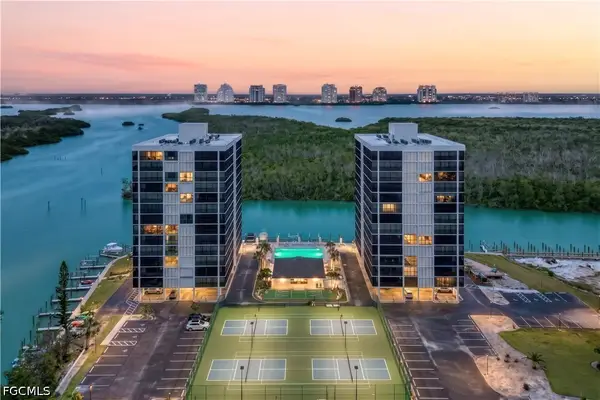 $599,999Active2 beds 2 baths1,345 sq. ft.
26225 Hickory Boulevard #3A, Bonita Springs, FL 34134
MLS# 2026041098Listed by: PORTSIDE PROPERTY GROUP - Open Sat, 12 to 2pmNew
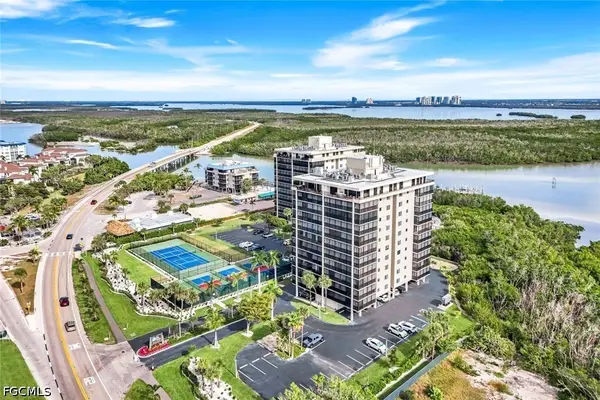 $799,999Active2 beds 2 baths1,427 sq. ft.
26171 Hickory Boulevard #10A2, Bonita Springs, FL 34134
MLS# 2026042467Listed by: PORTSIDE PROPERTY GROUP - New
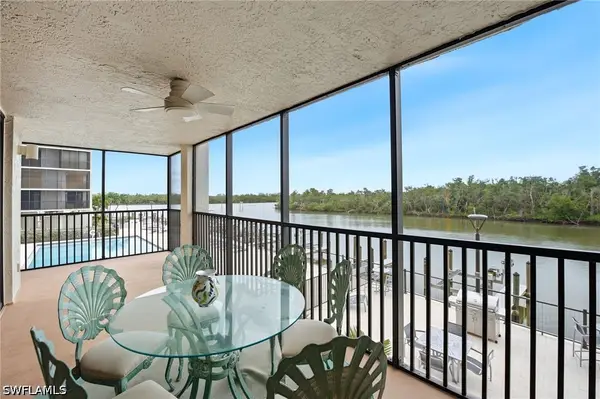 $640,000Active2 beds 2 baths1,345 sq. ft.
26235 Hickory Boulevard #1A, Bonita Springs, FL 34134
MLS# 226033724Listed by: JOHN R WOOD PROPERTIES - New
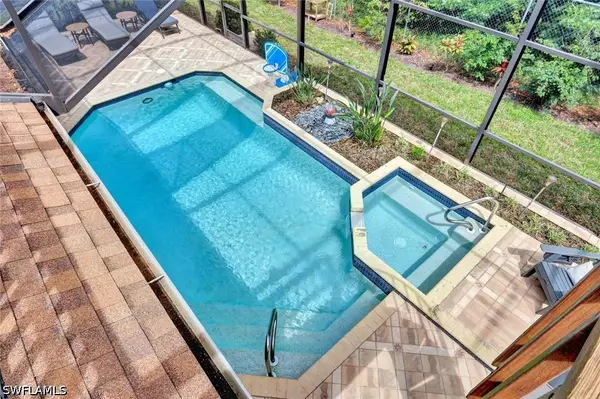 $725,000Active4 beds 3 baths2,200 sq. ft.
28391 Tasca Drive, Bonita Springs, FL 34135
MLS# 226035997Listed by: COMPASS FLORIDA LLC - New
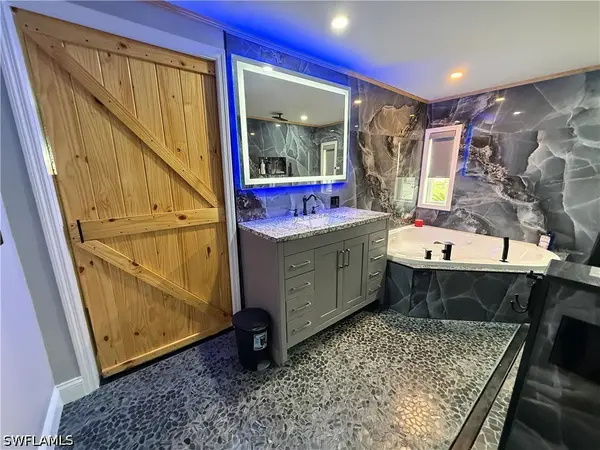 $299,900Active2 beds 2 baths1,120 sq. ft.
27547 Macke Drive, Bonita Springs, FL 34135
MLS# 226036493Listed by: MATO REALTY, LLC - New
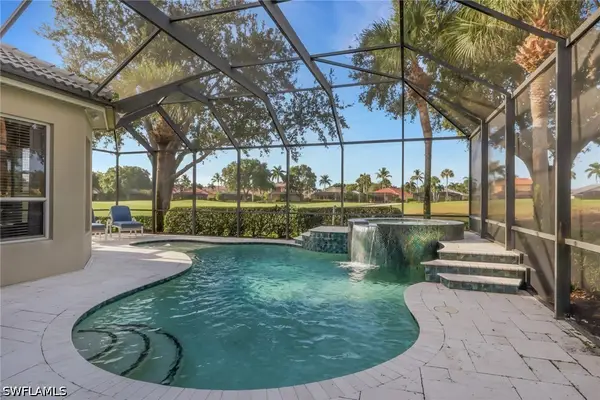 $789,000Active3 beds 2 baths2,106 sq. ft.
14058 Tivoli Terrace, Bonita Springs, FL 34135
MLS# 226036586Listed by: JOHN R WOOD PROPERTIES - New
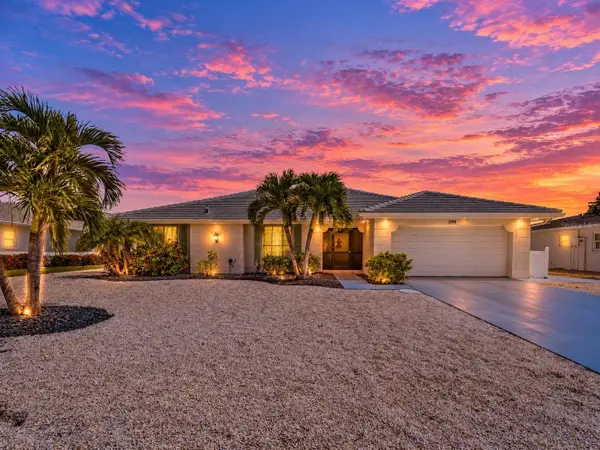 $1,595,000Active3 beds 2 baths1,892 sq. ft.
290 3rd Street W, BONITA SPRINGS, FL 34134
MLS# C7530870Listed by: RE/MAX PALM REALTY - New
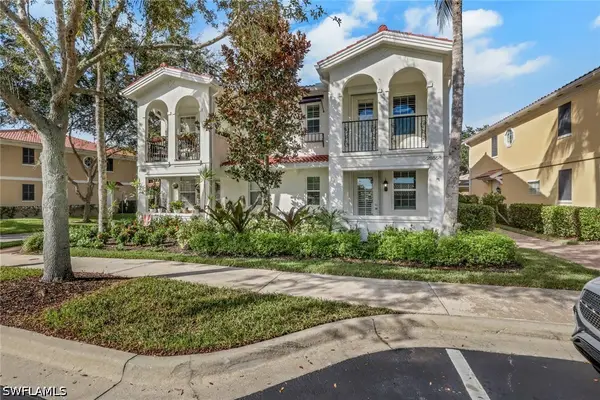 $489,900Active3 beds 3 baths1,868 sq. ft.
28558 Alessandria Circle, Bonita Springs, FL 34135
MLS# 226032126Listed by: KELLER WILLIAMS ELITE REALTY


Protect your home and budget from life's surprises with an Assurant Home Warranty, backed by a partner that supports you through every step of homeownership. Explore Plans.
© 2023 - 2026 ERA Franchise Systems LLC. All rights reserved. ERA Franchise Systems LLC fully supports the principles of the Fair Housing Act and the Equal Opportunity Act. ERA, ERA Real Estate powered, and their respective logos are registered service marks of ERA Franchise Systems LLC. Each office is independently owned and operated.