
9739 Glen Heron Drive, Bonita Springs, FL 34135
Local realty services provided by:ERA Real Solutions Realty
9739 Glen Heron Drive,Bonita Springs, FL 34135
$300,000
- 3 Beds
- 3 Baths
- 1,791 sq. ft.
- Single family
- Active
Listed by: catherine a wynne
Office: john r wood properties
MLS#:226029216
Source:FL_GFMB
Price summary
- Price:$300,000
- Price per sq. ft.:$134.47
About this home
Here’s your opportunity to own a 3-bedroom, 2.5-bathroom townhouse in a wonderful Bonita Springs location, conveniently close to the US 41 corridor and all the shopping, dining, entertainment, and everyday conveniences the area has to offer.
This home is truly a diamond in the rough. We acknowledge that it needs a facelift, and that’s reflected in the attractive price. For the buyer with vision, this is an exciting opportunity to add your own style and value without paying a premium for someone else’s renovations.
Even better, the home features a newer roof and newer HVAC, providing important peace of mind and taking two major expenses off the immediate to-do list. The low monthly fees are another standout benefit, while the community lifestyle offers the convenience of having so much taken care of for you.
If you’re looking for a well-located townhouse with solid fundamentals, low fees, and the opportunity to make it your own, this could be the one you’ve been waiting for.
Priced to reflect its condition and ready for your vision — come see the potential!...
Contact an agent
Home facts
- Year built:2004
- Subdivision & Development:COCKLESHELL VILLAGE
- Listing ID #:226029216
- Added:1 day(s) ago
- Updated:August 25, 2026 at 03:17 PM
Rooms and interior
- Bedrooms:3
- Total bathrooms:3
- Full bathrooms:2
- Half bathrooms:1
- Flooring:Carpet, Tile
- Kitchen Description:Dishwasher, Disposal, Freezer, Range, Refrigerator
- Living area:1,791 sq. ft.
Heating and cooling
- Cooling:Ceiling Fans, Electric
- Heating:Central, Electric
- Central air:Yes
Structure and exterior
- Roof:Metal
- Year built:2004
- Building area:1,791 sq. ft.
- Lot area:0.1 Acres
- Architectural Style:Two Story
- Construction Materials:Block, Concrete, Stucco
- Levels:2 Story
Utilities
- Water:Public
- Sewer:Public Sewer
Finances and disclosures
- Price:$300,000
- Price per sq. ft.:$134.47
- Tax amount:$4,883 (2025)
Features and amenities
- Laundry features:Inside
Parking
- Parking description:Attached, Garage, Garage Door Opener
- Garage:Yes
- Garage spaces:2
New listings near 9739 Glen Heron Drive
- New
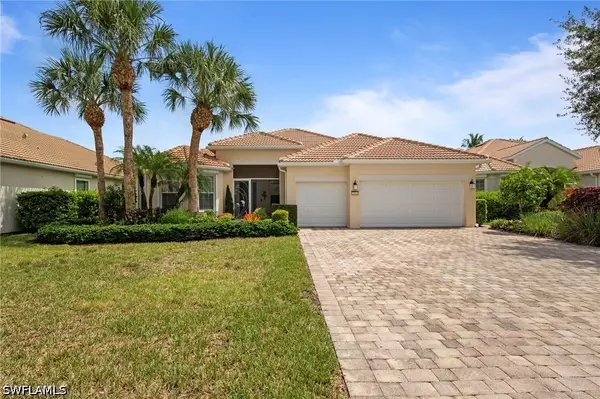 $949,900Active3 beds 3 baths2,486 sq. ft.
15054 Cuberra Lane, Bonita Springs, FL 34135
MLS# 226028872Listed by: ORCHID REALTY INTERNATIONAL - New
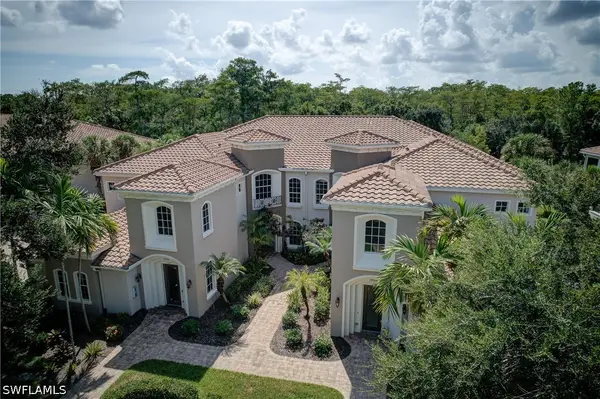 $665,000Active2 beds 2 baths2,034 sq. ft.
28468 Altessa Way #101, Bonita Springs, FL 34135
MLS# 226030265Listed by: WILLIAM RAVEIS REAL ESTATE - New
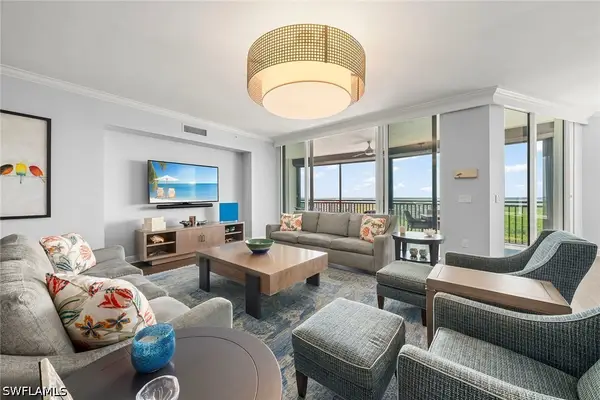 $2,499,000Active3 beds 4 baths3,315 sq. ft.
4800 Pelican Colony Boulevard #1003, Bonita Springs, FL 34134
MLS# 226030535Listed by: PREMIER SOTHEBY'S INT'L REALTY - New
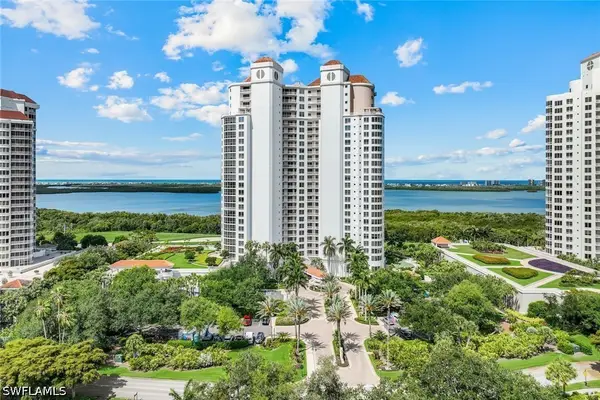 $1,295,000Active3 beds 3 baths2,642 sq. ft.
4801 Bonita Bay Boulevard #1203, Bonita Springs, FL 34134
MLS# 226030461Listed by: PREMIERE PLUS REALTY COMPANY - New
 $485,000Active2 beds 2 baths1,693 sq. ft.
28258 Islet Trail, Bonita Springs, FL 34135
MLS# 2026035792Listed by: ANCHORPOINT REAL ESTATE, LLC 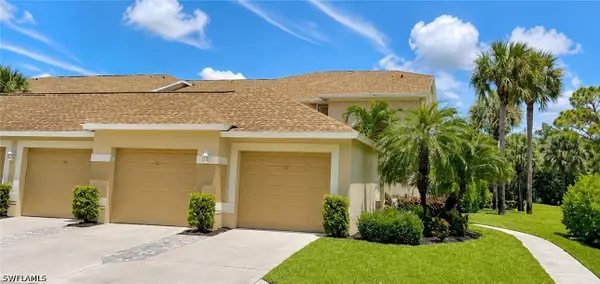 $500,000Pending2 beds 2 baths1,556 sq. ft.
26190 Clarkston Drive #206, Bonita Springs, FL 34135
MLS# 226029915Listed by: COLDWELL BANKER REALTY- New
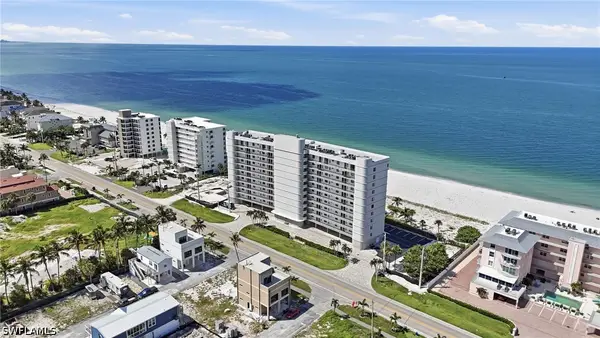 $1,195,000Active2 beds 2 baths1,253 sq. ft.
26300 Hickory Boulevard #1001, Bonita Springs, FL 34134
MLS# 226029205Listed by: EXP REALTY LLC - New
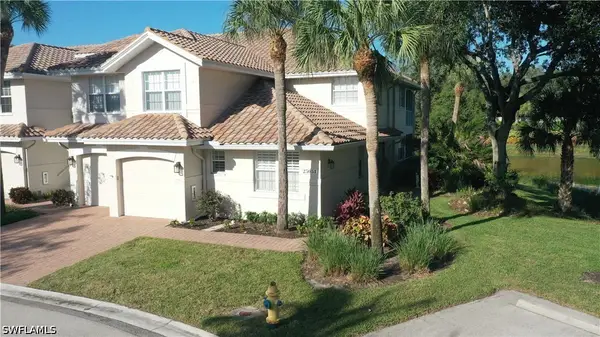 $477,000Active2 beds 2 baths1,905 sq. ft.
25051 Banbridge Court #103, Bonita Springs, FL 34134
MLS# 226029448Listed by: THE JORGENSEN GROUP LLC - New
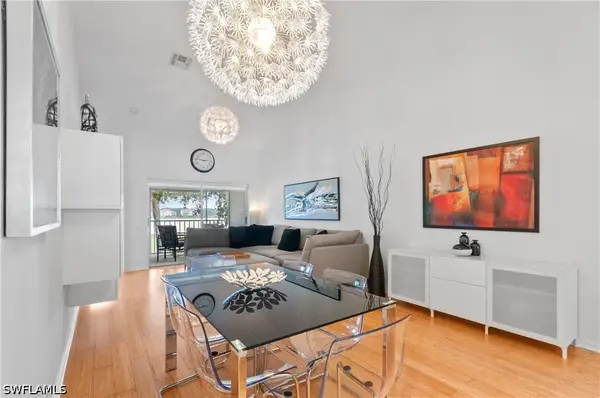 $229,000Active2 beds 2 baths1,204 sq. ft.
28072 Cavendish Court #2211, Bonita Springs, FL 34135
MLS# 226030143Listed by: PREMIERE PLUS REALTY COMPANY


Protect your home and budget from life's surprises with an Assurant Home Warranty, backed by a partner that supports you through every step of homeownership. Explore Plans.
© 2023 - 2026 ERA Franchise Systems LLC. All rights reserved. ERA Franchise Systems LLC fully supports the principles of the Fair Housing Act and the Equal Opportunity Act. ERA, ERA Real Estate powered, and their respective logos are registered service marks of ERA Franchise Systems LLC. Each office is independently owned and operated.