
9844 Alhambra Lane, Bonita Springs, FL 34135
Local realty services provided by:ERA Real Solutions Realty
Listed by: joyce witt
Office: berkshire hathaway fl realty
MLS#:226037243
Source:FL_GFMB
Price summary
- Price:$859,000
- Price per sq. ft.:$304.5
- Monthly HOA dues:$261.25
About this home
PRIVATE TROPICAL OASIS AWAITS IN SPANISH WELLS!
Discover this coastal-inspired, 4-bedroom, 3-bath courtyard home designed for relaxation, entertaining, and enjoying the Florida lifestyle. Lush tropical landscaping, a majestic mahogany tree, and a freshly painted and pressure washed paver driveway and entrance create inviting curb appeal. With no homes directly across the street, the property enjoys added privacy and beautiful lake views.
At the heart of the home, a private courtyard creates your own tropical retreat, complete with a heated pool, stamped concrete decking, lanai furniture, a brand-new mounted TV, and a built-in tiki bar featuring sand from Bonita Beach embedded in the bar top. A separate cabana with warm wood flooring, bay windows, and a full bath offers an inviting guest suite or flexible space for an office or den. Renovated in 2021, the light-filled kitchen features quartz countertops, Samsung stainless steel appliances, shaker-style cabinetry with illuminated glass-front uppers, a bar area, and modern pendant lighting over the breakfast bar. A central island with wood-tone crossbuck detailing adds character, while a horizontal window brings in natural light, complemented by a tile backsplash. The living area showcases wood flooring, a lighted tray ceiling with wood inlay, and custom window treatments. The spacious primary suite features wood flooring and two walk-in closets while its adjoining bath offers dual vanities, light wood cabinetry, and an open tiled shower with glass-block partition. Offered turnkey, subject to the seller’s exclusion list, the home includes furnishings and décor that complement its relaxed coastal style.
Recent improvements include a new air conditioning system installed in September 2026, a freshly painted two-car garage with a new epoxy-coated floor completed in October 2026, a new Pentair pool pump in 2026, an Aqua Cal pool heat pump in 2023, and a stone-coated metal roof installed in 2020. A completed pre-listing inspection report is available for buyer review, and a one-year home warranty is included. While not located in a flood zone, an existing flood insurance policy is also available for transfer, subject to insurer approval and policy terms.
Spanish Wells offers optional golf, sport, and social memberships, with amenities including 27 holes of golf, fitness center with classes, tennis, pickleball, bocce, a resort-style pool, and a recently renovated 32,000-square-foot clubhouse with dining and an active social calendar. Conveniently situated near the community’s back gate off Old 41, the home offers easy access to beaches, shopping, dining, and Southwest Florida International Airport. Whether you’re seeking a winter escape, a golfer’s getaway, or a year-round retreat, discover the privacy, inviting spaces, and relaxed Florida lifestyle that make this Spanish Wells home so special!...
Contact an agent
Home facts
- Year built:2002
- Subdivision & Development:SPANISH WELLS
- Listing ID #:226037243
- Added:15 day(s) ago
- Updated:November 18, 2026 at 09:36 AM
Rooms and interior
- Bedrooms:4
- Total bathrooms:3
- Full bathrooms:3
- Flooring:Tile, Wood
- Kitchen Description:Dishwasher, Disposal, Microwave, Pantry, Range, Refrigerator, Self Cleaning Oven
- Living area:2,238 sq. ft.
Heating and cooling
- Cooling:Ceiling Fans, Electric
- Heating:Central, Electric
- Central air:Yes
Structure and exterior
- Roof:Metal
- Year built:2002
- Building area:2,238 sq. ft.
- Lot area:0.35 Acres
- Architectural Style:Courtyard, One Story, Ranch
- Construction Materials:Block, Concrete, Stucco
- Exterior Features:Courtyard, Lanai, Patio, Porch, Privacy Wall, Screened
- Levels:1 Story
Schools
- High school:SCHOOL CHOICE
- Middle school:SCHOOL CHOICE
- Elementary school:SCHOOL CHOICE
Utilities
- Water:Public
- Sewer:Public Sewer
Finances and disclosures
- Price:$859,000
- Price per sq. ft.:$304.5
- Tax amount:$7,698 (2026)
Features and amenities
- Laundry features:Dryer, Inside, Washer
- Amenities:Pantry, Pickleball, Pool, Restaurant
- Pool features:Community, Concrete, Electric Heat, Heated, In Ground, Pool
Parking
- Parking description:Attached, Driveway, Garage, Garage Door Opener, Paved
- Garage:Yes
- Garage spaces:2
New listings near 9844 Alhambra Lane
- New
 $375,000Active1 beds 1 baths518 sq. ft.
8701 Estero Boulevard #102, Bonita Springs, FL 33931
MLS# 2026048319Listed by: ROYAL SHELL REAL ESTATE, INC. - New
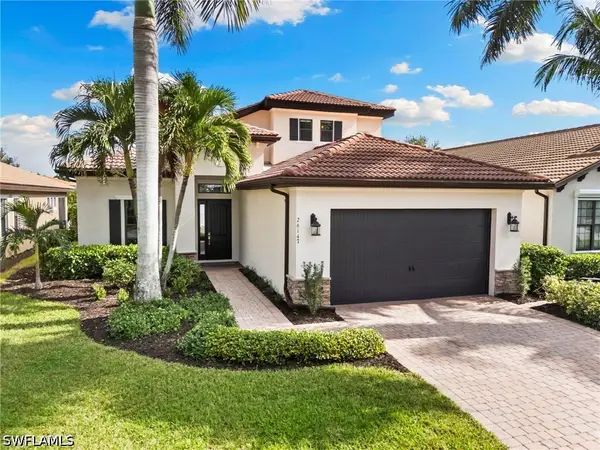 $695,000Active3 beds 3 baths2,611 sq. ft.
26147 Grand Prix Drive, Bonita Springs, FL 34135
MLS# 226041809Listed by: PREMIERE PLUS REALTY COMPANY - New
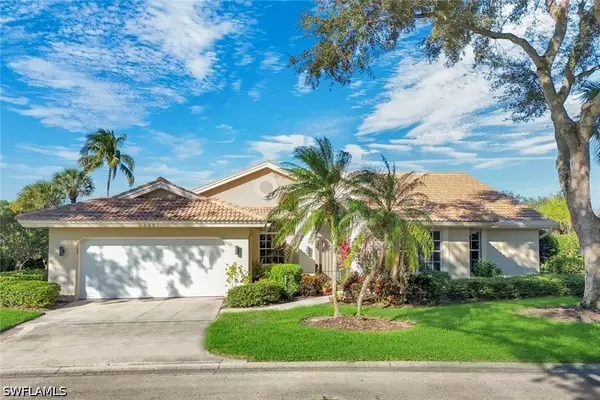 $784,900Active3 beds 3 baths2,336 sq. ft.
13201 Bridgeford Avenue, Bonita Springs, FL 34135
MLS# 226041900Listed by: DOWNING FRYE REALTY INC. - New
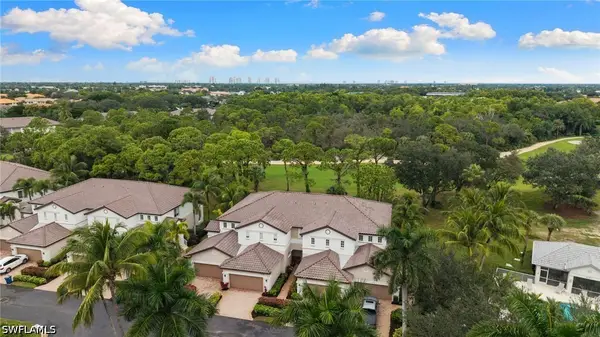 $459,500Active3 beds 2 baths1,705 sq. ft.
9180 Spanish Moss Way #911, Bonita Springs, FL 34135
MLS# 226041318Listed by: DAANE PROPERTIES LLC - New
 $459,000Active3 beds 4 baths2,027 sq. ft.
26300 Coco Cay Circle #202, Bonita Springs, FL 34135
MLS# 226041646Listed by: PREMIER SOTHEBY'S INT'L REALTY - New
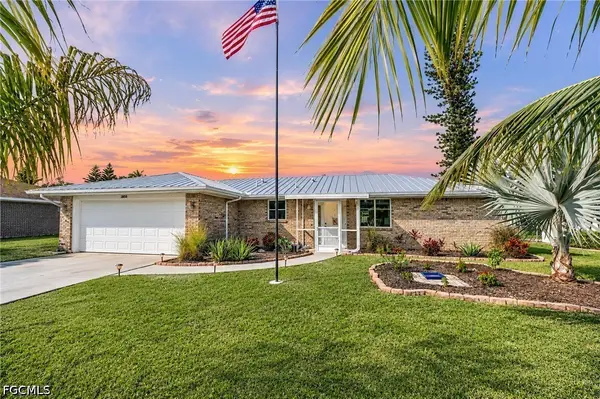 $430,000Active2 beds 2 baths1,144 sq. ft.
27658 Wisconsin Street, Bonita Springs, FL 34135
MLS# 2026048080Listed by: ROYAL SHELL REAL ESTATE, INC. - New
 $1,995,000Active3 beds 4 baths3,573 sq. ft.
4800 Pelican Colony Boulevard #201, Bonita Springs, FL 34134
MLS# 226041665Listed by: ALFRED ROBBINS REALTY GROUP - New
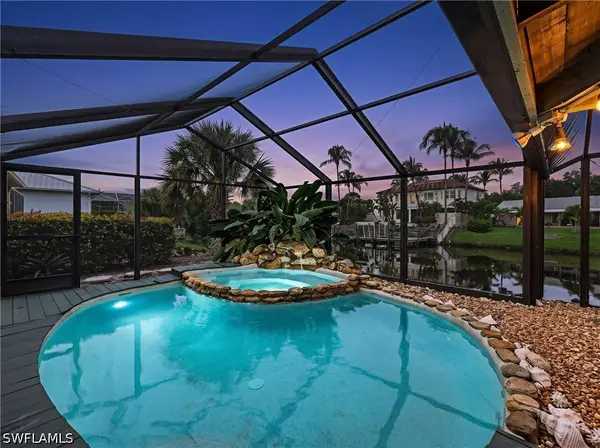 $749,000Active4 beds 3 baths2,185 sq. ft.
9781 Bobwhite Lane, Bonita Springs, FL 34135
MLS# 226039871Listed by: DELLATORE REAL ESTATE COMPANY - New
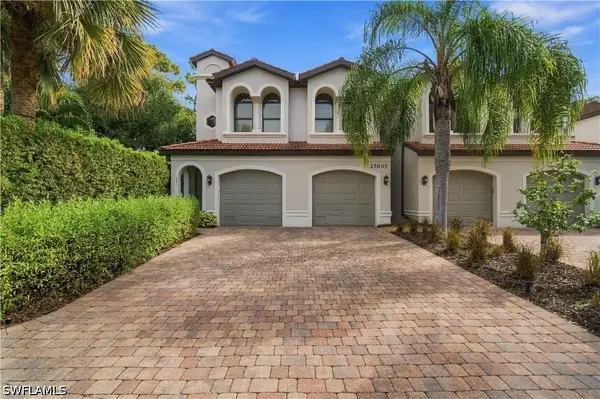 $395,000Active4 beds 2 baths1,772 sq. ft.
27001 Serrano Way #201, Bonita Springs, FL 34135
MLS# 226041407Listed by: JOHN R WOOD PROPERTIES - New
 $399,000Active3 beds 2 baths1,276 sq. ft.
27594 Los Amigos Lane, Bonita Springs, FL 34135
MLS# 226041475Listed by: 27 NORTH REALTY


Protect your home and budget from life's surprises with an Assurant Home Warranty, backed by a partner that supports you through every step of homeownership. Explore Plans.
© 2023 - 2026 ERA Franchise Systems LLC. All rights reserved. ERA Franchise Systems LLC fully supports the principles of the Fair Housing Act and the Equal Opportunity Act. ERA, ERA Real Estate powered, and their respective logos are registered service marks of ERA Franchise Systems LLC. Each office is independently owned and operated.