
11577 Ponywalk Trail #11577, Boynton Beach, FL 33473
Local realty services provided by:Reliant Realty ERA Powered
11577 Ponywalk Trail #11577,Boynton Beach, FL 33473
$1,100,000
- 5 Beds
- 4 Baths
- 3,111 sq. ft.
- Single family
- Active
Listed by: matthew dovner
Office: compass florida llc.
MLS#:B26101984
Source:RMLS
Price summary
- Price:$1,100,000
- Price per sq. ft.:$290.08
- Monthly HOA dues:$500
About this home
Lakefront sunsets, a private salt-water pool and spa, and a 5-bedroom layout made for real living in gated Canyon Springs. The home faces east, so the backyard faces west and the lake lights up every evening. You see it from the screened patio, the pool deck and the sitting area in the primary suite.
Inside, the formal living and dining rooms have crown molding, chair-rail detail and a statement chandelier. The kitchen opens to the family room and has wood cabinetry, granite counters, stainless appliances, a breakfast bar and an eat-in dining area. Plantation shutters and sliding doors lead straight out to the patio. A bedroom and full bath on the first floor work well for guests or a home office.
Upstairs, a large loft gives you a second living space. The primary suite has a sitting area overlooking the lake and a spa-style bath with dual vanities, a soaking tub and a glass-enclosed shower. Three more bedrooms, two full baths and an upstairs laundry room finish the floor.
Outside, there's a heated salt-water pool with a raised spillover spa, a screened patio with a ceiling fan, and an attached 2-car garage. Canyon Springs residents get a resort-style pool, clubhouse, fitness center, tennis, pickleball and a splash pad, all minutes from Delray Marketplace....
Contact an agent
Home facts
- Year built:2009
- Subdivision & Development:CANYON SPRINGS
- Listing ID #:B26101984
- Added:1 day(s) ago
- Updated:November 19, 2026 at 03:38 AM
Rooms and interior
- Bedrooms:5
- Total bathrooms:4
- Full bathrooms:4
- Flooring:Laminate, Tile
- Kitchen Description:Dishwasher, Microwave, Refrigerator
- Living area:3,111 sq. ft.
Heating and cooling
- Cooling:Central Air
- Heating:Central
- Central air:Yes
Structure and exterior
- Roof:Tile
- Year built:2009
- Building area:3,111 sq. ft.
- Construction Materials:Block, Concrete, Stucco
- Exterior Features:Patio, Porch
Schools
- High school:Park Vista
- Middle school:West Boynton
- Elementary school:Sunset Palms
Utilities
- Water:Public
- Sewer:Public Sewer
Finances and disclosures
- Price:$1,100,000
- Price per sq. ft.:$290.08
- Tax amount:$12,418 (2026)
Features and amenities
- Appliances:Dishwasher, Dryer, Microwave, Refrigerator, Washer
- Laundry features:Dryer, Washer
- Pool features:Association, Heated, Pool, Salt Water
Parking
- Total parking spaces:6
- Parking description:Garage
- Garage:Yes
- Garage spaces:2
New listings near 11577 Ponywalk Trail #11577
- New
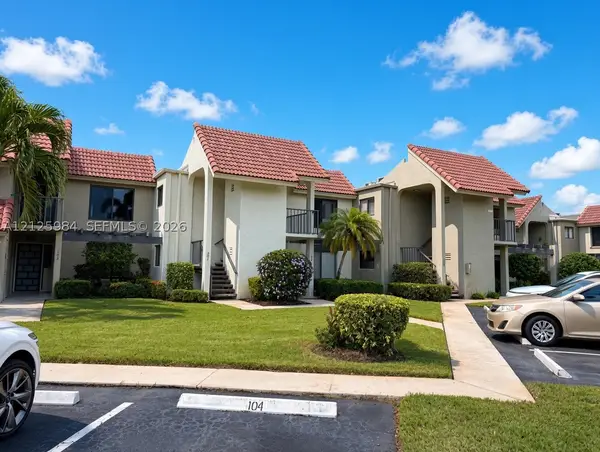 $249,000Active2 beds 2 baths1,280 sq. ft.
5603 Fairway Park Dr #204, Boynton Beach, FL 33437
MLS# A12125984Listed by: RE/MAX SELECT GROUP - New
 $172,000Active2 beds 2 baths1,056 sq. ft.
32010 Domingo Bay, Boynton Beach, FL 33436
MLS# B26101882Listed by: REGENCY REALTY SERVICES - New
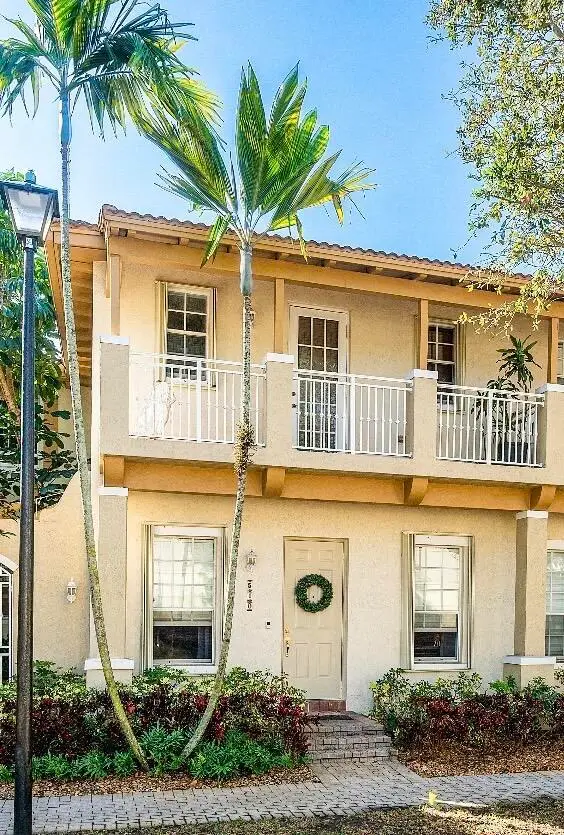 $365,000Active2 beds 3 baths1,560 sq. ft.
510 NW 24th Avenue, Boynton Beach, FL 33426
MLS# B26101896Listed by: WILLIAM RAVEIS REAL ESTATE - New
 $605,000Active3 beds 2 baths1,631 sq. ft.
10170 Lexington Circle N, Boynton Beach, FL 33436
MLS# B26101750Listed by: UNITED REALTY GROUP, INC - New
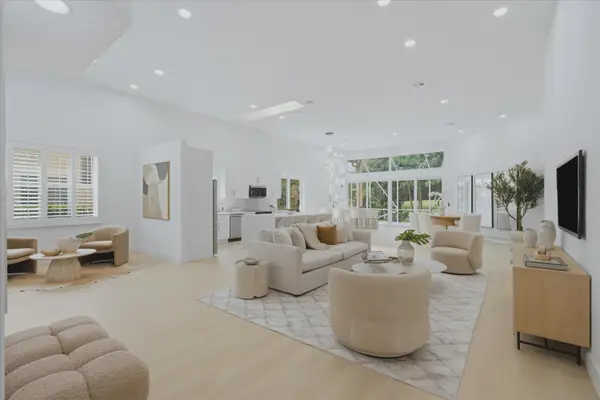 $749,000Active3 beds 3 baths2,420 sq. ft.
6429 3 Lakes Lane, Boynton Beach, FL 33437
MLS# B26101783Listed by: UNITED REALTY GROUP, INC - New
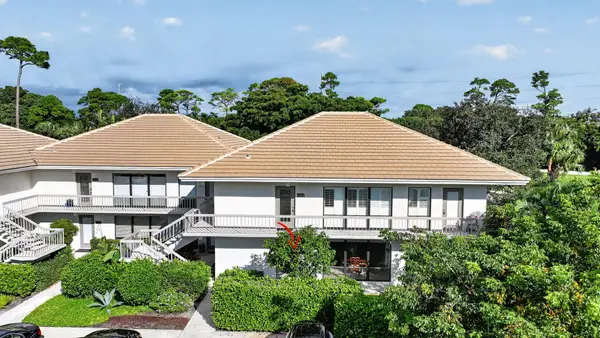 $399,900Active2 beds 2 baths1,478 sq. ft.
4265 N Quail Ridge Drive #A, Boynton Beach, FL 33436
MLS# B26101803Listed by: WHEELER REALTY - New
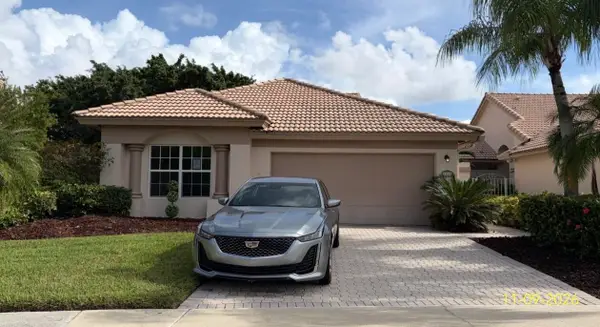 $174,900Active3 beds 2 baths1,787 sq. ft.
8800 Shoal Creek Lane, Boynton Beach, FL 33472
MLS# B26101816Listed by: BINK REALTY, LLC - New
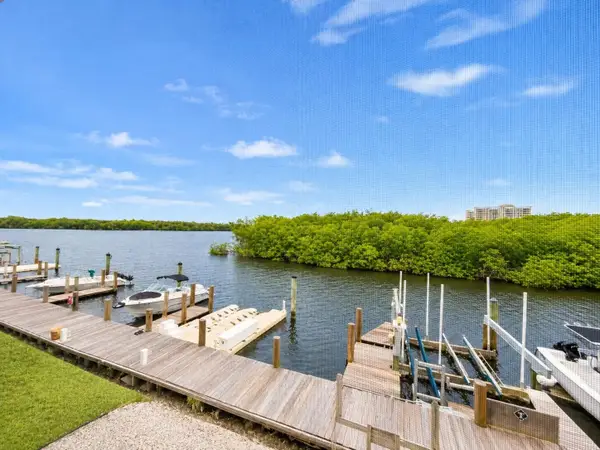 $239,900Active1 beds 1 baths703 sq. ft.
689 NE 6th Court #205, Boynton Beach, FL 33435
MLS# B26101692Listed by: RE/MAX FIRST - New
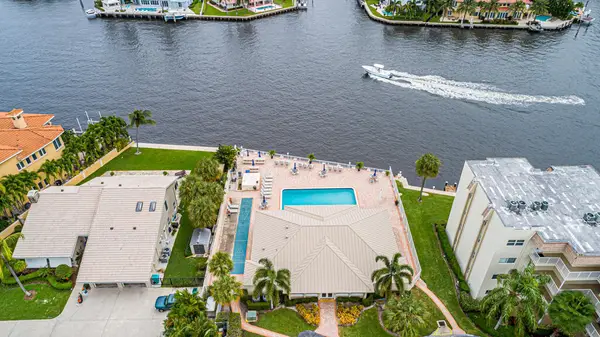 $310,000Active2 beds 2 baths911 sq. ft.
646 Snug Harbor Drive #H301, Boynton Beach, FL 33435
MLS# B26101706Listed by: OCEAN EAST PROPERTIES - New
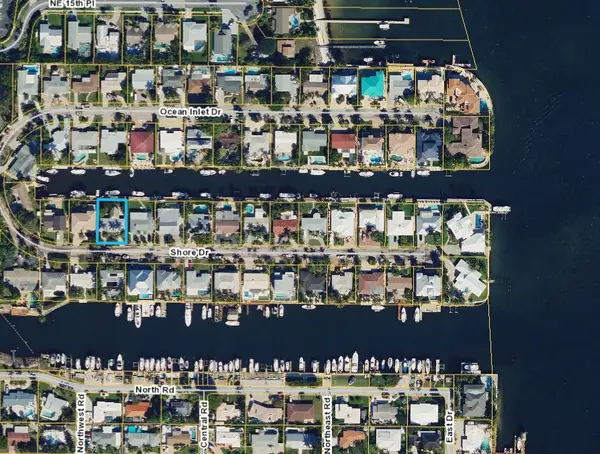 $1,999,000Active3 beds 2 baths1,360 sq. ft.
647 Shore Drive, Boynton Beach, FL 33435
MLS# B26101619Listed by: SIGNATURE INT'L PREMIER PROPERTIES


Protect your home and budget from life's surprises with an Assurant Home Warranty, backed by a partner that supports you through every step of homeownership. Explore Plans.
© 2023 - 2026 ERA Franchise Systems LLC. All rights reserved. ERA Franchise Systems LLC fully supports the principles of the Fair Housing Act and the Equal Opportunity Act. ERA, ERA Real Estate powered, and their respective logos are registered service marks of ERA Franchise Systems LLC. Each office is independently owned and operated.