
12142 Colony Preserve Drive, Boynton Beach, FL 33436
Local realty services provided by:Atlantic Shores Realty Expertise ERA Powered
Listed by: laura kirland, jeff gonzalez
Office: epique realty inc.
MLS#:B26093418
Source:RMLS
Price summary
- Price:$574,995
- Price per sq. ft.:$243.64
- Monthly HOA dues:$375
About this home
Professional photos coming soon! Enjoy scenic water views and light-filled living in this desirable 3-bedroom plus den home! Floor plan features 1,975 sq ft under air with vaulted ceilings and tile flooring. The open kitchen comes equipped with granite counter tops, stainless steel appliances, and breakfast bar seating. Unwind in the spacious master suite, complete with vaulted ceilings, dual walk-in closets, and a spa-like bath with a soaking tub, glass-enclosed walk-in shower, and double vanity. The home includes two additional bedrooms, a versatile den/flex space, a powder room, and a full secondary bath. Step outside to your private paver patio overlooking tranquil lake views with a water fountain. Added highlights include a laundry room with sink & storage, newer AC & 2 car garage. PROPERTY OVERVIEW & ARCHITECTURAL HIGHLIGHTS Welcome to the "Andover" floor plan—a thoughtfully designed single-story home offering 1,975 sq. ft. of air-conditioned living space (2,360 total sq. ft.) featuring high vaulted ceilings and crisp crown molding. The light-filled main area includes continuous neutral tile flooring across the open-concept living room, formal dining area, and spacious family room. GOURMET KITCHEN & DINING Warm wood cabinetry with extensive storage capacity, including a full-height pantry cabinet Granite countertops complemented by a matching double-tier breakfast bar with seating for four Full stainless steel appliance suite featuring a side-by-side refrigerator, smooth-top electric range, built-in microwave, and dishwasher Sunny breakfast nook with vaulted ceilings and large sliding glass doors overlooking the outdoor living space PRIVATE PRIMARY SUITE Spacious primary bedroom with dramatic cathedral ceilings and high clerestory windows for natural light Dual walk-in closets providing generous storage En-suite primary bath featuring a deep oval soaking tub set against a glass-block privacy window Glass-enclosed walk-in shower, wide vanity with double sinks, and neutral tile surround ADDITIONAL BEDROOMS & FLEX SPACE Bedrooms 2 & 3: Sized comfortably with rich wood-look laminate flooring and ceiling fans Dedicated Den: Located off the front foyer—ideal for a home office, study, or optional 4th bedroom conversion Full Secondary Bath: Features a tub/shower combination, decorative vanity, and coastal accents Powder Room: Convenient half-bath with dark wood vanity and updated vanity light fixture UTILITY & OUTDOOR LIVING Separate interior laundry room complete with built-in utility sink, upper storage cabinets, and front-loading Whirlpool washer and dryer set Brick paver patio in the backyard surrounded by lush tropical landscaping and vibrant foliage Expansive, unobstructed water views featuring a central lake fountain Fully fenced yard line along the water for added distinction SYSTEMS & UTILITIES Prewired with an OnQ structured wiring system for streamlined high-speed media, networking, and home automation connectivity Equipped with a newer Central A/C unit for efficient cooling Attached 2-car garage measuring 18'0" x 19'1" with 385 sq. ft. of space...
Contact an agent
Home facts
- Year built:2005
- Subdivision & Development:COLONY PRESERVE PUD
- Listing ID #:B26093418
- Added:1 day(s) ago
- Updated:October 28, 2026 at 10:09 AM
Rooms and interior
- Bedrooms:3
- Total bathrooms:3
- Full bathrooms:2
- Half bathrooms:1
- Flooring:Carpet, Ceramic Tile, Laminate, Tile, Wood
- Kitchen Description:Dishwasher, Disposal, Microwave, Refrigerator
- Living area:1,975 sq. ft.
Heating and cooling
- Cooling:Ceiling Fans, Central Air
- Heating:Central
- Central air:Yes
Structure and exterior
- Roof:Barrel, Tile
- Year built:2005
- Building area:1,975 sq. ft.
- Architectural Style:Mediterranean, Ranch
- Construction Materials:Block, Stucco
- Exterior Features:Lighting, Patio
- Levels:1 Story
Schools
- High school:Atlantic
- Middle school:Carver Community
- Elementary school:Hagen Road
Utilities
- Water:Public, Water Available
- Sewer:Public Sewer, Sewer Available
Finances and disclosures
- Price:$574,995
- Price per sq. ft.:$243.64
- Tax amount:$7,991 (2025)
Features and amenities
- Appliances:Dishwasher, Disposal, Dryer, Microwave, Refrigerator, Washer
- Laundry features:Dryer, Laundry Tub, Washer
- Pool features:Association, Pool, Spa Hot Tub
Parking
- Total parking spaces:6
- Parking description:Driveway, Garage
- Garage:Yes
- Garage spaces:2
New listings near 12142 Colony Preserve Drive
- New
 $400,000Active3 beds 3 baths1,624 sq. ft.
2611 Venetian Drive, Boynton Beach, FL 33426
MLS# B26093506Listed by: THE CORCORAN GROUP - New
 $750,000Active5 beds 3 baths2,967 sq. ft.
8512 Windy Circle, Boynton Beach, FL 33472
MLS# B26093508Listed by: PREMIER BROKERS INTERNATIONAL - New
 $300,000Active2 beds 2 baths1,952 sq. ft.
11594 Briarwood Circle #4, Boynton Beach, FL 33437
MLS# B26093442Listed by: KELLER WILLIAMS REALTY BOCA RA - New
 $575,000Active3 beds 2 baths1,588 sq. ft.
11589 Augustus Drive, Boynton Beach, FL 33437
MLS# B26093470Listed by: S & B REALTY - Open Sat, 1 to 3pmNew
 $999,000Active5 beds 2 baths2,287 sq. ft.
1209 SW 25th Avenue, Boynton Beach, FL 33426
MLS# B26093384Listed by: EXP REALTY LLC - New
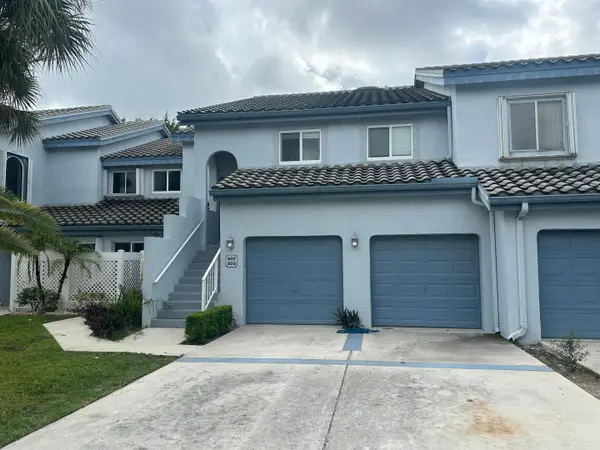 $355,950Active3 beds 2 baths1,580 sq. ft.
9778 Nickels Boulevard #507, Boynton Beach, FL 33436
MLS# B26093359Listed by: FLORIDA MANAGEMENT & CONS GP - New
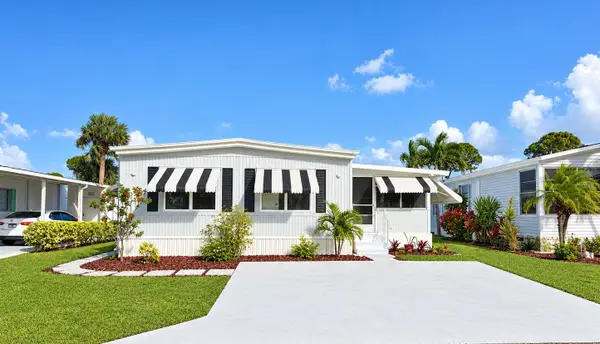 $159,000Active2 beds 2 baths1,152 sq. ft.
3014 Bimini Bay, Boynton Beach, FL 33436
MLS# B26093380Listed by: OPTION ONE REALTY INC. - New
 $350,000Active3 beds 2 baths1,731 sq. ft.
4667 Boxwood Cir, Boynton Beach, FL 33436
MLS# A12113495Listed by: COLDWELL BANKER REALTY - New
 $499,900Active3 beds 2 baths2,202 sq. ft.
17 Eastgate Drive #B, Boynton Beach, FL 33436
MLS# B26093240Listed by: COMPASS FLORIDA LLC


Protect your home and budget from life's surprises with an Assurant Home Warranty, backed by a partner that supports you through every step of homeownership. Explore Plans.
© 2023 - 2026 ERA Franchise Systems LLC. All rights reserved. ERA Franchise Systems LLC fully supports the principles of the Fair Housing Act and the Equal Opportunity Act. ERA, ERA Real Estate powered, and their respective logos are registered service marks of ERA Franchise Systems LLC. Each office is independently owned and operated.