
1538 Palmland Drive, Boynton Beach, FL 33436
Local realty services provided by:Atlantic Shores Realty Expertise ERA Powered
Listed by: tobin cultrera
Office: by the sea realty, inc.
MLS#:B26062885
Source:RMLS
Price summary
- Price:$241,500
- Price per sq. ft.:$167.24
- Monthly HOA dues:$548
About this home
Enjoy single-story living in Section 3 of Chanteclair Villas, a 55+ community in the heart of Boynton Beach. This charming 2-bedroom, 2-bathroom home features a split-bedroom floor plan, an air-conditioned Florida Room, and a private 1-car garage with ample space for storage or beach gear. No stairs, no elevators, and no upstairs neighbors! INTERIOR HIGHLIGHTS: Bamboo wood and porcelain tile flooring throughout Primary suite with full private bathroom and spacious walk-in closet Back patio located steps from the community pool for seamless access. Conveniently located about 1 Mile From Atlantic Avenue dining, shopping, beaches, and entertainment. Perfect for a year-round residence or seasonal escape! COMMUNITY & HOA: Nestled in a peaceful, low-density neighborhood, Chanteclair Villas offers an active 55+ lifestyle with 2 heated pools, tiki bars, shuffleboard, clubhouse, and social calendar. One pet under 20 lbs permitted. MONTHLY HOA INCLUDES: Premium cable TV, high-speed internet, water, sewer, trash, roof maintenance, exterior building maintenance, common area upkeep, building insurance, and reserves....
Contact an agent
Home facts
- Year built:1981
- Subdivision & Development:CHANTECLAIR VILLAS CONDO THREE
- Listing ID #:B26062885
- Added:45 day(s) ago
- Updated:September 26, 2026 at 02:55 PM
Rooms and interior
- Bedrooms:2
- Total bathrooms:2
- Full bathrooms:2
- Flooring:Laminate, Tile, Wood
- Kitchen Description:Dishwasher, Disposal, Microwave, Refrigerator
- Living area:1,114 sq. ft.
Heating and cooling
- Cooling:Ceiling Fans, Central Air
- Heating:Central
- Central air:Yes
Structure and exterior
- Roof:Shingle
- Year built:1981
- Building area:1,114 sq. ft.
- Construction Materials:Block, Stucco
- Exterior Features:Awnings, Patio, Porch, Screened
- Levels:1 Story
Schools
- High school:Atlantic
- Middle school:Carver Community
- Elementary school:Crosspointe
Utilities
- Water:Public
- Sewer:Public Sewer, Sewer Available
Finances and disclosures
- Price:$241,500
- Price per sq. ft.:$167.24
- Tax amount:$4,183 (2025)
Features and amenities
- Appliances:Dishwasher, Disposal, Dryer, Microwave, Refrigerator, Washer
- Laundry features:Dryer, Washer
- Pool features:Association, Pool
Parking
- Total parking spaces:2
- Parking description:Garage, Garage Door Opener
- Garage:Yes
- Garage spaces:1
New listings near 1538 Palmland Drive
- New
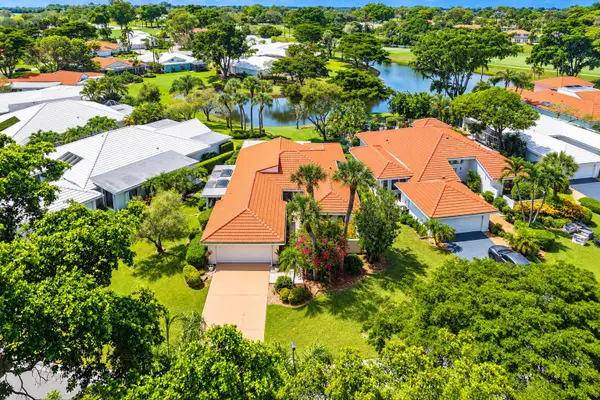 $775,000Active3 beds 3 baths2,552 sq. ft.
23 Estate Drive, Boynton Beach, FL 33436
MLS# B26080836Listed by: LANG REALTY/DELRAY BEACH - New
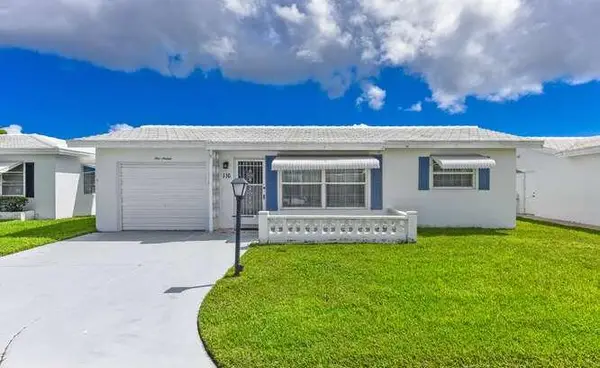 $259,000Active2 beds 2 baths888 sq. ft.
116 SW 10th Court, Boynton Beach, FL 33426
MLS# B26080782Listed by: COLDWELL BANKER REALTY - New
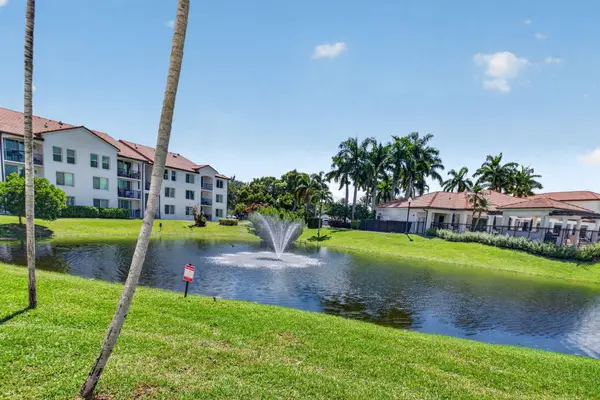 $284,900Active3 beds 2 baths1,233 sq. ft.
417 Villa Circle, Boynton Beach, FL 33435
MLS# B26080718Listed by: ROCHE GROUP REALTY LLC - New
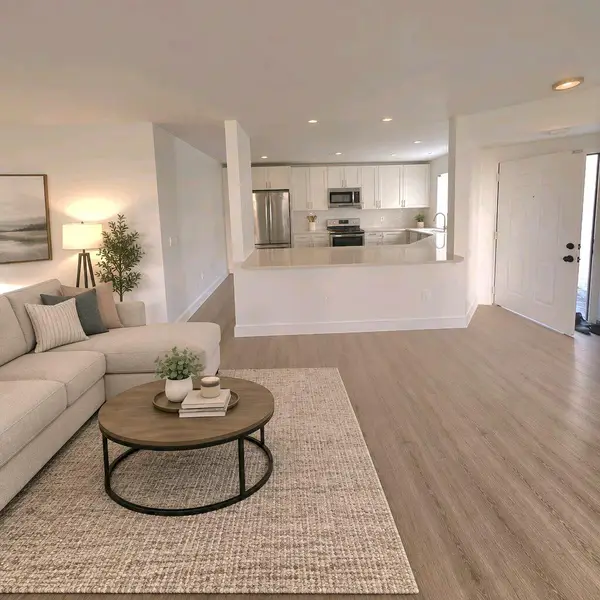 $299,900Active3 beds 2 baths1,578 sq. ft.
5250 Europa Drive #B, Boynton Beach, FL 33437
MLS# B26080741Listed by: LAURIA REALTY GROUP INC - New
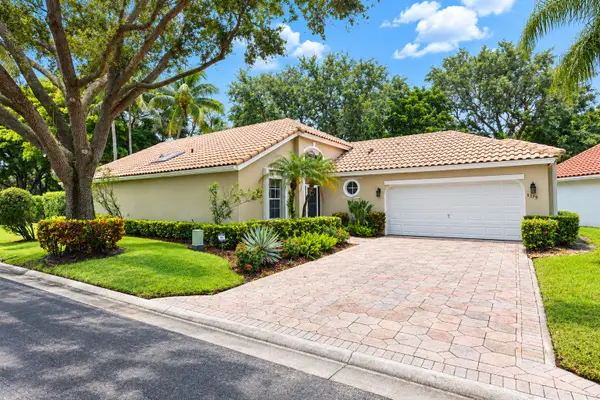 $411,000Active2 beds 2 baths1,728 sq. ft.
5379 Brookview Drive, Boynton Beach, FL 33437
MLS# B26080625Listed by: LANG REALTY - BOYNTON BEACH - New
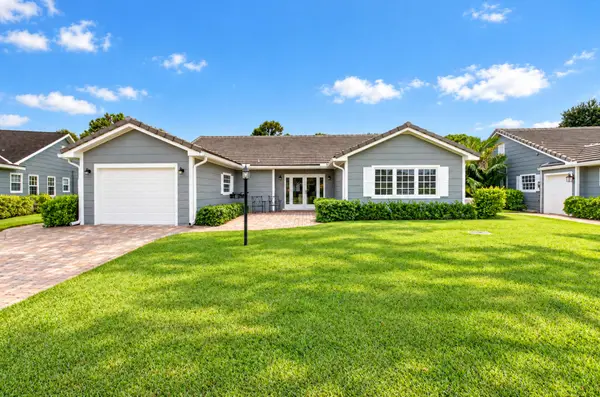 $975,000Active3 beds 3 baths2,248 sq. ft.
7 Holly Drive, Boynton Beach, FL 33436
MLS# B26080630Listed by: COMPASS FLORIDA LLC - New
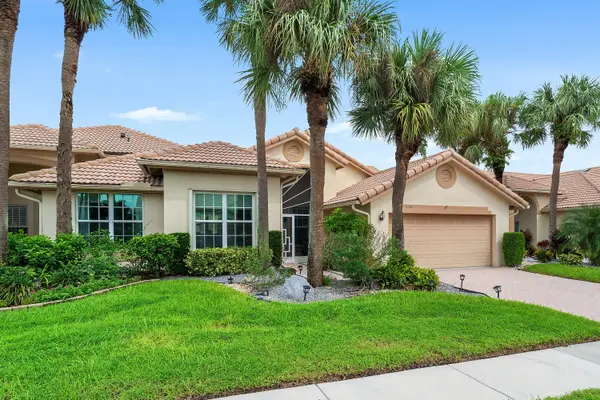 $324,900Active3 beds 2 baths1,947 sq. ft.
7208 Ashford Lane, Boynton Beach, FL 33472
MLS# B26080643Listed by: RE/MAX DIRECT - New
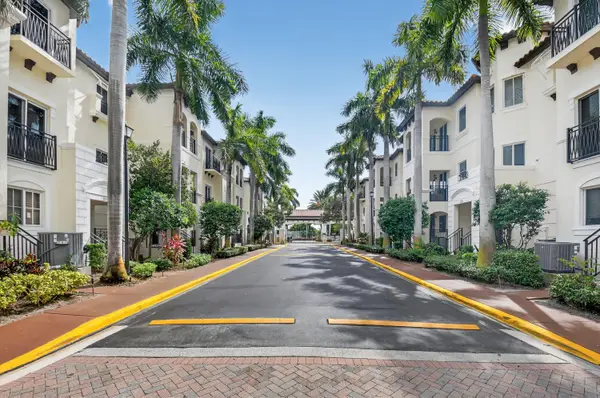 $424,900Active3 beds 4 baths2,284 sq. ft.
1203 Coastal Bay Boulevard, Boynton Beach, FL 33435
MLS# B26080651Listed by: COMPASS FLORIDA LLC - New
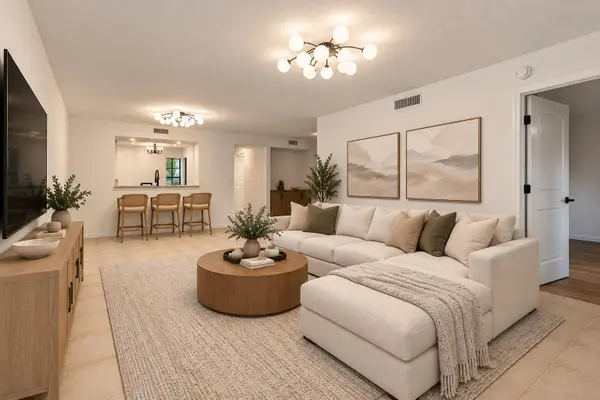 $275,000Active2 beds 2 baths1,498 sq. ft.
9644 Sills E #103, Boynton Beach, FL 33437
MLS# B26080609Listed by: RE/MAX PRESTIGE REALTY/WELLINGTON - New
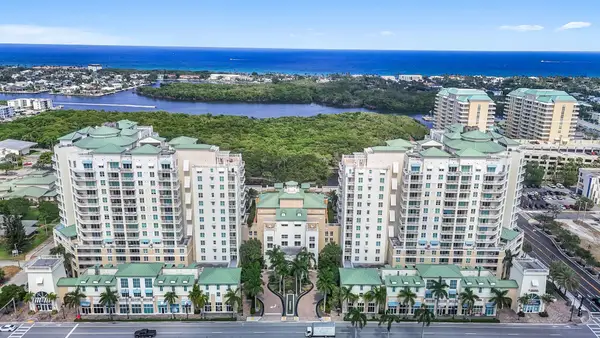 $435,000Active2 beds 2 baths1,085 sq. ft.
450 N Federal Highway #1213, Boynton Beach, FL 33435
MLS# B26080550Listed by: BEX REALTY


Protect your home and budget from life's surprises with an Assurant Home Warranty, backed by a partner that supports you through every step of homeownership. Explore Plans.
© 2023 - 2026 ERA Franchise Systems LLC. All rights reserved. ERA Franchise Systems LLC fully supports the principles of the Fair Housing Act and the Equal Opportunity Act. ERA, ERA Real Estate powered, and their respective logos are registered service marks of ERA Franchise Systems LLC. Each office is independently owned and operated.