
34 Paxford Lane, Boynton Beach, FL 33426
Local realty services provided by:Reliant Realty ERA Powered
Listed by: saidelys garcia
Office: sorella real estate group llc.
MLS#:B26086990
Source:RMLS
Price summary
- Price:$455,000
- Price per sq. ft.:$245.42
- Monthly HOA dues:$123
About this home
This 4-bedroom, 2-bath single-family home in Boynton Lakes 6 offers 1,307 square feet of comfortable living space on one level. The waterfront location provides scenic outdoor appeal and direct water access, while the 2-car garage offers convenient parking and storage. The open floor plan maximizes the usable layout, making the home adaptable to various living arrangements and preferences. Built with quality construction, this residence is positioned to hold its value in an established community with solid fundamentals.
Contact an agent
Home facts
- Year built:1988
- Subdivision & Development:BOYNTON LAKES 6
- Listing ID #:B26086990
- Added:15 day(s) ago
- Updated:October 27, 2026 at 05:01 PM
Rooms and interior
- Bedrooms:3
- Total bathrooms:2
- Full bathrooms:2
- Flooring:Ceramic Tile, Tile
- Kitchen Description:Dishwasher, Microwave, Refrigerator
- Living area:1,307 sq. ft.
Heating and cooling
- Cooling:Central Air
- Heating:Central
- Central air:Yes
Structure and exterior
- Roof:Shingle
- Year built:1988
- Building area:1,307 sq. ft.
- Architectural Style:Ranch
- Construction Materials:Block, Stucco
- Levels:1 Story
Schools
- High school:Santaluces
- Middle school:Congress
- Elementary school:Freedom Shores
Utilities
- Water:Public
- Sewer:Public Sewer
Finances and disclosures
- Price:$455,000
- Price per sq. ft.:$245.42
- Tax amount:$7,729 (2026)
Features and amenities
- Appliances:Dishwasher, Dryer, Microwave, Refrigerator
- Laundry features:Dryer
- Pool features:Association, Pool
Parking
- Total parking spaces:4
- Parking description:Attached Carport, Driveway, Garage
- Garage:Yes
- Garage spaces:2
- Carport spaces:2
New listings near 34 Paxford Lane
- New
 $425,000Active2 beds 2 baths1,131 sq. ft.
2109 Tuscany Way #109, Boynton Beach, FL 33435
MLS# B26093120Listed by: ONE SOTHEBY'S INTERNATIONAL REALTY - New
 $375,000Active3 beds 3 baths1,591 sq. ft.
2883 S Oasis Drive, Boynton Beach, FL 33426
MLS# B26093209Listed by: CENTURY 21 REALTY PROFESSIONALS - New
 $524,900Active3 beds 2 baths1,293 sq. ft.
3070 SE 1st Place, Boynton Beach, FL 33435
MLS# B26093109Listed by: SAINAAM REALTY & INVESTMENT - New
 $1,143,000Active4 beds 2 baths2,002 sq. ft.
1320 SW 26th Avenue, Boynton Beach, FL 33426
MLS# B26093086Listed by: COLDWELL BANKER - New
 $499,000Active4 beds 2 baths1,711 sq. ft.
1033 SW 25th Place, Boynton Beach, FL 33426
MLS# B26093018Listed by: VIC'S PICKS REALTY, LLC. - New
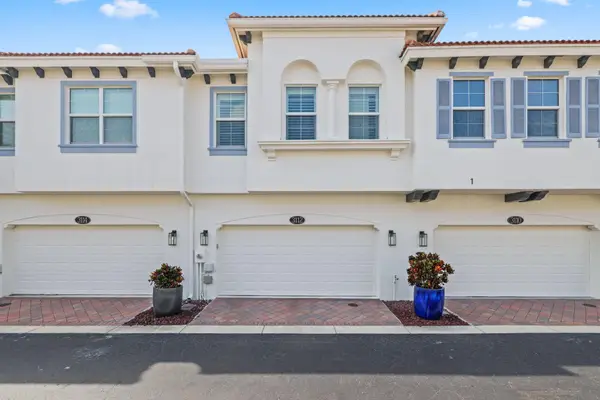 $619,900Active3 beds 3 baths1,607 sq. ft.
3112 Waterside Circle, Boynton Beach, FL 33435
MLS# B26093027Listed by: SERHANT - New
 $549,900Active2 beds 2 baths1,130 sq. ft.
625 Casa Loma Blvd #1104, Boynton Beach, FL 33435
MLS# A12112542Listed by: THE SIR GROUP - New
 $210,000Active2 beds 2 baths1,377 sq. ft.
5290 Europa Drive #E, Boynton Beach, FL 33437
MLS# B26092975Listed by: KEYES COMPANY - New
 $32,000Active2 beds 2 baths968 sq. ft.
8963 Princess Donna Court, Boynton Beach, FL 33436
MLS# B26092940Listed by: GREENER GLOBE REALTY GROUP - New
 $239,900Active2 beds 2 baths1,498 sq. ft.
9711 Pavarotti Terrace #103, Boynton Beach, FL 33437
MLS# B26092801Listed by: SIGNATURE INT'L PREMIER PROPERTIES


Protect your home and budget from life's surprises with an Assurant Home Warranty, backed by a partner that supports you through every step of homeownership. Explore Plans.
© 2023 - 2026 ERA Franchise Systems LLC. All rights reserved. ERA Franchise Systems LLC fully supports the principles of the Fair Housing Act and the Equal Opportunity Act. ERA, ERA Real Estate powered, and their respective logos are registered service marks of ERA Franchise Systems LLC. Each office is independently owned and operated.