
3600 Edgar Ave, Boynton Beach, FL 33436
Local realty services provided by:First Service Realty ERA Powered
Listed by: eduardo demetrio, ingrid fonseca borges demetrio
Office: luxe properties305-809-7650
MLS#:A12100123
Source:SEFMLS
Price summary
- Price:$849,900
- Price per sq. ft.:$203.33
About this home
Rare opportunity to own a custom-built 4-bedroom pool home on nearly half an acre along a navigable canal with NO HOA! Bring your jet-ski/boat, RV or work truck and enjoy the space and freedom this waterfront property offers. Lovingly maintained by 2nd owner, the home features a private dock w/ water, electric and Sea-Doo lift. The backyard is made for Florida living with a PebbleTec pool, travertine deck, solar heating, jetted spa and a spacious 30' x 14' screened patio overlooking the pool and canal. Retractable patio screens and pocket sliders create a seamless indoor-outdoor entertaining space. Inside, vaulted ceilings and abundant natural light complement the 42" maple cabinetry kitchen featuring granite countertops, above and under-cabinet lighting, black appliances, tile backsplash, large pantry and an eat-in area with 2 skylights. The primary suite offers patio access, 2 walk-in closets, a spacious bath w/ dual sinks, separate tub & shower. Additional highlights include a cabana bath with pool access, bay window in the dining room, 3-zone A/C, alarm system, gutters, canal-fed sprinkler system, fenced dog run with laundry room access. Spacious 2 car garage & huge circular driveway accommodates approximately 10 vehicles. Two electrical panels(ideal for generator) and covered septic access add convenience. Ideally located minutes from I-95, Florida's Turnpike, beaches, parks, shopping and dining!...
Contact an agent
Home facts
- Year built:1986
- Subdivision & Development:WEST BOYNTON 2A
- Listing ID #:A12100123
- Updated:October 04, 2026 at 04:59 AM
Rooms and interior
- Bedrooms:4
- Total bathrooms:3
- Full bathrooms:3
- Rooms Total:8
- Flooring:Ceramic Tile
- Dining Description:Breakfast Area, Dining Area, Kitchen/Dining Combo, Separate Formal Dining Room
- Bathrooms Description:Dual Sinks, Separate Shower
- Kitchen Description:Dishwasher, Disposal, Electric Range, Ice Maker, Kitchen/Dining Combo, Microwave, Pantry, Refrigerator
- Bedroom Description:Main Level Primary, Split Bedroom, Walk-In Closets
- Living area:3,084 sq. ft.
Heating and cooling
- Cooling:Ceiling Fans, Central Air
- Heating:Central
- Central air:Yes
Structure and exterior
- Roof:Barrel
- Year built:1986
- Building area:3,084 sq. ft.
- Lot area:0.43 Acres
- Lot Features:Oversized Lot, Sprinklers Automatic
- Architectural Style:Detached, One Story, Ranch
- Construction Materials:Block
- Exterior Features:Fence, Patio, Storm Security Shutters
- Levels:1 Story
Schools
- High school:Boynton Beach Community High
- Middle school:Congress Community
Utilities
- Water:Public
- Sewer:Septic Tank
Finances and disclosures
- Price:$849,900
- Price per sq. ft.:$203.33
- Tax amount:$6,834 (2025)
Features and amenities
- Appliances:Dishwasher, Disposal, Dryer, Electric Range, Ice Maker, Microwave, Refrigerator, Washer
- Laundry features:Dryer, Laundry Tub, Washer
- Amenities:Bay Window, Blinds, Lighting, Pantry, Skylights, Sliding Windows, Smoke Detectors, Vaulted Ceilings
- Pool features:In Ground, Pool, Solar Heat
Parking
- Parking description:Attached, Circular Driveway, Garage
- Garage:Yes
- Garage spaces:2
New listings near 3600 Edgar Ave
- Open Sun, 1 to 3pmNew
 $310,000Active2 beds 2 baths1,229 sq. ft.
8292 Waterline Drive #106, Boynton Beach, FL 33472
MLS# B26084006Listed by: KELLER WILLIAMS REALTY - WELLINGTON - New
 $850,000Active4 beds 2 baths1,952 sq. ft.
1086 SW 28th Avenue, Boynton Beach, FL 33426
MLS# B26084007Listed by: FPB INVESTMENT PROPERTIES, INC - New
 $324,900Active2 beds 2 baths1,331 sq. ft.
130 NW 14th Street, Boynton Beach, FL 33426
MLS# B26083986Listed by: BALISTRERI REAL ESTATE INC - Open Fri, 3:30am to 7pmNew
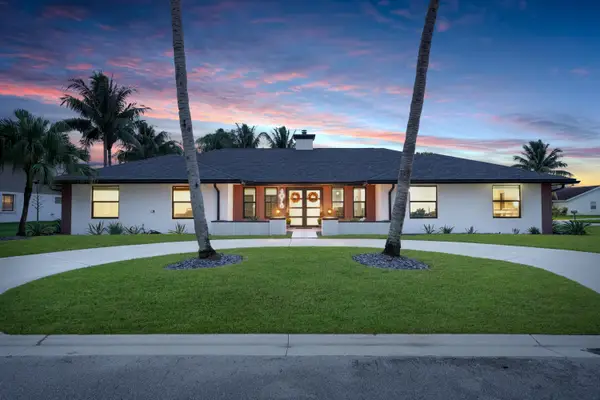 $1,250,000Active5 beds 4 baths2,843 sq. ft.
4078 Alpinia Court S, Boynton Beach, FL 33436
MLS# B26083988Listed by: ROOK REALTY LLC - New
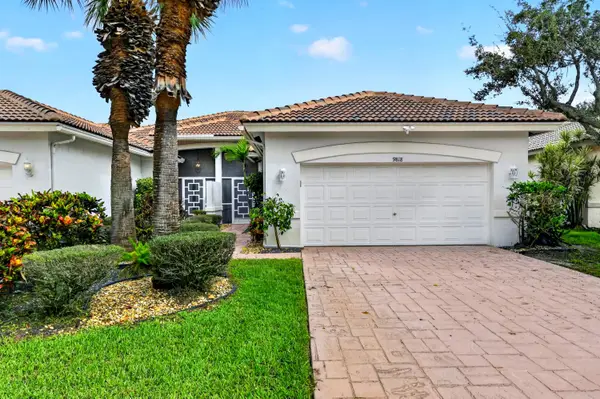 $419,000Active3 beds 2 baths1,788 sq. ft.
9818 Crescent View Drive S, Boynton Beach, FL 33437
MLS# B26083946Listed by: COLDWELL BANKER REALTY - New
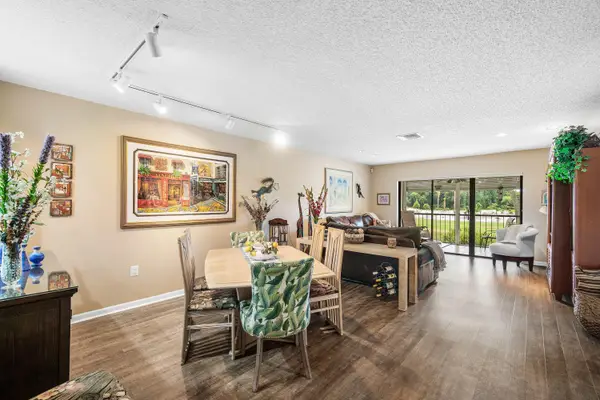 $62,990Active2 beds 2 baths1,383 sq. ft.
13 Southport Lane #F, Boynton Beach, FL 33436
MLS# B26083981Listed by: COMPASS FLORIDA LLC - New
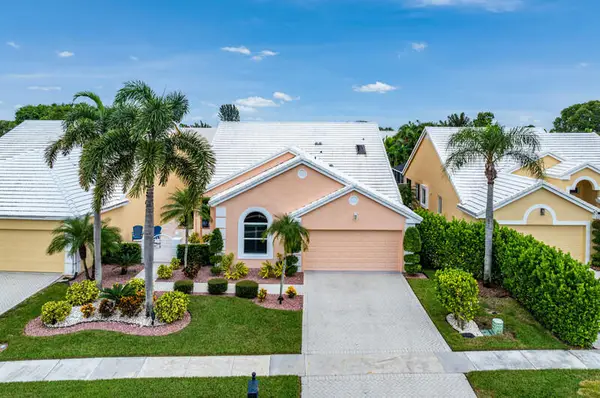 $753,100Active3 beds 2 baths2,261 sq. ft.
8367 Horseshoe Bay Road, Boynton Beach, FL 33472
MLS# B26083888Listed by: LOKATION - New
 $1,349,000Active6 beds 5 baths4,091 sq. ft.
11128 Brandywine Lake Way, Boynton Beach, FL 33473
MLS# B26083854Listed by: RISE & SHINE REALTY LLC - New
 $169,000Active2 beds 2 baths904 sq. ft.
400 SW Golfview Terrace #115, Boynton Beach, FL 33426
MLS# B26083832Listed by: HUDSON REALTY OF THE PLM BCHS


Protect your home and budget from life's surprises with an Assurant Home Warranty, backed by a partner that supports you through every step of homeownership. Explore Plans.
© 2023 - 2026 ERA Franchise Systems LLC. All rights reserved. ERA Franchise Systems LLC fully supports the principles of the Fair Housing Act and the Equal Opportunity Act. ERA, ERA Real Estate powered, and their respective logos are registered service marks of ERA Franchise Systems LLC. Each office is independently owned and operated.