
4255 Gleneagles Drive, Boynton Beach, FL 33436
Local realty services provided by:Atlantic Shores Realty Expertise ERA Powered
4255 Gleneagles Drive,Boynton Beach, FL 33436
$2,200,000
- 5 Beds
- 5 Baths
- 5,245 sq. ft.
- Single family
- Active
Listed by: margaret sutton
Office: compass florida llc.
MLS#:B26098925
Source:RMLS
Price summary
- Price:$2,200,000
- Price per sq. ft.:$297.66
About this home
Experience South Florida living in this exceptional residence overlooking the 3rd fairway at Pine Tree Golf Club. Designed for relaxed living and effortless entertaining, this spacious home offers sunlit interiors, generous gathering areas, a beautifully appointed kitchen and wet bar. The primary suite features custom closets, a spa-like bath with soaking tub and steam shower, plus an expansive balcony showcasing picturesque golf course views. Outside, a tropical retreat awaits with a heated pool, covered entertaining areas and lush landscaping. A 2025 roof, impact glass, whole-house generator and 3-car garage provide comfort and peace of mind. Enjoy the privacy of a guard-gated enclave of only 242 custom homes on large lots with low HOA fees and no mandatory golf membership. Pine Tree Golf Club Estates is perfectly located between the I-95 and the Turnpike, a short drive to Palm Beach and Fort Lauderdale airports, a short drive to downtown Delray Beach, Palm Beach and minutes from restaurants and shops and the beach....
Contact an agent
Home facts
- Year built:2006
- Subdivision & Development:PINE TREE GOLF CLUB
- Listing ID #:B26098925
- Added:1 day(s) ago
- Updated:November 11, 2026 at 09:40 PM
Rooms and interior
- Bedrooms:5
- Total bathrooms:5
- Full bathrooms:4
- Half bathrooms:1
- Flooring:Marble
- Kitchen Description:Dishwasher, Disposal, Microwave, Refrigerator
- Living area:5,245 sq. ft.
Heating and cooling
- Cooling:Ceiling Fans, Central Air, Electric
- Heating:Central, Electric
- Central air:Yes
Structure and exterior
- Roof:Concrete, Tile
- Year built:2006
- Building area:5,245 sq. ft.
- Architectural Style:Mediterranean, Traditional
- Construction Materials:Block
- Exterior Features:Lighting, Patio, Porch
Schools
- High school:Boynton Beach
- Middle school:Congress
- Elementary school:Crosspointe
Utilities
- Water:Public
- Sewer:Septic Tank
Finances and disclosures
- Price:$2,200,000
- Price per sq. ft.:$297.66
- Tax amount:$29,127 (2026)
Features and amenities
- Appliances:Cooktop, Dishwasher, Disposal, Dryer, Microwave, Refrigerator, Washer
- Laundry features:Dryer, Laundry Tub, Washer
- Pool features:Heated, In Ground
Parking
- Total parking spaces:8
- Parking description:Garage, Garage Door Opener, Golf Cart Garage
- Garage:Yes
- Garage spaces:3
New listings near 4255 Gleneagles Drive
- New
 $849,000Active3 beds 2 baths1,992 sq. ft.
903 SW 27th Way, Boynton Beach, FL 33435
MLS# B26099125Listed by: LPT REALTY, LLC - New
 $199,999Active3 beds 2 baths1,457 sq. ft.
5442 Firenze Drive #F, Boynton Beach, FL 33437
MLS# B26099052Listed by: PREMIER FLORIDA REALTY OF SWFL - Open Sat, 12 to 2pmNew
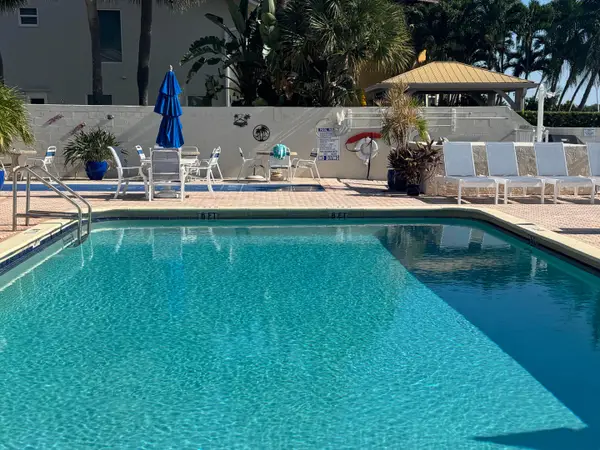 $269,900Active2 beds 2 baths948 sq. ft.
650 Snug Harbor Drive #G106, Boynton Beach, FL 33435
MLS# B26099012Listed by: WILLIAM RAVEIS REAL ESTATE - New
 $243,900Active1 beds 1 baths703 sq. ft.
689 NE 6th Court #4060, Boynton Beach, FL 33435
MLS# B26098926Listed by: RICHARD ATTENBERG RE LLC - New
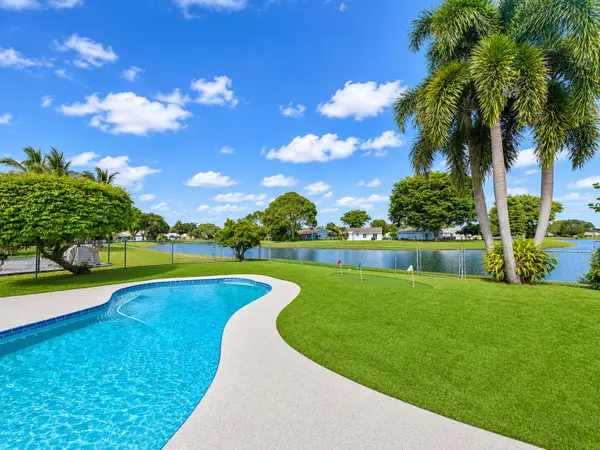 $519,900Active2 beds 2 baths1,107 sq. ft.
9117 Carma Drive, Boynton Beach, FL 33472
MLS# B26098927Listed by: KELLER WILLIAMS REALTY - WELLINGTON - New
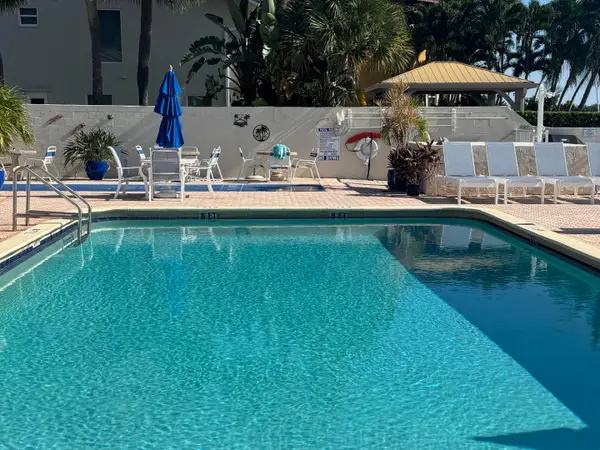 $199,900Active2 beds 2 baths858 sq. ft.
640 Snug Harbor #F1, Boynton Beach, FL 33435
MLS# B26098935Listed by: WILLIAM RAVEIS REAL ESTATE - New
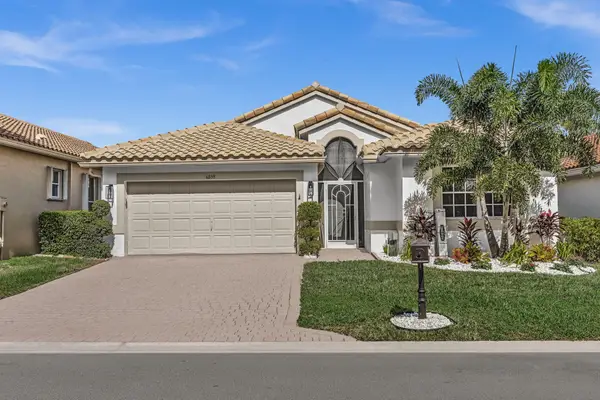 $689,000Active3 beds 2 baths1,829 sq. ft.
6839 Lismore Avenue, Boynton Beach, FL 33437
MLS# B26098941Listed by: KEYES COMPANY - New
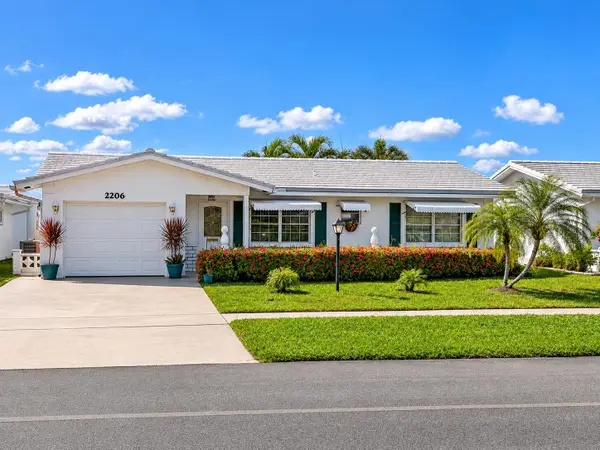 $330,000Active2 beds 2 baths1,317 sq. ft.
2206 SW 19th Avenue, Boynton Beach, FL 33426
MLS# B26098875Listed by: L & J'S SOUTH-FLORIDA REALTY - New
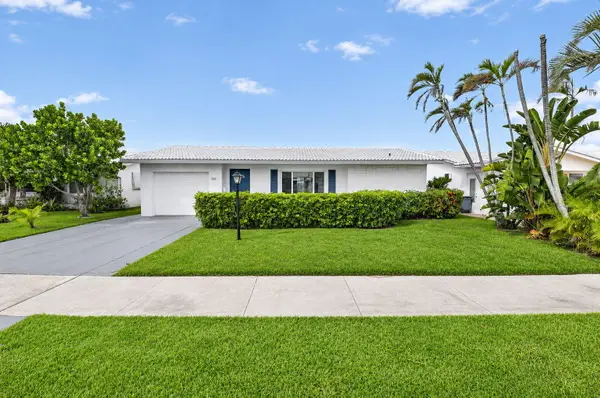 $349,900Active2 beds 2 baths1,582 sq. ft.
1713 SW 18th Street, Boynton Beach, FL 33426
MLS# B26098861Listed by: HOME FREE TODAY REALTY


Protect your home and budget from life's surprises with an Assurant Home Warranty, backed by a partner that supports you through every step of homeownership. Explore Plans.
© 2023 - 2026 ERA Franchise Systems LLC. All rights reserved. ERA Franchise Systems LLC fully supports the principles of the Fair Housing Act and the Equal Opportunity Act. ERA, ERA Real Estate powered, and their respective logos are registered service marks of ERA Franchise Systems LLC. Each office is independently owned and operated.