
4875 Boxwood Cir, Boynton Beach, FL 33436
Local realty services provided by:First Service Realty ERA Powered
4875 Boxwood Cir,Boynton Beach, FL 33436
$399,000
- 3 Beds
- 2 Baths
- 1,731 sq. ft.
- Single family
- Coming Soon
Listed by: amy carbone
Office: sandpiper realty, inc561-863-9962
MLS#:A12125930
Source:SEFMLS
Price summary
- Price:$399,000
- Price per sq. ft.:$170.51
- Monthly HOA dues:$356.67
About this home
Location, Lake and Lovely are just 3 of many words to describe this 3 Bedroom/2 Bathroom/1 Car garage home!
Some of the features include updated Kitchen, Baths, newer appliances, manufactured wood floors in the main living area, peaceful lake views from Dining/Living area and Primary Bedroom. Vaulted ceilings, lots of closet space. You just have to see this beauty. Fairmont Place is a 55+ community equipped with clubhouse, pool, tennis, game room and more. You may have one (1) small dog or cat weighing 20 pounds or less. The 3rd bedroom is currently used as an office but can be utilized as a true bedroom by installing a closet system.
Contact an agent
Home facts
- Year built:1987
- Subdivision & Development:EQUESTRIAN
- Listing ID #:A12125930
- Updated:November 19, 2026 at 09:59 PM
Rooms and interior
- Bedrooms:3
- Total bathrooms:2
- Full bathrooms:2
- Flooring:Carpet, Ceramic Tile
- Dining Description:Living/Dining Room
- Kitchen Description:Dishwasher, Disposal, Electric Range, Microwave, Refrigerator
- Bedroom Description:Main Level Primary, Split Bedroom
- Living area:1,731 sq. ft.
Heating and cooling
- Cooling:Electric
- Heating:Electric
Structure and exterior
- Roof:Composition, Shingle
- Year built:1987
- Building area:1,731 sq. ft.
- Lot area:0.12 Acres
- Architectural Style:Detached, One Story
- Construction Materials:Block
- Exterior Features:Enclosed Porch, Patio, Porch, Screened, Storm Security Shutters
- Levels:1 Story
Utilities
- Water:Public
- Sewer:Public Sewer
Finances and disclosures
- Price:$399,000
- Price per sq. ft.:$170.51
- Tax amount:$476 (2026)
Features and amenities
- Appliances:Dishwasher, Disposal, Dryer, Electric Range, Electric Water Heater, Microwave, Refrigerator, Washer
- Laundry features:Dryer, Washer
- Amenities:Blinds, Skylights
- Pool features:Community
Parking
- Parking description:Driveway, Garage Door Opener
- Garage:Yes
- Garage spaces:1
New listings near 4875 Boxwood Cir
- New
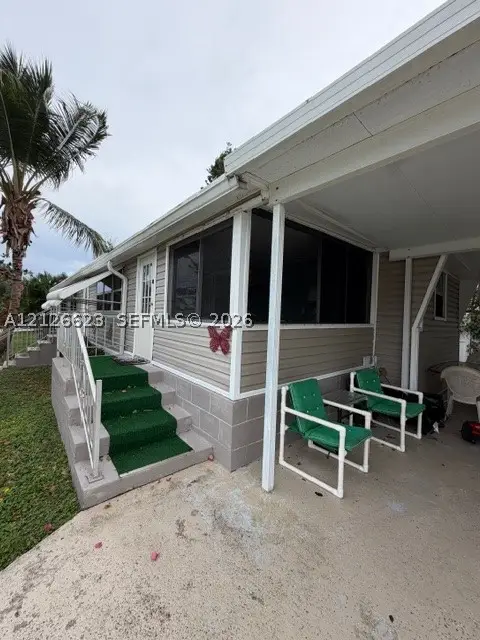 $164,980Active3 beds 3 baths1,092 sq. ft.
4152 Mission Bell Dr, Boynton Beach, FL 33436
MLS# A12126623Listed by: DALTON WADE INC - New
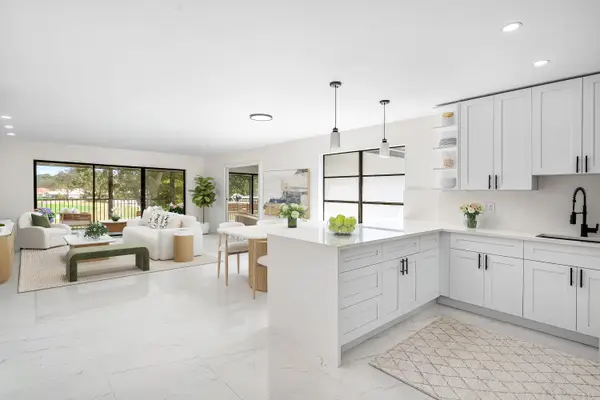 $349,900Active3 beds 2 baths1,778 sq. ft.
5 Westgate Lane #5D, Boynton Beach, FL 33436
MLS# B26102234Listed by: COMPASS FLORIDA LLC - New
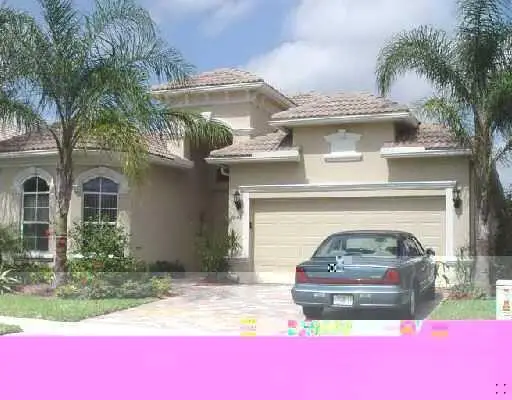 $529,000Active3 beds 3 baths2,343 sq. ft.
7041 Palazzo Reale, Boynton Beach, FL 33437
MLS# B26102237Listed by: PREFERRED FINANCIAL GROUP - New
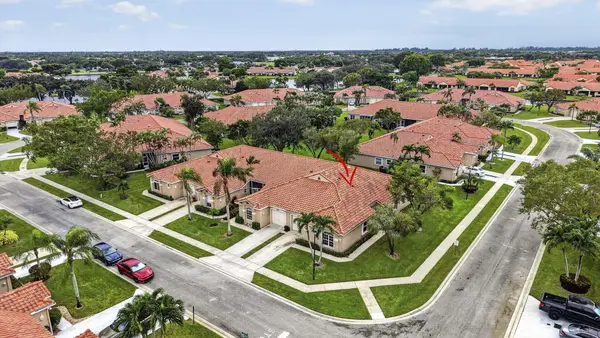 $325,000Active3 beds 3 baths1,592 sq. ft.
6420 Long Key Lane, Boynton Beach, FL 33472
MLS# B26102239Listed by: KELLER WILLIAMS REALTY - WELLINGTON - New
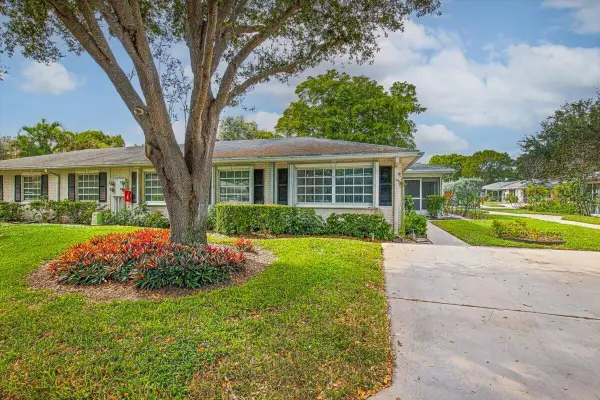 $189,000Active2 beds 2 baths1,238 sq. ft.
10141 S 41st Drive S #193, Boynton Beach, FL 33436
MLS# B26102253Listed by: UNITED REALTY GROUP INC - New
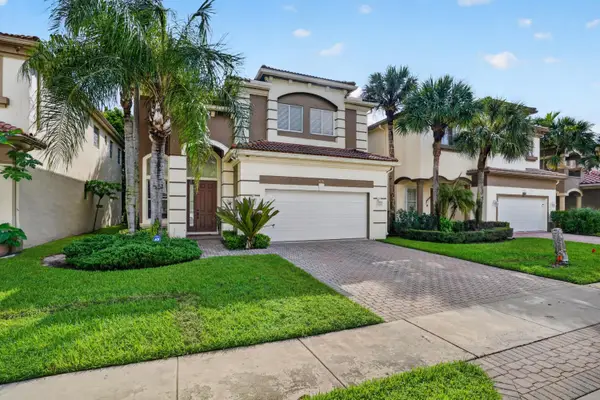 $499,000Active3 beds 3 baths2,312 sq. ft.
1036 Grove Park Circle, Boynton Beach, FL 33436
MLS# B26102147Listed by: CENTURY 21 LUXE HOMES - Open Sun, 11am to 1pmNew
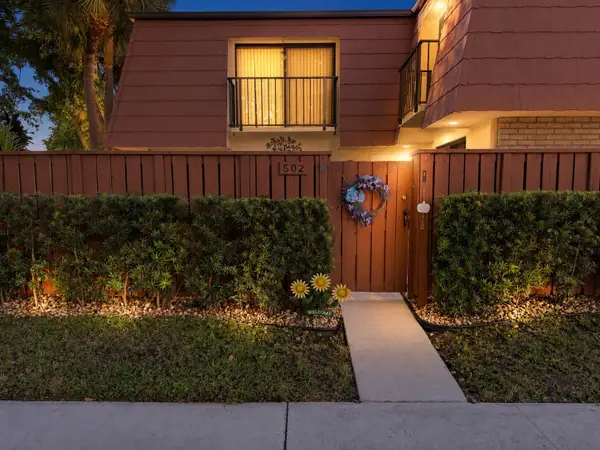 $328,000Active2 beds 3 baths1,264 sq. ft.
502 Buttonwood Lane, Boynton Beach, FL 33436
MLS# B26102158Listed by: EXP REALTY, LLC. - New
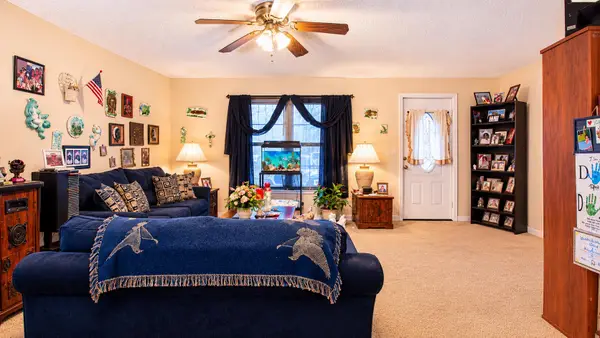 $350,000Active3 beds 2 baths1,407 sq. ft.
7369 Palmdale Drive, Boynton Beach, FL 33436
MLS# B26102213Listed by: CONCIERGE PROPERTIES LLC - New
 $975,000Active3 beds 2 baths2,438 sq. ft.
8115 Old Military Trail, Boynton Beach, FL 33436
MLS# B26102111Listed by: KELLER WILLIAMS REALTY BOCA RA


Protect your home and budget from life's surprises with an Assurant Home Warranty, backed by a partner that supports you through every step of homeownership. Explore Plans.
© 2023 - 2026 ERA Franchise Systems LLC. All rights reserved. ERA Franchise Systems LLC fully supports the principles of the Fair Housing Act and the Equal Opportunity Act. ERA, ERA Real Estate powered, and their respective logos are registered service marks of ERA Franchise Systems LLC. Each office is independently owned and operated.