
5099 Little Beth Drive S, Boynton Beach, FL 33472
Local realty services provided by:Atlantic Shores Realty Expertise ERA Powered
5099 Little Beth Drive S,Boynton Beach, FL 33472
$569,000
- 3 Beds
- 2 Baths
- 1,640 sq. ft.
- Single family
- Active
Upcoming open houses
- Sat, Sep 1202:00 pm - 05:00 pm
Listed by: angela maria casas
Office: united realty group inc
MLS#:B26072807
Source:RMLS
Price summary
- Price:$569,000
- Price per sq. ft.:$241.31
- Monthly HOA dues:$16.17
About this home
Welcome to waterfront living in this beautifully maintained single-story home, thoughtfully designed for both everyday comfort and entertaining. This spacious residence offers 3 bedrooms, 2 bathrooms, and a versatile den with a separate entrance. The renovated primary bathroom adds a stylish modern update, while the garage provides exceptional storage and functionality; the property also features a private pool with a gas heater, water views, an in-ground sprinkler system, and gutters. And a large driveway. Major improvements include a new roof (2024), new A/C (2024), Fresh exterior paint (2025), and new gutters(2025). Very low HOA. A move-in-ready waterfront home with the updates and features today's buyers are looking for. I-95 exit Gateway Blvd, Turn N onto Military Trl, turn W on Le Chalet, and S into neighborhood.
Contact an agent
Home facts
- Year built:1984
- Subdivision & Development:LE CHALET 4-A
- Listing ID #:B26072807
- Added:1 day(s) ago
- Updated:September 07, 2026 at 03:37 PM
Rooms and interior
- Bedrooms:3
- Total bathrooms:2
- Full bathrooms:2
- Flooring:Laminate, Tile, Wood
- Kitchen Description:Dishwasher, Disposal, Freezer, Refrigerator
- Living area:1,640 sq. ft.
Heating and cooling
- Cooling:Ceiling Fans, Central Air
- Central air:Yes
Structure and exterior
- Roof:Shingle
- Year built:1984
- Building area:1,640 sq. ft.
- Architectural Style:Ranch
- Construction Materials:Stucco
- Exterior Features:Patio, Screened
- Levels:1 Story
Schools
- High school:Park Vista
- Middle school:Christa McAuliffe
- Elementary school:Hidden Oaks K-8
Utilities
- Water:Public
- Sewer:Public Sewer
Finances and disclosures
- Price:$569,000
- Price per sq. ft.:$241.31
- Tax amount:$10,783 (2025)
Features and amenities
- Appliances:Cooktop, Dishwasher, Disposal, Dryer, Freezer, Refrigerator
- Laundry features:Dryer
- Pool features:Concrete, Heated, In Ground, Pool Equipment, Private, Screen Enclosure
Parking
- Total parking spaces:4
- Parking description:Driveway, Garage, Garage Door Opener, On Street
- Garage:Yes
- Garage spaces:2
New listings near 5099 Little Beth Drive S
- New
 $1,350,000Active3 beds 3 baths2,413 sq. ft.
9285 Mountain Pine Grove, Boynton Beach, FL 33473
MLS# B26073113Listed by: KELLER WILLIAMS REALTY BOCA RATON - New
 $550,000Active3 beds 3 baths2,227 sq. ft.
5308 Angel Wing Drive, Boynton Beach, FL 33437
MLS# B26073108Listed by: THE KEYES COMPANY - New
 $925,000Active4 beds 3 baths2,309 sq. ft.
8202 Mount Thor Lane, Boynton Beach, FL 33473
MLS# B26072939Listed by: LANG REALTY - BOYNTON BEACH - New
 $69,000Active2 beds 2 baths1,248 sq. ft.
4042 Royal Manor Boulevard, Boynton Beach, FL 33436
MLS# B26072893Listed by: GREENER GLOBE REALTY GROUP - New
 $215,900Active2 beds 2 baths1,400 sq. ft.
4696 Greentree Path #A, Boynton Beach, FL 33436
MLS# B26072906Listed by: WALKER REID REALTY - New
 $2,425,000Active4 beds 5 baths3,130 sq. ft.
11411 Apricot Valley Drive, Boynton Beach, FL 33473
MLS# B26072909Listed by: KELLER WILLIAMS REALTY BOCA RATON - New
 $1,175,000Active4 beds 3 baths2,770 sq. ft.
8202 Alpine Ridge Road, Boynton Beach, FL 33473
MLS# B26072804Listed by: CENTURY 21 LUXE HOMES - New
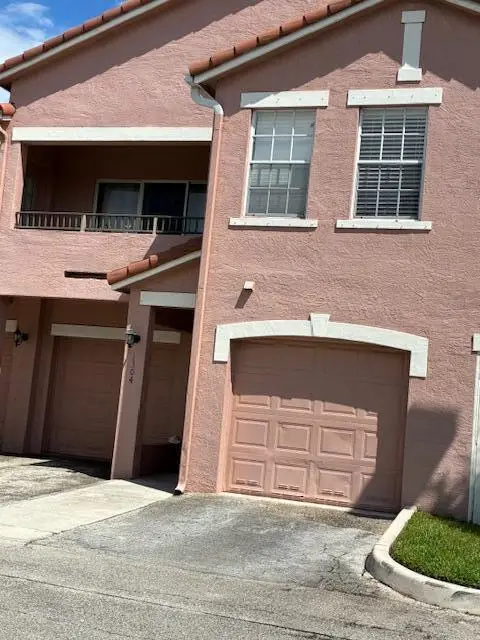 $199,000Active1 beds 1 baths878 sq. ft.
1304 Belmont Place #1304, Boynton Beach, FL 33436
MLS# B26072832Listed by: OPTION ONE REALTY INC. - New
 $550,000Active4 beds 2 baths1,288 sq. ft.
520 NW 7th Street, Boynton Beach, FL 33426
MLS# B26072718Listed by: LUXURY LISTINGS REALTY LLC


Protect your home and budget from life's surprises with an Assurant Home Warranty, backed by a partner that supports you through every step of homeownership. Explore Plans.
© 2023 - 2026 ERA Franchise Systems LLC. All rights reserved. ERA Franchise Systems LLC fully supports the principles of the Fair Housing Act and the Equal Opportunity Act. ERA, ERA Real Estate powered, and their respective logos are registered service marks of ERA Franchise Systems LLC. Each office is independently owned and operated.