
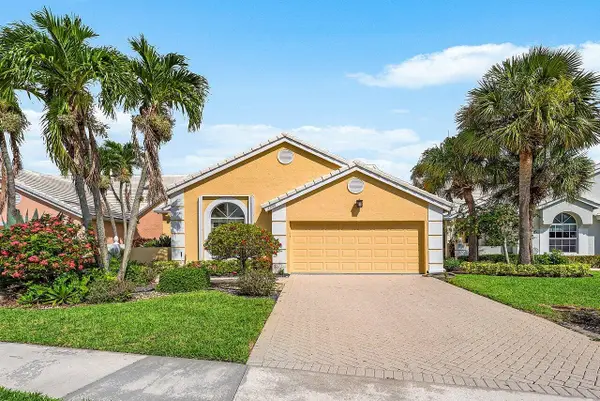
5303 Wycombe Avenue, Boynton Beach, FL 33437
Local realty services provided by:Atlantic Shores Realty Expertise ERA Powered
Listed by: dawn m balzano, janice alberts
Office: coldwell banker realty
MLS#:B26084357
Source:RMLS
Price summary
- Price:$480,000
- Price per sq. ft.:$177.65
- Monthly HOA dues:$636
About this home
Beautiful lakefront home in Cascade Lakes! This expanded Cypress model offers 2 bedrooms plus a den, 2 baths & 2,008 sq. ft. of living space with a spacious open layout. The light-filled great room features French doors & additional windows showcasing peaceful lake views. The kitchen offers generous cabinetry & an adjoining breakfast area, while the separate dining area provides additional space for entertaining. The primary suite is huge & offers gorgeous views. The front bedroom features updated flooring, & the versatile den is ideal for a home office or guest space. The former laundry area has been enhanced with additional cabinetry, providing valuable storage. Step outside to the extended screened patio & enjoy the endless views year-round. Additional features include an extended garage and accordion shutters. Cascade Lakes offers an exceptional active-adult lifestyle with indoor and outdoor pools, fitness, tennis, pickleball and an impressive array of activities and amenities. The community clubhouse is currently undergoing an exciting renovation with no assessment. Conveniently located near shopping, dining and all that Boynton Beach and Delray Beach have to offer....
Contact an agent
Home facts
- Year built:2000
- Subdivision & Development:LESTER PUD 3
- Listing ID #:B26084357
- Added:1 day(s) ago
- Updated:October 06, 2026 at 10:42 PM
Rooms and interior
- Bedrooms:3
- Total bathrooms:2
- Full bathrooms:2
- Flooring:Carpet, Ceramic Tile, Concrete, Tile, Wood
- Kitchen Description:Dishwasher, Disposal, Microwave, Refrigerator
- Living area:2,008 sq. ft.
Heating and cooling
- Cooling:Ceiling Fans, Central Air, Electric
- Heating:Central, Electric
- Central air:Yes
Structure and exterior
- Roof:Barrel, Tile
- Year built:2000
- Building area:2,008 sq. ft.
- Architectural Style:Mediterranean, Ranch
- Construction Materials:Block, Stucco
- Exterior Features:Patio, Screened
- Levels:1 Story
Schools
- High school:Boynton Beach
- Middle school:Carver Community
- Elementary school:Hagen Road
Utilities
- Water:Public
- Sewer:Public Sewer, Sewer Available
Finances and disclosures
- Price:$480,000
- Price per sq. ft.:$177.65
- Tax amount:$7,277 (2025)
Features and amenities
- Appliances:Cooktop, Dishwasher, Disposal, Dryer, Microwave, Refrigerator, Washer
- Laundry features:Dryer, In Garage, Washer
- Pool features:Association, Heated, Pool, Spa Hot Tub
Parking
- Total parking spaces:2
- Parking description:Driveway, Garage, Garage Door Opener
- Garage:Yes
- Garage spaces:2
New listings near 5303 Wycombe Avenue
- Open Sun, 11am to 2pmNew
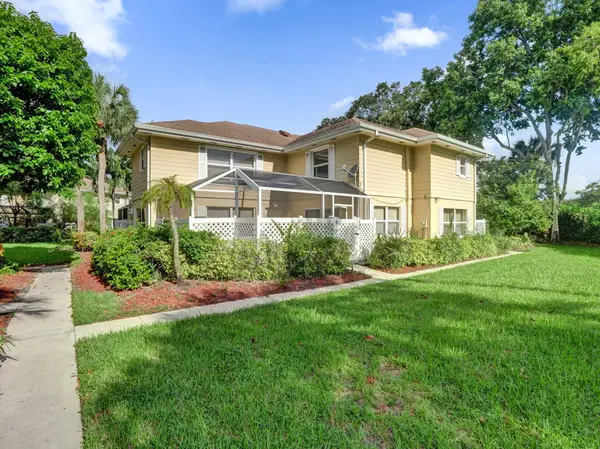 $295,000Active2 beds 3 baths1,374 sq. ft.
5803 Wheatley Court, Boynton Beach, FL 33436
MLS# B26085055Listed by: KELLER WILLIAMS REALTY CONSULT - New
 $121,000Active1 beds 1 baths570 sq. ft.
240 Horizons W #107, Boynton Beach, FL 33435
MLS# B26085031Listed by: HUDSON REALTY OF THE PLM BCHS - New
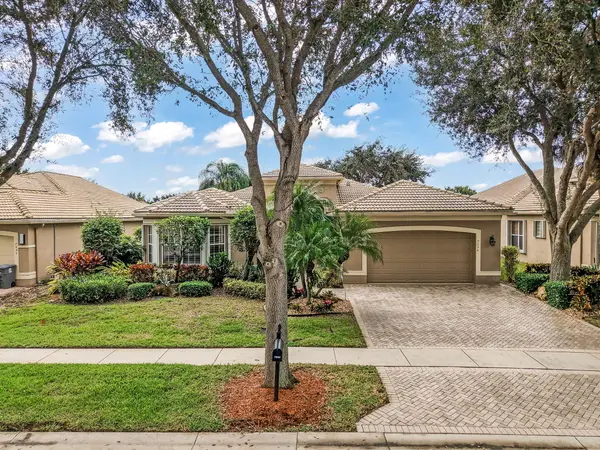 $888,000Active3 beds 3 baths2,734 sq. ft.
7054 Springville Cove, Boynton Beach, FL 33437
MLS# B26084934Listed by: LANG REALTY/ BR - New
 $235,000Active2 beds 2 baths1,128 sq. ft.
10204 Mangrove Drive #104, Boynton Beach, FL 33437
MLS# B26084948Listed by: DOUGLAS ELLIMAN - New
 $410,000Active3 beds 3 baths1,160 sq. ft.
304 SW 6th Ave, Boynton Beach, FL 33435
MLS# A12100237Listed by: MAIN ASSETS CORP - New
 $599,000Active-- beds 3 baths2,415 sq. ft.
6802 Treves Way, Boynton Beach, FL 33437
MLS# B26084870Listed by: CENTURY 21 TENACE REALTY - New
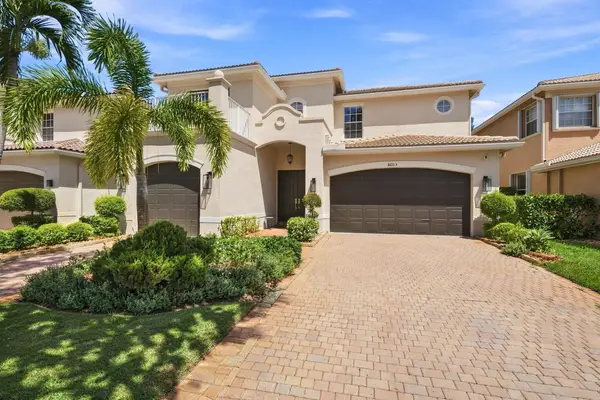 $890,000Active4 beds 4 baths3,252 sq. ft.
8603 Woodgrove Harbor Lane, Boynton Beach, FL 33473
MLS# B26084836Listed by: KEYES COMPANY - New
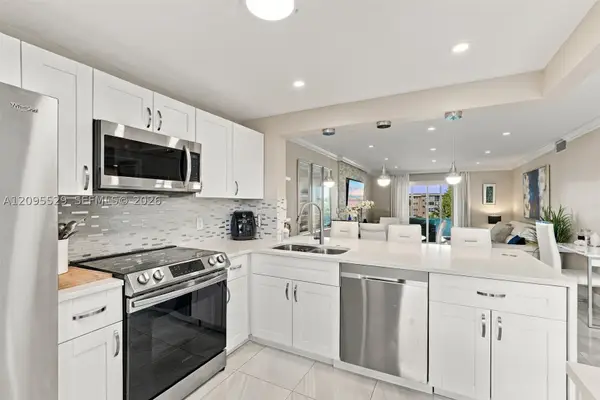 $225,000Active2 beds 2 baths960 sq. ft.
2400 NE 1st Ln #3140, Boynton Beach, FL 33435
MLS# A12095529Listed by: LIST REALTY - New
 $265,000Active3 beds 2 baths1,000 sq. ft.
101 NE 19th Ave, Boynton Beach, FL 33435
MLS# A12101609Listed by: EQUITABLE COMPANY REALTORS - New
 $380,000Active3 beds 2 baths2,009 sq. ft.
8288 Horseshoe Bay Road, Boynton Beach, FL 33472
MLS# B26084771Listed by: ILLUSTRATED PROPERTIES


Protect your home and budget from life's surprises with an Assurant Home Warranty, backed by a partner that supports you through every step of homeownership. Explore Plans.
© 2023 - 2026 ERA Franchise Systems LLC. All rights reserved. ERA Franchise Systems LLC fully supports the principles of the Fair Housing Act and the Equal Opportunity Act. ERA, ERA Real Estate powered, and their respective logos are registered service marks of ERA Franchise Systems LLC. Each office is independently owned and operated.