
5569 Lakeview Mews Drive, Boynton Beach, FL 33437
Local realty services provided by:Atlantic Shores Realty Expertise ERA Powered
Listed by: steven voronkov
Office: compass florida llc.
MLS#:B26062082
Source:RMLS
Price summary
- Price:$389,000
- Price per sq. ft.:$179.43
- Monthly HOA dues:$400
About this home
Beautifully appointed 2-bedroom, 2-bath home offering private, courtyard-style living and spectacular golf-course views. Enter through decorative iron gates into a secluded courtyard and approach double front doors that open to a bright, vaulted-ceiling living space with long sightlines to the fairway. An enclosed patio off the main living area provides a comfortable vantage point to enjoy the sweeping vistas year-round. Designed for outdoor enjoyment, the property includes four distinct courtyards—perfect for morning coffee, al fresco dining, container gardening, or quiet relaxation—capturing the best of Florida living and outdoor entertaining. The spacious primary suite features expansive windows framing golf-course views and generous walk-in closet storage. The en-suite bath is roomy and comfortable, creating a private retreat. The large guest bedroom offers ample closet space and is served by a sizable guest bathroom, making the home ideal for visitors or a home office setup. Interior finishes include durable 18-inch tile flooring throughout and an enclosed room where the lanai once was—providing additional flexible living space. A separate laundry room houses a new washer and dryer. Exterior enhancements include thoughtfully placed outdoor lighting that accentuates the landscaping and courtyards after dark. This home combines privacy, functional living areas, and beautiful outdoor spaces with solid mechanicals and thoughtful upgrades—an excellent opportunity to enjoy comfortable, low-maintenance Florida lifestyle with impressive golf-course views....
Contact an agent
Home facts
- Year built:1979
- Subdivision & Development:INDIAN SPRING
- Listing ID #:B26062082
- Added:55 day(s) ago
- Updated:October 04, 2026 at 03:10 PM
Rooms and interior
- Bedrooms:2
- Total bathrooms:2
- Full bathrooms:2
- Flooring:Ceramic Tile, Tile
- Kitchen Description:Dishwasher, Microwave, Refrigerator
- Living area:1,490 sq. ft.
Heating and cooling
- Cooling:Ceiling Fans, Central Air, Electric
- Heating:Central
- Central air:Yes
Structure and exterior
- Roof:Barrel, Tile
- Year built:1979
- Building area:1,490 sq. ft.
- Architectural Style:Ranch, Traditional
- Construction Materials:Block, Stucco
- Exterior Features:Awnings, Patio, Screened
- Levels:1 Story
Schools
- High school:Boynton Beach
- Middle school:Carver Community
- Elementary school:Hagen Road
Utilities
- Water:Public
- Sewer:Public Sewer
Finances and disclosures
- Price:$389,000
- Price per sq. ft.:$179.43
- Tax amount:$5,666 (2025)
Features and amenities
- Appliances:Dishwasher, Dryer, Microwave, Refrigerator, Washer
- Laundry features:Dryer, Washer
- Pool features:Association, Pool
Parking
- Total parking spaces:4
- Parking description:Driveway, Garage, Garage Door Opener
- Garage:Yes
- Garage spaces:2
New listings near 5569 Lakeview Mews Drive
- Open Sun, 1 to 3pmNew
 $310,000Active2 beds 2 baths1,229 sq. ft.
8292 Waterline Drive #106, Boynton Beach, FL 33472
MLS# B26084006Listed by: KELLER WILLIAMS REALTY - WELLINGTON - New
 $850,000Active4 beds 2 baths1,952 sq. ft.
1086 SW 28th Avenue, Boynton Beach, FL 33426
MLS# B26084007Listed by: FPB INVESTMENT PROPERTIES, INC - New
 $324,900Active2 beds 2 baths1,331 sq. ft.
130 NW 14th Street, Boynton Beach, FL 33426
MLS# B26083986Listed by: BALISTRERI REAL ESTATE INC - Open Fri, 3:30am to 7pmNew
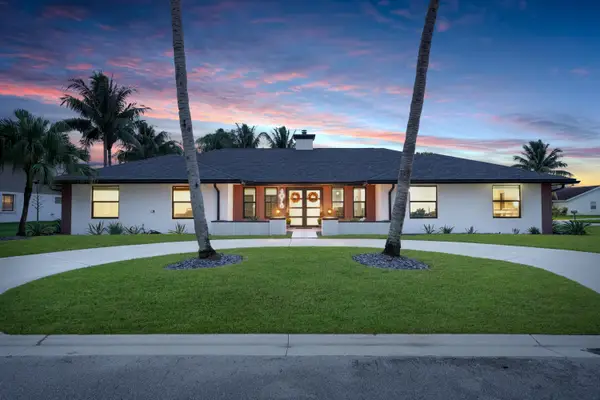 $1,250,000Active5 beds 4 baths2,843 sq. ft.
4078 Alpinia Court S, Boynton Beach, FL 33436
MLS# B26083988Listed by: ROOK REALTY LLC - New
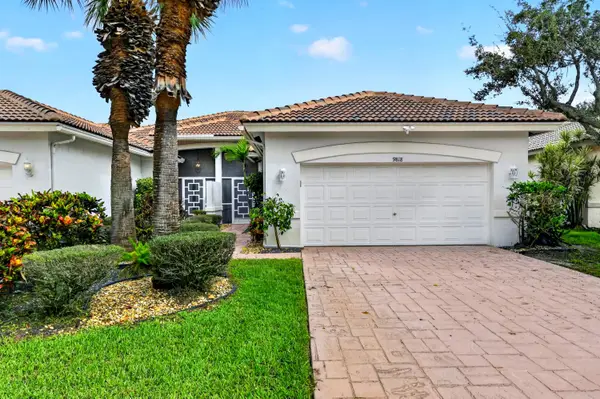 $419,000Active3 beds 2 baths1,788 sq. ft.
9818 Crescent View Drive S, Boynton Beach, FL 33437
MLS# B26083946Listed by: COLDWELL BANKER REALTY - New
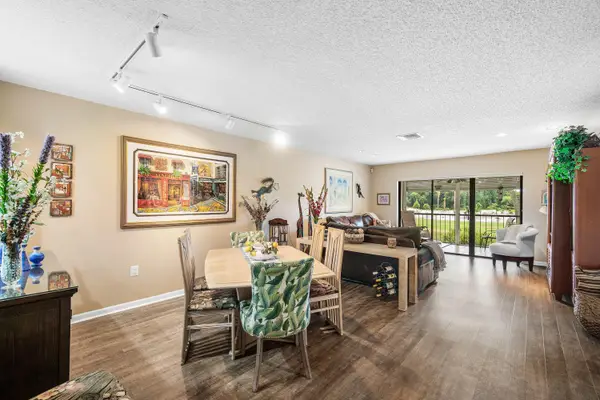 $62,990Active2 beds 2 baths1,383 sq. ft.
13 Southport Lane #F, Boynton Beach, FL 33436
MLS# B26083981Listed by: COMPASS FLORIDA LLC - New
 $849,900Active4 beds 3 baths3,084 sq. ft.
3600 Edgar Ave, Boynton Beach, FL 33436
MLS# A12100123Listed by: LUXE PROPERTIES - New
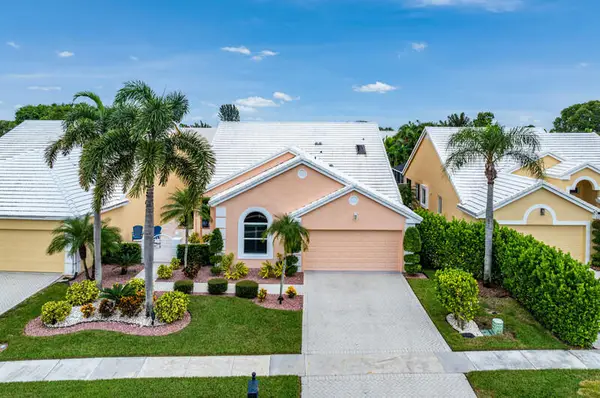 $753,100Active3 beds 2 baths2,261 sq. ft.
8367 Horseshoe Bay Road, Boynton Beach, FL 33472
MLS# B26083888Listed by: LOKATION - New
 $1,349,000Active6 beds 5 baths4,091 sq. ft.
11128 Brandywine Lake Way, Boynton Beach, FL 33473
MLS# B26083854Listed by: RISE & SHINE REALTY LLC - New
 $169,000Active2 beds 2 baths904 sq. ft.
400 SW Golfview Terrace #115, Boynton Beach, FL 33426
MLS# B26083832Listed by: HUDSON REALTY OF THE PLM BCHS


Protect your home and budget from life's surprises with an Assurant Home Warranty, backed by a partner that supports you through every step of homeownership. Explore Plans.
© 2023 - 2026 ERA Franchise Systems LLC. All rights reserved. ERA Franchise Systems LLC fully supports the principles of the Fair Housing Act and the Equal Opportunity Act. ERA, ERA Real Estate powered, and their respective logos are registered service marks of ERA Franchise Systems LLC. Each office is independently owned and operated.