
59005 Captiva Bay, Boynton Beach, FL 33436
Local realty services provided by:Countywide Properties ERA Powered
Listed by: donna giglio
Office: kw innovations561-735-3000
MLS#:R11093463
Source:SEFMLS
Price summary
- Price:$139,000
- Price per sq. ft.:$102.96
- Monthly HOA dues:$270
About this home
Completely renovated. This 2/2 home has been tastefully updated and provides plenty of storage. Just under 1000sq ft , it has been done with 3/4 in plywood, 1//2 in sheetrock, new insulation throughout and double hung vinyl windows making this more durable than the average manufactured home. The A/C is barely 5 years old. The roof has a roof over and has also just been recently sealed. All new Bahama shutters . There is a shed and an additional storage area. Located in desirable 55+ Jamaica Bay in Boynton Beach. 6 mile from the beaches. Enjoy super low Hoa which include water, sewer, lawncare, and internet. Low taxes. Beautiful pools, clubhouse, putting green and plenty of activities. NO LOT RENT. Dont miss this one. You may request a face time tour of home if not already represented by an agent.
Contact an agent
Home facts
- Year built:1972
- Subdivision & Development:JAMAICA BAY MOBILE HOME CO
- Listing ID #:R11093463
- Updated:September 25, 2026 at 01:06 AM
Rooms and interior
- Bedrooms:2
- Total bathrooms:2
- Full bathrooms:2
- Rooms Total:5
- Flooring:Carpet, Hardwood, Wood
- Dining Description:Living/Dining Room
- Kitchen Description:Disposal, Electric Range, Ice Maker, Kitchen Island, Microwave, Pantry, Refrigerator
- Living area:970 sq. ft.
Heating and cooling
- Cooling:Ceiling Fans, Central Air, Wall/Window Units
- Heating:Central
- Central air:Yes
Structure and exterior
- Roof:Aluminum, Roof Over
- Year built:1972
- Building area:970 sq. ft.
- Lot area:0.09 Acres
- Lot Features:Buyer Approval Required, Cul-De-Sac
- Architectural Style:Garden Apartment, Split Level
- Construction Materials:Manufactured, Modular/Prefab
- Exterior Features:Patio, Storm Security Shutters
- Levels:1 Story
Utilities
- Water:Public, Water Available
- Sewer:Public Sewer, Sewer Available
Finances and disclosures
- Price:$139,000
- Price per sq. ft.:$102.96
- Tax amount:$1,485 (2024)
Features and amenities
- Appliances:Disposal, Dryer, Electric Range, Electric Water Heater, Ice Maker, Microwave, Refrigerator, Washer
- Laundry features:Dryer, Washer
- Amenities:Barbecue, Billiard Room, Cabana, Closed Circuit Camera, Closet Cabinetry, Clubhouse, Guard, Library, Management, Pantry, Picnic Area, Putting Greens, Storage
- Pool features:Association, Community, Pool
Parking
- Parking description:Attached, Covered, Driveway, Garage
- Garage:Yes
New listings near 59005 Captiva Bay
- New
 $399,900Active3 beds 2 baths1,622 sq. ft.
12 Stratford Drive E #A, Boynton Beach, FL 33436
MLS# B26082577Listed by: COMPASS FLORIDA LLC - New
 $229,900Active2 beds 3 baths1,902 sq. ft.
43 W Stratford Lane W #B, Boynton Beach, FL 33436
MLS# B26082593Listed by: COLDWELL BANKER - New
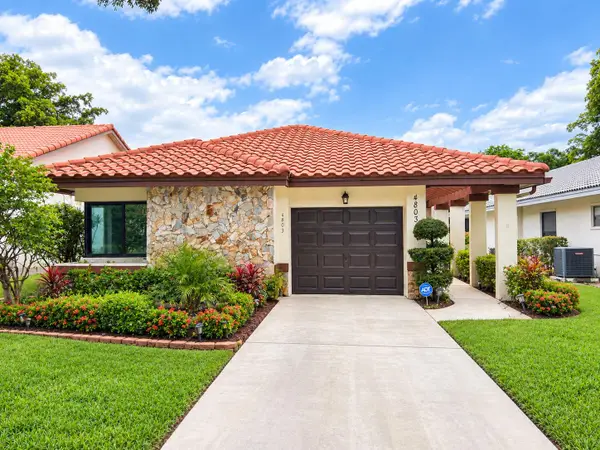 $450,000Active3 beds 2 baths1,731 sq. ft.
4803 Boxwood Circle, Boynton Beach, FL 33436
MLS# B26082596Listed by: CENTURY 21 TENACE REALTY - New
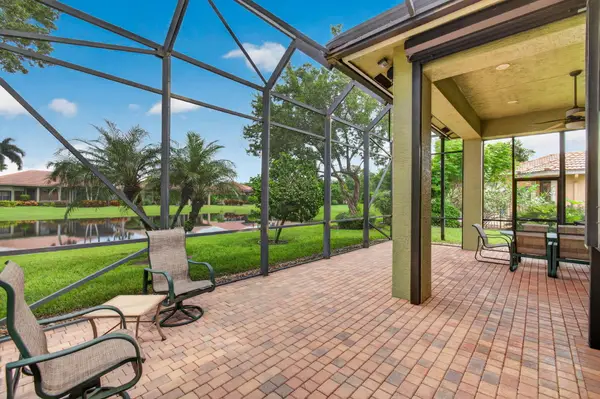 $775,000Active4 beds 3 baths2,894 sq. ft.
6872 Antinori Lane, Boynton Beach, FL 33437
MLS# B26082573Listed by: BERKSHIRE HATHAWAY FLORIDA REALTY - New
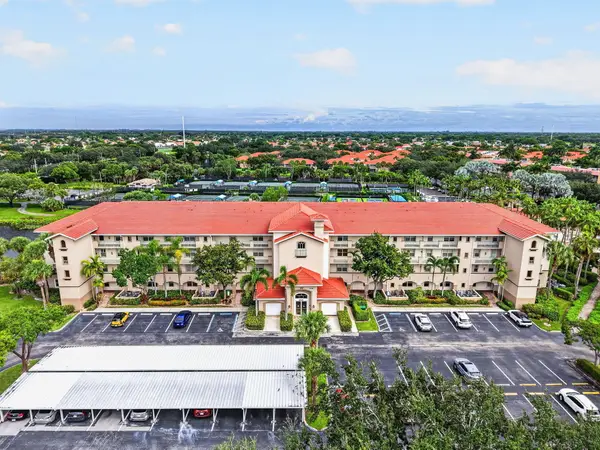 $254,900Active2 beds 2 baths1,500 sq. ft.
5938 Crystal Shores Drive #104, Boynton Beach, FL 33437
MLS# B26082542Listed by: LANG REALTY/ BR - New
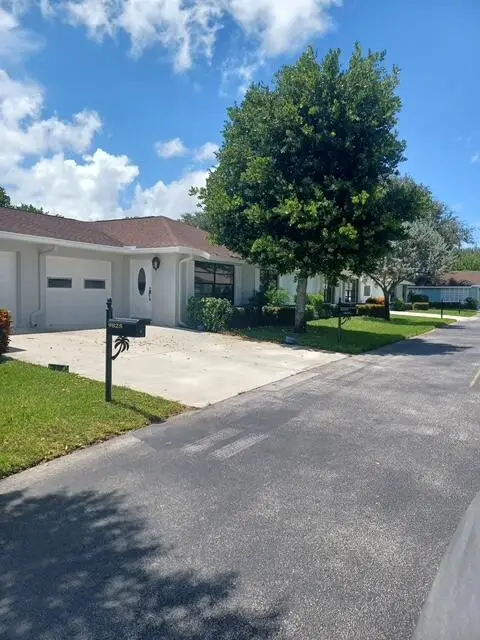 $265,000Active2 beds 2 baths1,404 sq. ft.
9825 Walnut Tree Way, Boynton Beach, FL 33436
MLS# B26082488Listed by: BLUE VIEW REAL ESTATE - New
 $479,000Active3 beds 2 baths1,962 sq. ft.
6354 Westchester Club Drive N, Boynton Beach, FL 33437
MLS# B26082489Listed by: RE/MAX DIRECT - New
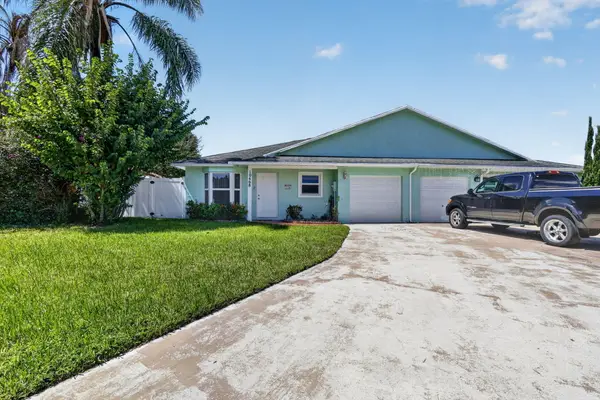 $379,900Active3 beds 2 baths1,166 sq. ft.
10468 Boynton Pl Circle, Boynton Beach, FL 33437
MLS# B26082471Listed by: SANDALS REALTY GROUP, INC. - New
 $479,999Active2 beds 2 baths2,138 sq. ft.
8385 Grand Messina Circle, Boynton Beach, FL 33472
MLS# B26082443Listed by: ECHO FINE PROPERTIES - New
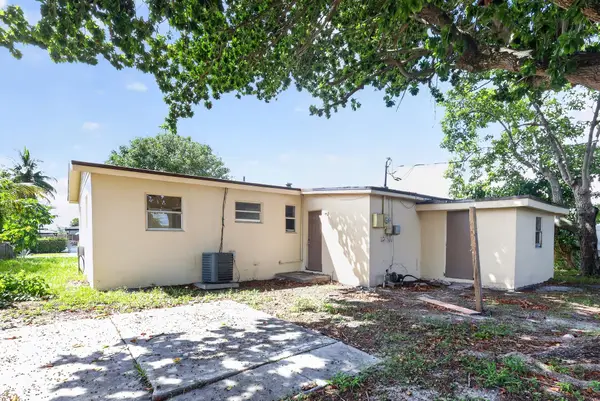 $255,000Active4 beds 1 baths1,011 sq. ft.
2740 NW 2nd Street, Boynton Beach, FL 33435
MLS# B26082389Listed by: SAVVY AVENUE, LLC


Protect your home and budget from life's surprises with an Assurant Home Warranty, backed by a partner that supports you through every step of homeownership. Explore Plans.
© 2023 - 2026 ERA Franchise Systems LLC. All rights reserved. ERA Franchise Systems LLC fully supports the principles of the Fair Housing Act and the Equal Opportunity Act. ERA, ERA Real Estate powered, and their respective logos are registered service marks of ERA Franchise Systems LLC. Each office is independently owned and operated.