
609 SW 4th Avenue, Boynton Beach, FL 33426
Local realty services provided by:First Service Realty ERA Powered
Listed by: dorothy tome
Office: partnership realty inc.561-355-0270
MLS#:R11156876
Source:SEFMLS
Price summary
- Price:$467,000
- Price per sq. ft.:$260.02
About this home
Enjoy this wonderful pool home in Lake Boynton Estates. The pool and floor plan is perfect for entertaining or relaxing. THIS IS A DIAMOND IN THE ROUGH. ENJOY ADDING YOUR TOUCHES TO MAKE IT SPARKLE.ROOF APPROXIMATELY 6 YEARS OLD. POOL IS PROFESSIONALLY MAINTAINED.. Pass-through kitchen to the large Family Room with view of pool. MBR has sliding glass door WITH access to back patio/pool. OFFICE COULD BE 3RD BEDROOM. Convenient location, close to I95 and shopping. Office could be 3rd bedroom. NO ASSOCIATION OR MAINTENANCE FEES. All sizes approximate.
Contact an agent
Home facts
- Year built:1976
- Listing ID #:R11156876
- Updated:June 12, 2026 at 01:38 AM
Rooms and interior
- Bedrooms:2
- Total bathrooms:2
- Full bathrooms:2
- Rooms Total:9
- Flooring:Carpet, Hardwood, Wood
- Dining Description:Family/Dining Room
- Kitchen Description:Dishwasher, Electric Range, Ice Maker, Kitchen Island, Microwave, Refrigerator
- Bedroom Description:Main Level Primary, Split Bedroom, Walk-In Closets
- Living area:1,544 sq. ft.
Heating and cooling
- Cooling:Ceiling Fans, Central Air, Electric
- Central air:Yes
Structure and exterior
- Roof:Composition, Shingle
- Year built:1976
- Building area:1,544 sq. ft.
- Lot Features:Interior Lot
- Architectural Style:Garden Apartment, Ranch, Split Level
- Construction Materials:Block
- Exterior Features:Fence, Patio, Storm Security Shutters
- Levels:1 Story
Utilities
- Water:Public, Water Available
- Sewer:Public Sewer, Sewer Available
Finances and disclosures
- Price:$467,000
- Price per sq. ft.:$260.02
- Tax amount:$2,145 (2025)
Features and amenities
- Appliances:Dishwasher, Dryer, Electric Range, Ice Maker, Microwave, Refrigerator, Washer
- Laundry features:Dryer, In Garage, Washer
- Amenities:Closet Cabinetry, Smoke Detectors
- Pool features:Concrete, Pool, Pool Equipment
Parking
- Total parking spaces:1
- Parking description:Attached, Garage, On Street, One Space
- Garage:Yes
- Garage spaces:1
New listings near 609 SW 4th Avenue
- New
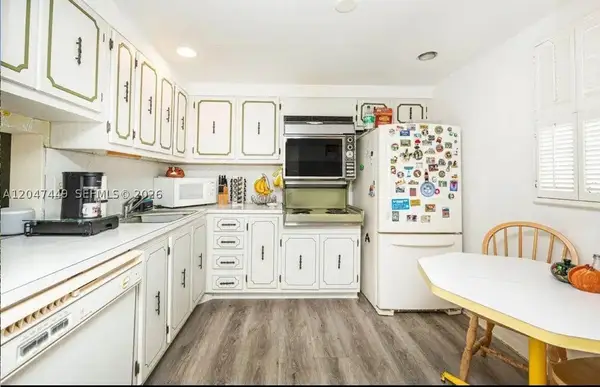 $129,000Active2 beds 2 baths960 sq. ft.
2615 NE 3rd Ct #4030, Boynton Beach, FL 33435
MLS# A12047449Listed by: EXP REALTY LLC - New
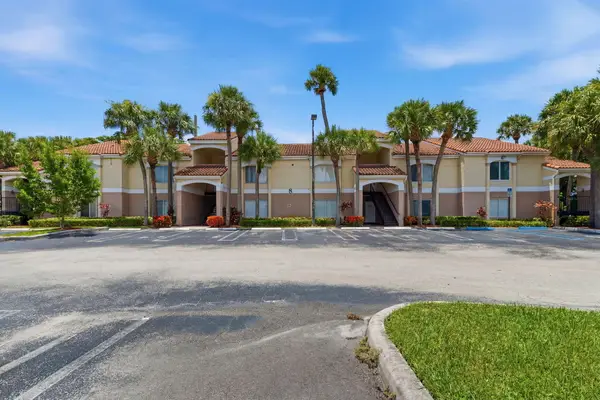 $139,900Active1 beds 1 baths768 sq. ft.
815 Boynton Beach Boulevard #8203, Boynton Beach, FL 33426
MLS# B26048137Listed by: MAINSTAY BROKERAGE LLC - New
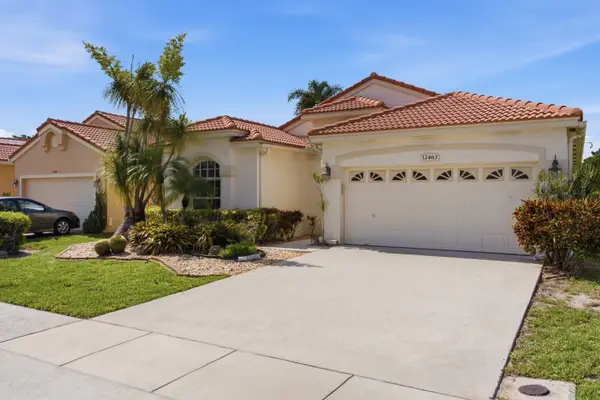 $449,000Active3 beds 2 baths1,840 sq. ft.
12463 Pleasant Green Way, Boynton Beach, FL 33437
MLS# B26048053Listed by: COLDWELL BANKER REALTY - New
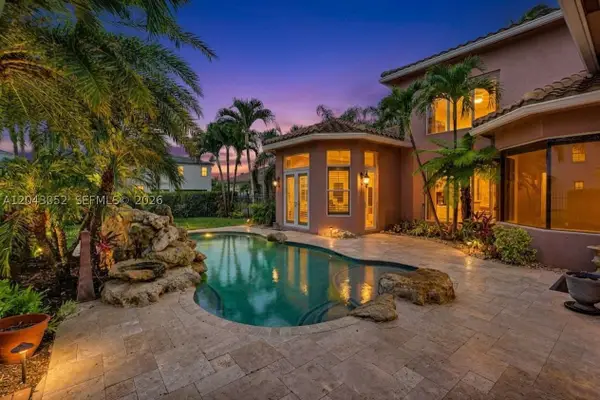 $1,300,000Active6 beds 6 baths4,538 sq. ft.
9316 Pearch Ln, Boynton Beach, FL 33437
MLS# A12043052Listed by: KELLER WILLIAMS CAPITAL REALTY - New
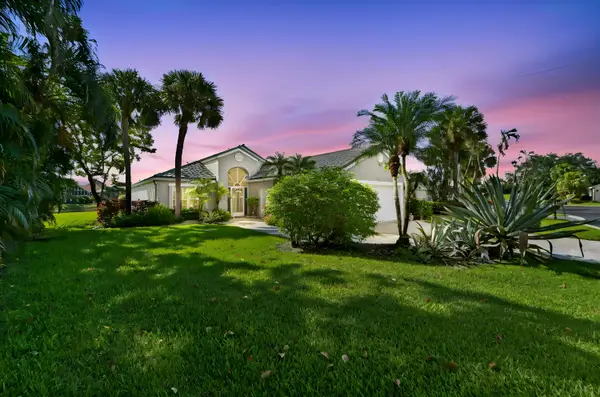 $575,000Active3 beds 3 baths2,705 sq. ft.
6226 Water Lilly Lane, Boynton Beach, FL 33437
MLS# B26047825Listed by: KW RESERVE PALM BEACH - New
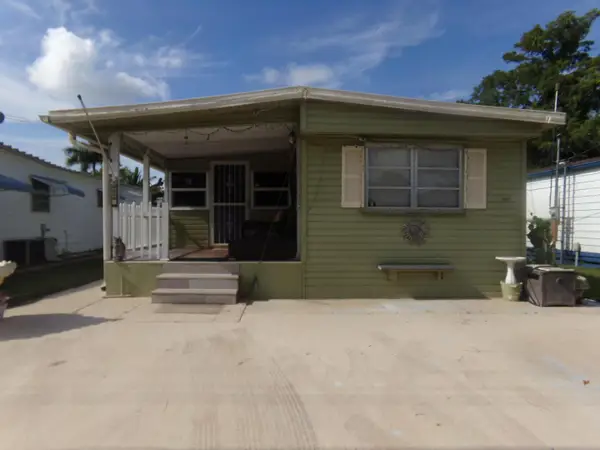 $149,000Active2 beds 2 baths872 sq. ft.
4238 S 88th Place S, Boynton Beach, FL 33436
MLS# B26047826Listed by: KW INNOVATIONS - New
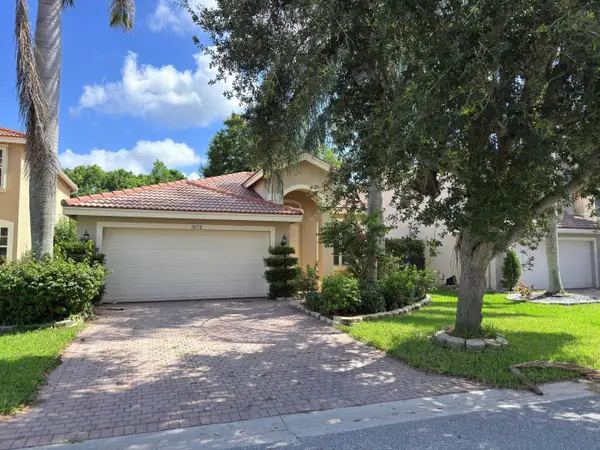 $514,900Active3 beds 2 baths1,764 sq. ft.
10172 White Water Lily Way, Boynton Beach, FL 33437
MLS# B26047834Listed by: FIDELITY REALTY ADVISORS INC - New
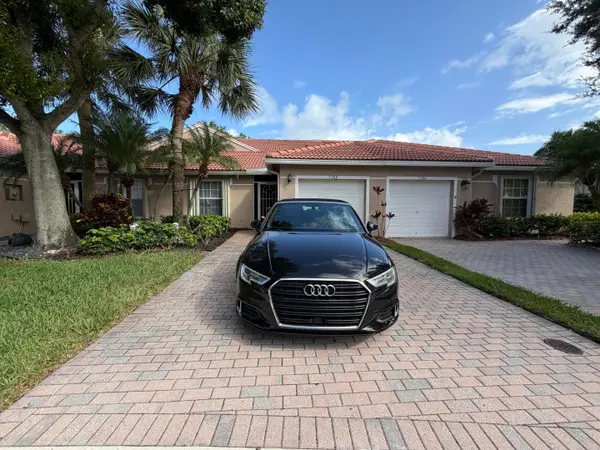 $359,000Active2 beds 2 baths1,396 sq. ft.
5182 Toscana Trail, Boynton Beach, FL 33437
MLS# B26047851Listed by: PARTNERSHIP REALTY INC. - New
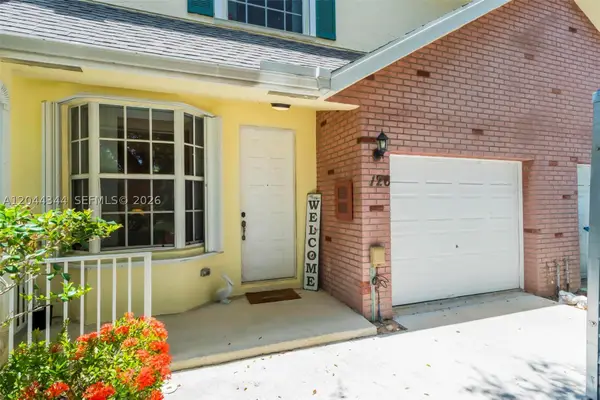 $450,000Active3 beds 3 baths1,894 sq. ft.
126 Spruce St, Boynton Beach, FL 33426
MLS# A12044344Listed by: LONDON FOSTER REALTY - New
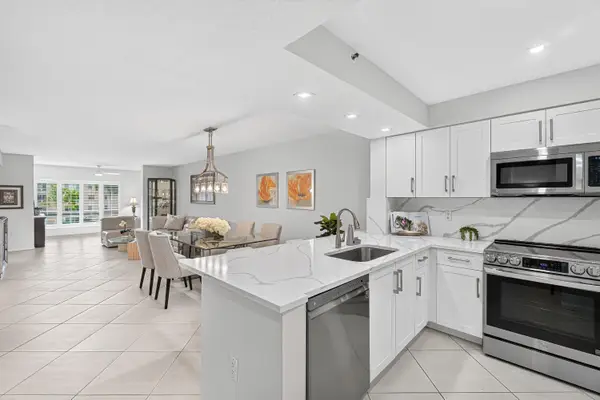 $229,900Active3 beds 2 baths1,509 sq. ft.
12540 Majesty Circle #303, Boynton Beach, FL 33437
MLS# B26047778Listed by: COLDWELL BANKER REALTY /DELRAY BEACH


Protect your home and budget from life's surprises with an Assurant Home Warranty, backed by a partner that supports you through every step of homeownership. Explore Plans.
© 2023 - 2026 ERA Franchise Systems LLC. All rights reserved. ERA Franchise Systems LLC fully supports the principles of the Fair Housing Act and the Equal Opportunity Act. ERA, ERA Real Estate powered, and their respective logos are registered service marks of ERA Franchise Systems LLC. Each office is independently owned and operated.