
6842 Fairway Lakes Drive, Boynton Beach, FL 33472
Local realty services provided by:Reliant Realty ERA Powered
Listed by: angela kogan llc., adam p kogan
Office: kogan estate homes, inc
MLS#:B26069721
Source:RMLS
Price summary
- Price:$589,000
- Price per sq. ft.:$188.48
- Monthly HOA dues:$510
About this home
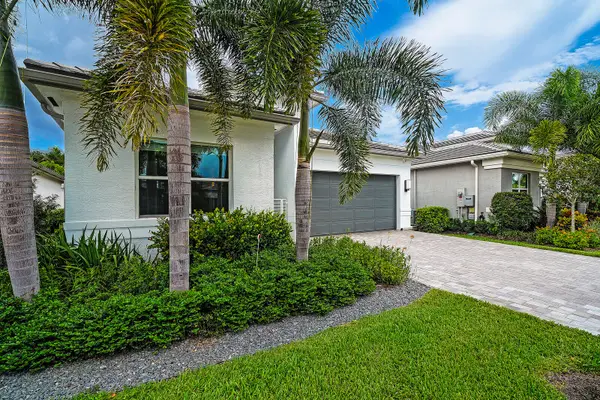
Welcome home to a highly sought after Chelsea 3BR/3 full bath/2 car floorplan. This home is a WOW with a brand new 2026 roof, new kitchen and new primary bathroom. There is a private screened lanai complete with your own pool and spa. The home has beautiful landscaping and is both quiet and private. The split floorplan layout is excellent for entertaining guests. The front bedroom has an ensuite bath and the 3rd bedroom has a full bath adjacent as well. There is a large dining room, living room and family room perfect for hosting large parties. The home has soaring ceilings throughout giving it a truly grande feel. Turnberry Isle is one of Aberdeens most sought after communities due to the home architecture and sizes. Buyer/Buyers broker to verify all information. see more... MANDATORY CLUB BUY-IN starting at $90,500 with annuals starting around $14k plus F/BAberdeen features a challenging and immaculate Jim Fazio 18-hole golf course, 14 har-tru tennis courts, 6 pickleball courts, state of the art fitness, 3 pools at main clubhouse, 3 golf & 3 racquet pros, golf & tennis pro shops, 2 bocce ball courts, league play for all sports, card rooms, 2 restaurants with indoor & outdoor dining, the sunset lounge with daily happy hour & complimentary hors d'oeuvres, entertainment, & tons of clubs within a club. Aberdeen has approved a $79M clubhouse renovation scheduled to start in 2027 with no assessments to the members as per the Board of Directors and GM....
Contact an agent
Home facts
- Year built:2000
- Subdivision & Development:ABERDEEN 25
- Listing ID #:B26069721
- Added:1 day(s) ago
- Updated:August 29, 2026 at 02:00 AM
Rooms and interior
- Bedrooms:3
- Total bathrooms:3
- Full bathrooms:3
- Flooring:Tile
- Kitchen Description:Dishwasher, Microwave, Refrigerator
- Living area:2,533 sq. ft.
Heating and cooling
- Cooling:Ceiling Fans, Central Air, Electric
- Heating:Central, Electric
- Central air:Yes
Structure and exterior
- Roof:Tile
- Year built:2000
- Building area:2,533 sq. ft.
- Architectural Style:Mediterranean, Ranch
- Construction Materials:Block, Stucco
- Exterior Features:Patio, Screened
- Foundation Description:Slab
- Levels:1 Story
Schools
- High school:Park Vista
- Middle school:Christa McAuliffe
- Elementary school:Crystal Lakes (Palm Beach)
Utilities
- Water:Public
- Sewer:Public Sewer
Finances and disclosures
- Price:$589,000
- Price per sq. ft.:$188.48
- Tax amount:$5,395 (2025)
Features and amenities
- Appliances:Dishwasher, Dryer, Microwave, Refrigerator, Washer
- Laundry features:Dryer, Laundry Tub, Washer
- Pool features:Heated, In Ground, Pool, Pool Spa Combo, Private, Screen Enclosure, Spa Hot Tub
Parking
- Total parking spaces:4
- Parking description:Driveway, Garage
- Garage:Yes
- Garage spaces:2
New listings near 6842 Fairway Lakes Drive
- New
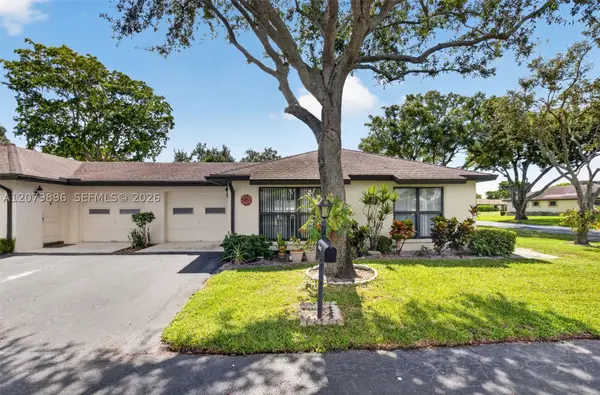 $232,000Active2 beds 2 baths1,400 sq. ft.
10086 Eaglewood Rd #B, Boynton Beach, FL 33436
MLS# A12079896Listed by: APPROVED REALTY SOLUTIONS, INC - New
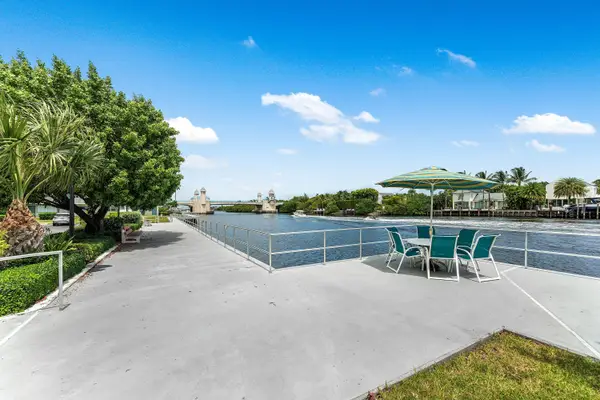 $149,900Active1 beds 2 baths646 sq. ft.
150 Horizon Street E, Boynton Beach, FL 33435
MLS# B26069828Listed by: ENGEL & VOELKERS DELRAY BEACH - New
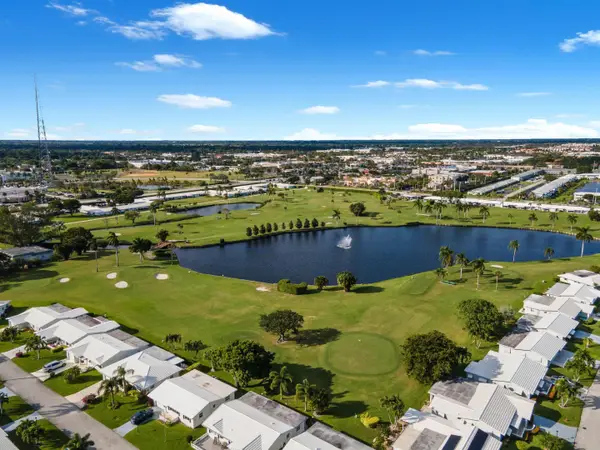 $290,995Active2 beds 2 baths1,025 sq. ft.
1103 Siesta Avenue, Boynton Beach, FL 33426
MLS# B26069810Listed by: COLDWELL BANKER REALTY /DELRAY BEACH - New
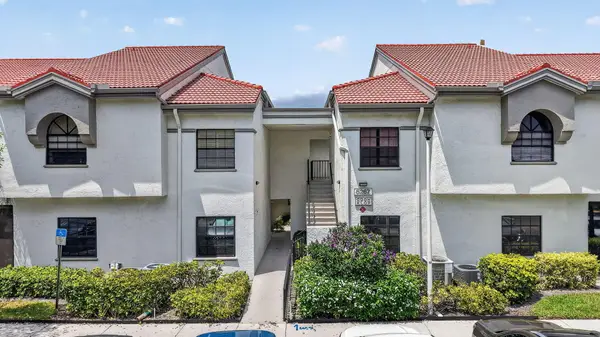 $190,000Active2 beds 2 baths1,131 sq. ft.
5267 Europa Drive #C, Boynton Beach, FL 33437
MLS# B26069819Listed by: THE KEYES COMPANY - Open Sun, 11:30am to 1:30pmNew
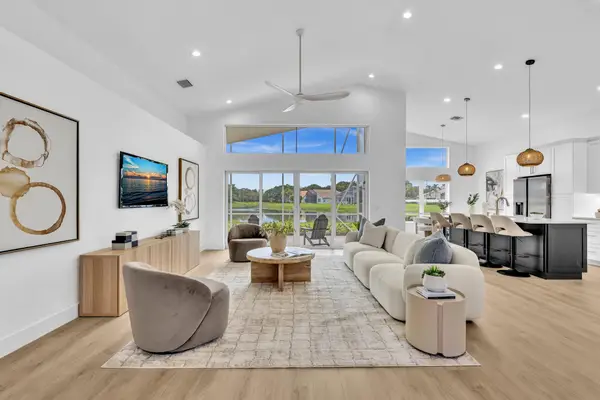 $875,000Active3 beds 2 baths2,170 sq. ft.
11613 Pamplona Boulevard, Boynton Beach, FL 33437
MLS# B26069709Listed by: THE KEYES COMPANY - New
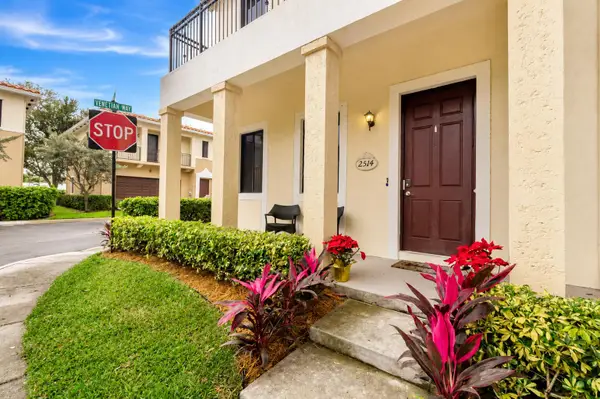 $415,000Active3 beds 3 baths1,624 sq. ft.
2514 Venetian Court #2514, Boynton Beach, FL 33426
MLS# B26069732Listed by: EXP REALTY - New
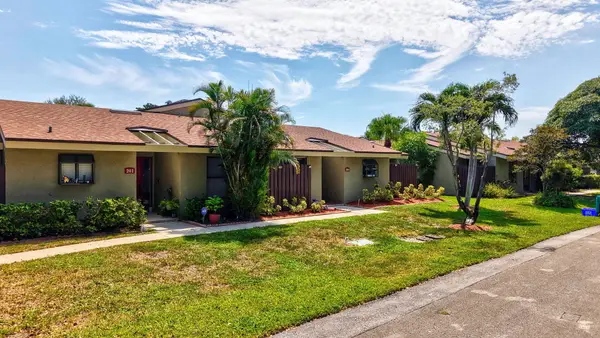 $314,900Active2 beds 2 baths1,263 sq. ft.
204 Meadows Drive, Boynton Beach, FL 33436
MLS# B26069769Listed by: KELLER WILLIAMS REALTY - WELLI - New
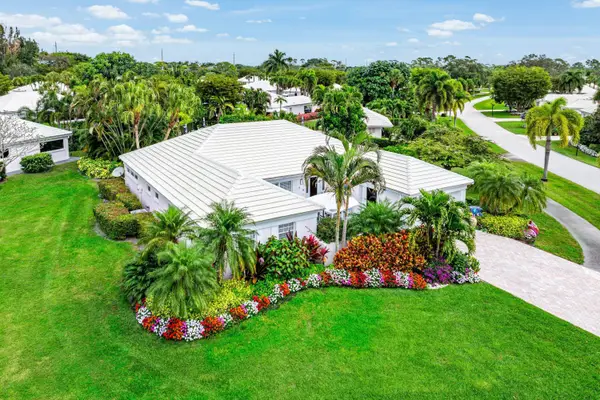 $1,175,000Active3 beds 3 baths2,314 sq. ft.
4540 Sanderling Lane, Boynton Beach, FL 33436
MLS# B26069577Listed by: THE CLUB AT QUAIL RIDGE REALTY INC - New
 $925,000Active2 beds 2 baths1,685 sq. ft.
9349 Silver Shores Lane, Boynton Beach, FL 33473
MLS# B26069596Listed by: RE/MAX DIRECT


Protect your home and budget from life's surprises with an Assurant Home Warranty, backed by a partner that supports you through every step of homeownership. Explore Plans.
© 2023 - 2026 ERA Franchise Systems LLC. All rights reserved. ERA Franchise Systems LLC fully supports the principles of the Fair Housing Act and the Equal Opportunity Act. ERA, ERA Real Estate powered, and their respective logos are registered service marks of ERA Franchise Systems LLC. Each office is independently owned and operated.