
6955 Fairway Lakes Drive, Boynton Beach, FL 33472
Local realty services provided by:Atlantic Shores Realty Expertise ERA Powered
Listed by: angela kogan llc., adam p kogan
Office: kogan estate homes, inc
MLS#:B26082708
Source:RMLS
Price summary
- Price:$635,000
- Price per sq. ft.:$219.5
- Monthly HOA dues:$510
About this home
Welcome to home to the most coveted views in all of Aberdeen- "sunset row" in Turnberry Isle with both multiple water & golf views. This popular 3 bedroom/3 full bathroom Bentley model has a stunning new eat-in kitchen, 2024 roof, upgraded bathroom, new flooring, a retractable screen in the back patio & accordion shutters. The home is both quiet & private. The split floorplan layout is excellent for entertaining guests. The front bedroom has an ensuite bath & the 3rd bedroom has a full bath adjacent as well. There is a large dining room & living room perfect for hosting parties. The home has soaring ceilings throughout giving it a truly grande feel. This is one of Aberdeens most sought after communities due to architectural features & views. Buyer/Buyers brokers to verify all info-more... MANDATORY CLUB BUY-IN starting at $90,500 with annuals starting around $14k plus F/B. Aberdeen features a challenging and immaculate Jim Fazio 18-hole golf course, 14 har-tru tennis courts, 6 pickleball courts, state of the art fitness, 3 pools at main clubhouse, 3 golf & 4 racquet pros, golf & tennis pro shops, 2 bocce ball courts, league play for all sports, card rooms, 2 restaurants with indoor & outdoor dining, the sunset lounge with daily happy hour & complimentary hors d'oeuvres, entertainment, & tons of clubs within a club. Aberdeen has approved a $79M clubhouse renovation scheduled to start in 2027 with no assessments to the members as per the Board of Directors and GM. Certain fixtures do not convey....
Contact an agent
Home facts
- Year built:1998
- Subdivision & Development:ABERDEEN 25
- Listing ID #:B26082708
- Added:3 day(s) ago
- Updated:October 04, 2026 at 03:10 PM
Rooms and interior
- Bedrooms:3
- Total bathrooms:3
- Full bathrooms:3
- Flooring:Carpet, Laminate, Tile, Wood
- Kitchen Description:Dishwasher, Refrigerator
- Living area:2,278 sq. ft.
Heating and cooling
- Cooling:Central Air
- Heating:Central, Electric
- Central air:Yes
Structure and exterior
- Roof:Spanish Tile, Tile
- Year built:1998
- Building area:2,278 sq. ft.
- Architectural Style:Ranch, Traditional
- Construction Materials:Block, Stucco
- Exterior Features:Patio, Room for Pool, Screened
- Foundation Description:Slab
- Levels:1 Story
Schools
- High school:Park Vista
- Middle school:Christa McAuliffe
- Elementary school:Crystal Lakes (Palm Beach)
Utilities
- Water:Public
- Sewer:Public Sewer
Finances and disclosures
- Price:$635,000
- Price per sq. ft.:$219.5
- Tax amount:$3,780 (2025)
Features and amenities
- Appliances:Dishwasher, Dryer, Refrigerator, Washer
- Laundry features:Dryer, Laundry Tub, Washer
- Pool features:Association, Heated, In Ground, Pool, Private, Screen Enclosure, Spa Hot Tub
Parking
- Total parking spaces:4
- Parking description:Driveway, Garage, Garage Door Opener
- Garage:Yes
- Garage spaces:2
New listings near 6955 Fairway Lakes Drive
- Open Sun, 1 to 3pmNew
 $310,000Active2 beds 2 baths1,229 sq. ft.
8292 Waterline Drive #106, Boynton Beach, FL 33472
MLS# B26084006Listed by: KELLER WILLIAMS REALTY - WELLINGTON - New
 $850,000Active4 beds 2 baths1,952 sq. ft.
1086 SW 28th Avenue, Boynton Beach, FL 33426
MLS# B26084007Listed by: FPB INVESTMENT PROPERTIES, INC - New
 $324,900Active2 beds 2 baths1,331 sq. ft.
130 NW 14th Street, Boynton Beach, FL 33426
MLS# B26083986Listed by: BALISTRERI REAL ESTATE INC - Open Fri, 3:30am to 7pmNew
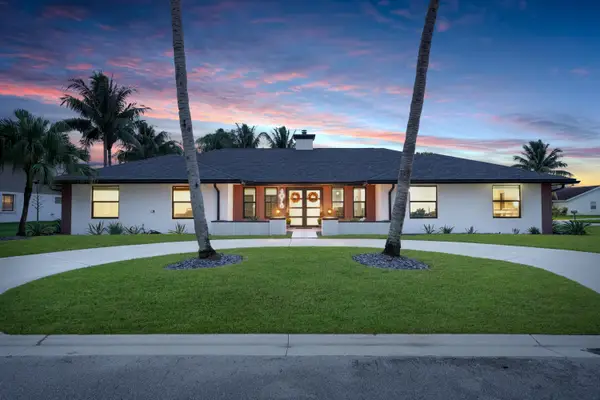 $1,250,000Active5 beds 4 baths2,843 sq. ft.
4078 Alpinia Court S, Boynton Beach, FL 33436
MLS# B26083988Listed by: ROOK REALTY LLC - New
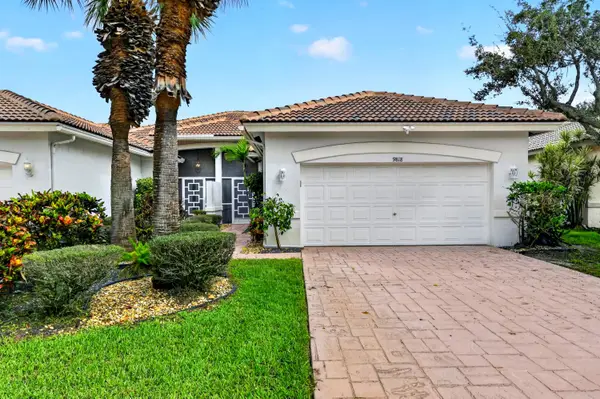 $419,000Active3 beds 2 baths1,788 sq. ft.
9818 Crescent View Drive S, Boynton Beach, FL 33437
MLS# B26083946Listed by: COLDWELL BANKER REALTY - New
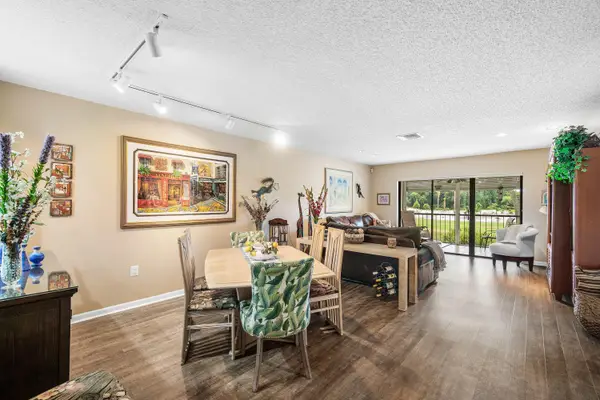 $62,990Active2 beds 2 baths1,383 sq. ft.
13 Southport Lane #F, Boynton Beach, FL 33436
MLS# B26083981Listed by: COMPASS FLORIDA LLC - New
 $849,900Active4 beds 3 baths3,084 sq. ft.
3600 Edgar Ave, Boynton Beach, FL 33436
MLS# A12100123Listed by: LUXE PROPERTIES - New
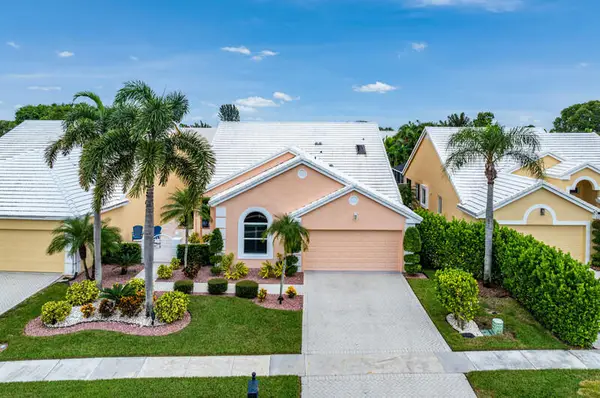 $753,100Active3 beds 2 baths2,261 sq. ft.
8367 Horseshoe Bay Road, Boynton Beach, FL 33472
MLS# B26083888Listed by: LOKATION - New
 $1,349,000Active6 beds 5 baths4,091 sq. ft.
11128 Brandywine Lake Way, Boynton Beach, FL 33473
MLS# B26083854Listed by: RISE & SHINE REALTY LLC - New
 $169,000Active2 beds 2 baths904 sq. ft.
400 SW Golfview Terrace #115, Boynton Beach, FL 33426
MLS# B26083832Listed by: HUDSON REALTY OF THE PLM BCHS


Protect your home and budget from life's surprises with an Assurant Home Warranty, backed by a partner that supports you through every step of homeownership. Explore Plans.
© 2023 - 2026 ERA Franchise Systems LLC. All rights reserved. ERA Franchise Systems LLC fully supports the principles of the Fair Housing Act and the Equal Opportunity Act. ERA, ERA Real Estate powered, and their respective logos are registered service marks of ERA Franchise Systems LLC. Each office is independently owned and operated.