
7039 Brunswick Circle, Boynton Beach, FL 33472
Local realty services provided by:Countywide Properties ERA Powered
Listed by: angela kogan llc., adam p kogan
Office: kogan estate homes, inc561-577-0507
MLS#:B26036095
Source:SEFMLS
Price summary
- Price:$929,000
- Price per sq. ft.:$229.1
- Monthly HOA dues:$461
About this home
Welcome home to your slice of waterfront paradise with plenty of room to roam! You have the OPTION TO JOIN Aberdeen Country Club, it is not mandatory in this section. This sprawling 4BR/4BA/3car/Pool home is decorated with neutral tones & move-in ready. Numerous updates (ROOF, exterior paint & gutters 24', impact front door 22', water heater 24', Pool pump & chlorinator 26', ACs 13' & 20"see attached), this well-cared for home is perfect for entertaining, or those who want separate/private spaces with plenty of living space. The 1st floor primary bedroom has wood floors & is well -sized. Downstairs the 5th BR was turned into a Butler's pantry complete with a wine frig & gorgoeus space. Downstairs in the back all have sliders going out to the pool, creating peaceful fluidity. see more.. The home is a 4 way bedroom split with 2 owners style suites. Both owners suites have access to the pool. The laundry room is off the kitchen & has extra storage under the stairs. The stairs & upstairs living room & bedroom also have wood floors. The upstairs has a massive storage area that could be converted to a wine room or another play room. The current owners have take great care to update & replace items. Additionally, there is a transfer switch to power the house with a generator if there is power loss. The current owner has a pad and electrical set up for a pool heater which could help cutting some of the costs with an install. Bristol Lakes has top rated public schools, is convenient to restaurants, shopping, hospitals, entertainment, places of worship, major roadways & airports...everything you could possibly want. Should you want to join our beautiful country club, Aberdeen features a challenging & immaculate Jim Fazio 18-hole golf course,14 har-tru tennis courts, 6 pickleball courts, state of the art fitness, 3 pools at main clubhouse, 3 golf & 4 racquet pros (for tennis and pickleball), golf & tennis pro shops, 2 bocce ball courts, league play for all sports, card rooms, 2 restaurants with indoor & outdoor dining, the sunset lounge with daily happy hour & complimentary hors d'oeuvres, entertainment, & tons of clubs within a club. The club has approved a $79M renovation where there are no assessments to the members which is scheduled to start in 2027. Buyer or Buyers Broker to verify all information contained herein, listing broker is not responsible for errors....
Contact an agent
Home facts
- Year built:2000
- Listing ID #:B26036095
- Updated:June 22, 2026 at 01:19 AM
Rooms and interior
- Bedrooms:4
- Total bathrooms:4
- Full bathrooms:4
- Rooms Total:10
- Flooring:Hardwood, Tile, Wood
- Dining Description:Breakfast Area, Breakfast Bar, Living/Dining Room
- Bathrooms Description:Dual Sinks, Garden Tub/Roman Tub
- Kitchen Description:Dishwasher, Disposal, Electric Range, Ice Maker, Kitchen Island, Microwave, Refrigerator
- Bedroom Description:Main Level Primary, Split Bedroom
- Living area:3,165 sq. ft.
Heating and cooling
- Cooling:Ceiling Fans, Central Air
- Heating:Central, Electric
- Central air:Yes
Structure and exterior
- Roof:Tile
- Year built:2000
- Building area:3,165 sq. ft.
- Lot Features:Buyer Approval Required, Cul-De-Sac, Oversized Lot, Sprinkler System, Sprinklers Automatic
- Architectural Style:Mediterranean, Two Story
- Construction Materials:Block
- Exterior Features:Fence, Patio, Storm Security Shutters
- Foundation Description:Slab
- Levels:2 Story
Schools
- High school:Park Vista Community
- Middle school:Christa Mcauliffe
- Elementary school:Crystal Lakes
Utilities
- Water:Public, Water Available
- Sewer:Public Sewer, Sewer Available
Finances and disclosures
- Price:$929,000
- Price per sq. ft.:$229.1
- Tax amount:$5,875 (2025)
Features and amenities
- Appliances:Dishwasher, Disposal, Dryer, Electric Range, Electric Water Heater, Ice Maker, Microwave, Refrigerator, Washer
- Laundry features:Dryer, Laundry Tub, Washer
- Amenities:Bar, Blinds, High Ceilings, Lighting, Metal Windows, Single Hung Windows, Sliding Windows, Vaulted Ceilings, Wet Bar
- Pool features:Automatic Chlorination, Free Form, Pool, Pool Equipment, Private
Parking
- Total parking spaces:6
- Parking description:Attached, Driveway, Garage
- Garage:Yes
- Garage spaces:3
New listings near 7039 Brunswick Circle
 $79,500Active1 beds 2 baths758 sq. ft.
2615 NE 3rd Court #314, Boynton Beach, FL 33435
MLS# F10554751Listed by: RE/MAX CONSULTANTS REALTY 1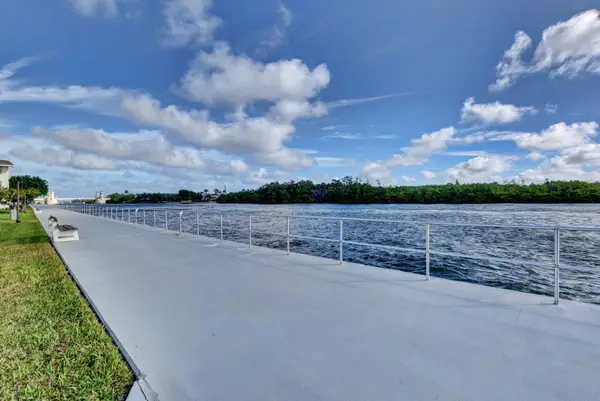 $119,900Active1 beds 2 baths646 sq. ft.
480 Boynton Beach Boulevard #204, Boynton Beach, FL 33435
MLS# R11161271Listed by: UNITED REALTY GROUP INC.- New
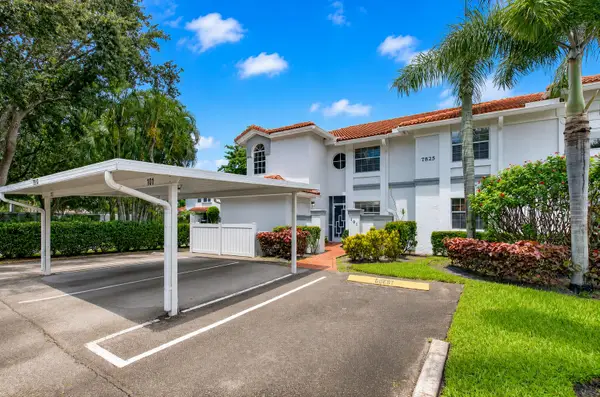 $339,000Active2 beds 2 baths1,616 sq. ft.
7825 Whispering Palms Drive #101, Boynton Beach, FL 33437
MLS# B26048927Listed by: CENTURY 21 REALTY PROFESSIONALS - New
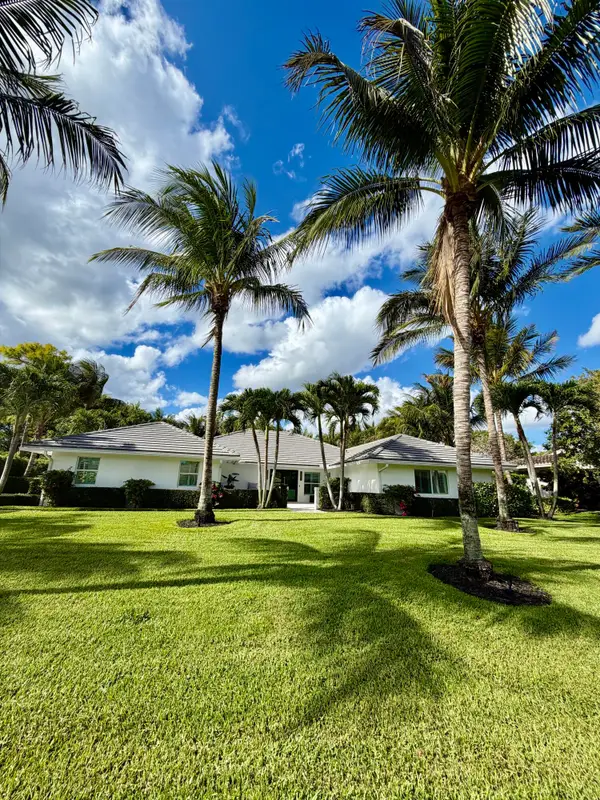 $1,800,000Active3 beds 2 baths2,958 sq. ft.
1327 Partridge Place N, Boynton Beach, FL 33436
MLS# B26048918Listed by: BARNES INTERNATIONAL REALTY, L - New
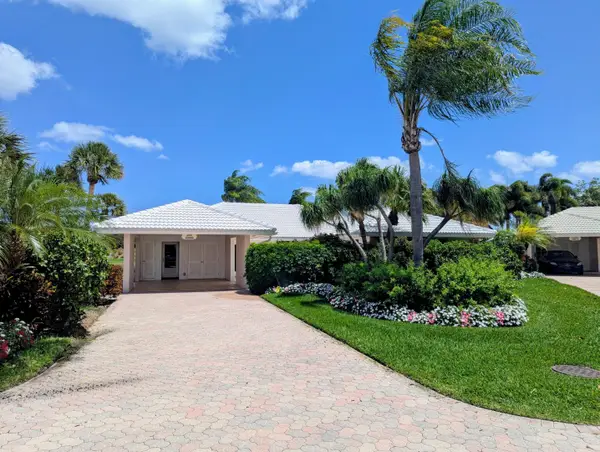 $1,250,000Active3 beds 2 baths1,866 sq. ft.
10860 Tamarisk Trail, Boynton Beach, FL 33436
MLS# B26048921Listed by: BARNES INTERNATIONAL REALTY, L - New
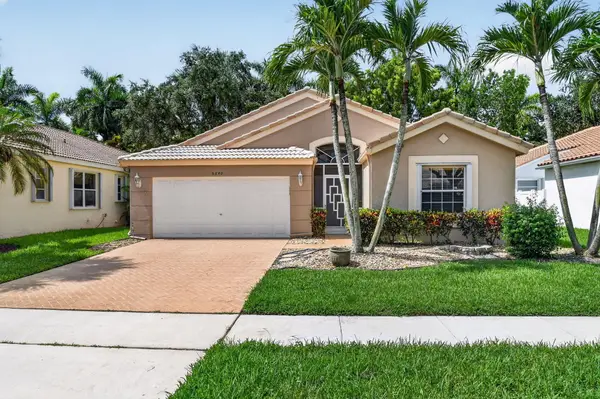 $368,000Active3 beds 2 baths1,744 sq. ft.
9840 Arbor View Drive S, Boynton Beach, FL 33437
MLS# B26048906Listed by: CENTURY 21 REALTY PROFESSIONALS - New
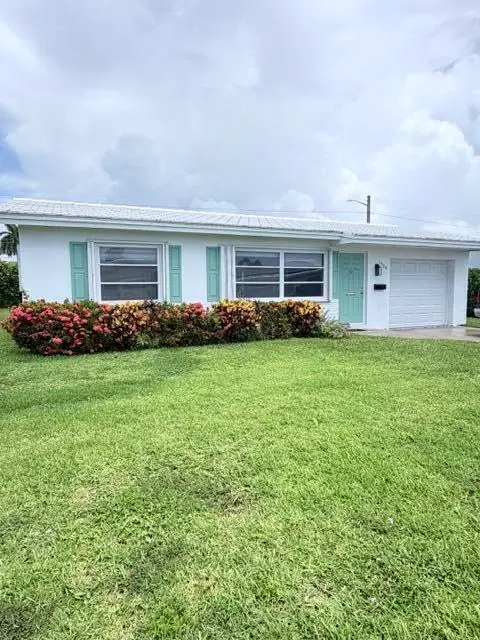 $279,000Active2 beds 1 baths1,080 sq. ft.
1308 SW 24th Street, Boynton Beach, FL 33426
MLS# B26048875Listed by: FISHER MCCLELLAN REAL ESTATE - New
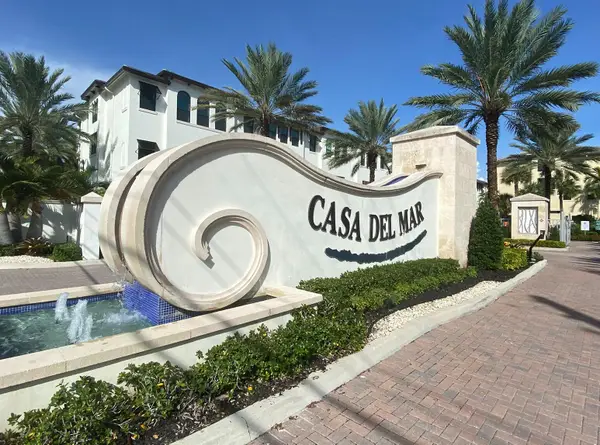 $829,900Active3 beds 4 baths2,487 sq. ft.
621 Windward Circle S, Boynton Beach, FL 33435
MLS# B26048887Listed by: LOKATION - New
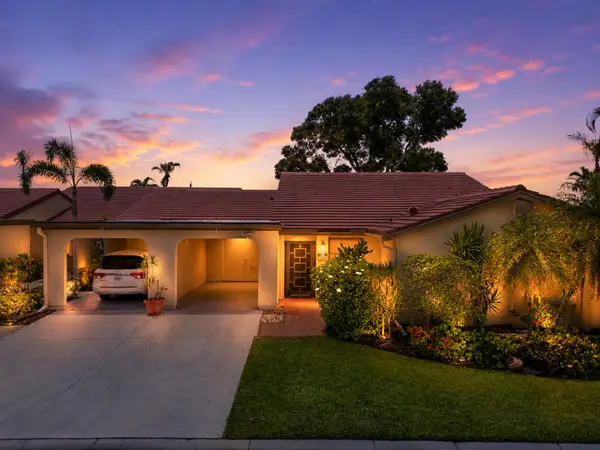 $289,900Active3 beds 2 baths1,888 sq. ft.
5896 Forest Grove Drive #4, Boynton Beach, FL 33437
MLS# B26048804Listed by: COLDWELL BANKER REALTY - New
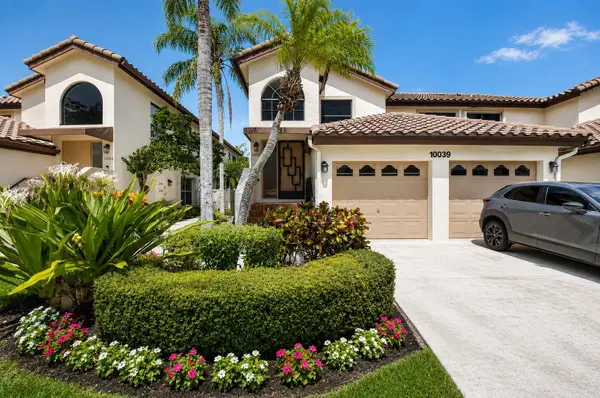 $312,500Active3 beds 2 baths1,640 sq. ft.
10039 53rd Way S #2303, Boynton Beach, FL 33437
MLS# B26048716Listed by: COLDWELL BANKER REALTY /DELRAY BEACH


Protect your home and budget from life's surprises with an Assurant Home Warranty, backed by a partner that supports you through every step of homeownership. Explore Plans.
© 2023 - 2026 ERA Franchise Systems LLC. All rights reserved. ERA Franchise Systems LLC fully supports the principles of the Fair Housing Act and the Equal Opportunity Act. ERA, ERA Real Estate powered, and their respective logos are registered service marks of ERA Franchise Systems LLC. Each office is independently owned and operated.