
7044 Chesapeake Circle, Boynton Beach, FL 33436
Local realty services provided by:First Service Realty ERA Powered
Listed by: tiana ponti morales
Office: lamacchia realty, inc.954-228-9820
MLS#:B26036760
Source:SEFMLS
Price summary
- Price:$550,000
- Price per sq. ft.:$213.68
- Monthly HOA dues:$258
About this home
This stunning Nautica Sound home sits on a lake lot with water views from both the living room and entryway, which is a rare double exposure that opens up the entire main floor. The screened patio brings the outside in, and yard size provides enough space for a pool or your own outdoor retreat! The open layout makes the home feel bright, and airy. The large kitchen features stainless steel appliances and over looks the family room and dining room. Upstairs you will find 3 bedrooms, with a split floor plan layout. The large and private primary suite features dual sinks, walk-in closet, soaking tub, and separate shower. The 2 additional bedrooms share a jack and jill bathroom. Community amenities include a resort-style pool, a fitness center, pickleball and tennis courts, gated.
Contact an agent
Home facts
- Year built:1998
- Listing ID #:B26036760
- Updated:June 22, 2026 at 10:21 PM
Rooms and interior
- Bedrooms:3
- Total bathrooms:3
- Full bathrooms:2
- Half bathrooms:1
- Rooms Total:3
- Flooring:Hardwood, Tile, Wood
- Kitchen Description:Dishwasher, Electric Range, Ice Maker, Microwave, Refrigerator
- Bedroom Description:Split Bedroom, Upper Level Primary, Walk-In Closets
- Living area:2,010 sq. ft.
Heating and cooling
- Cooling:Ceiling Fans, Central Air
- Heating:Central
- Central air:Yes
Structure and exterior
- Roof:Spanish Tile, Tile
- Year built:1998
- Building area:2,010 sq. ft.
- Architectural Style:Two Story
- Construction Materials:Block, Stucco
- Exterior Features:Fence, Patio, Room For Pool, Storm Security Shutters
- Levels:2 Story
Schools
- High school:Santaluces Community High
- Middle school:Tradewinds
- Elementary school:Freedom Shores
Utilities
- Water:Public, Water Available
- Sewer:Public Sewer, Sewer Available
Finances and disclosures
- Price:$550,000
- Price per sq. ft.:$213.68
- Tax amount:$5,729 (2025)
Features and amenities
- Appliances:Dishwasher, Dryer, Electric Range, Electric Water Heater, Ice Maker, Microwave, Refrigerator, Washer
- Laundry features:Dryer, Washer
- Amenities:Barbecue, Business Center, Clubhouse, Controlled Access, Fitness Center, High Ceilings, Key Card Entry, Security Gate, Smoke Detectors, Trails, Vaulted Ceilings
- Pool features:Association, Community, Pool
Parking
- Total parking spaces:6
- Parking description:Attached, Driveway, Garage
- Garage:Yes
- Garage spaces:2
New listings near 7044 Chesapeake Circle
- New
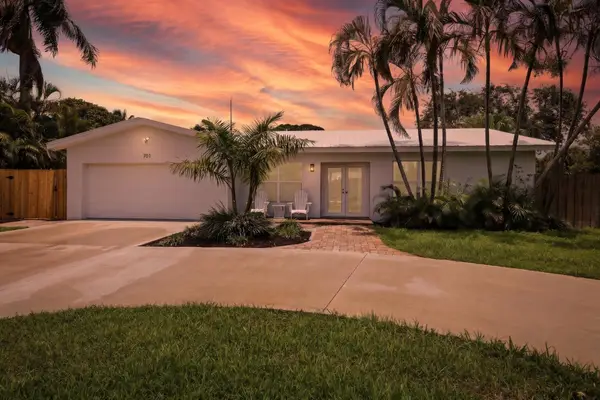 $995,000Active4 beds 2 baths2,208 sq. ft.
701 SW 27th Place, Boynton Beach, FL 33435
MLS# B26048296Listed by: COMPASS FLORIDA LLC - New
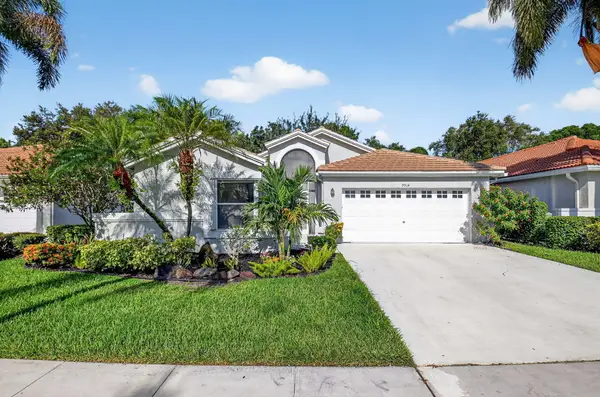 $425,000Active3 beds 2 baths2,187 sq. ft.
9914 Harbour Lake Circle, Boynton Beach, FL 33437
MLS# B26048289Listed by: BEX REALTY - New
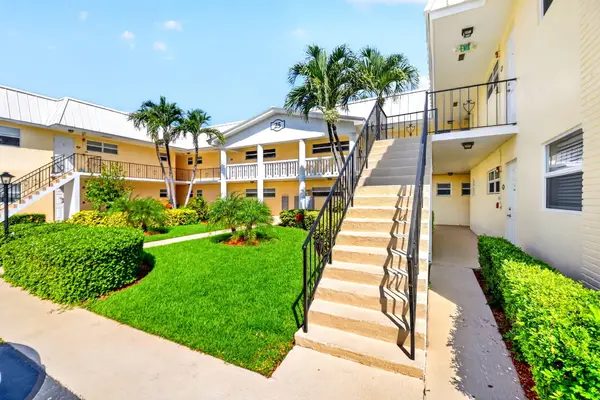 $234,900Active2 beds 2 baths1,224 sq. ft.
25 Colonial Club Drive #205, Boynton Beach, FL 33435
MLS# B26048269Listed by: COMPASS FLORIDA, LLC - New
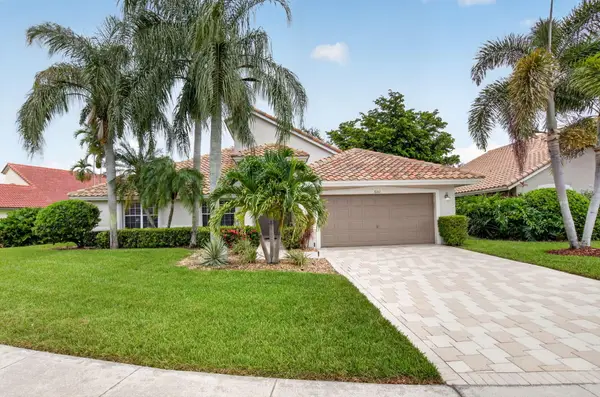 $599,000Active3 beds 2 baths1,929 sq. ft.
6101 Hook Lane, Boynton Beach, FL 33437
MLS# B26048213Listed by: COLDWELL BANKER REALTY /DELRAY BEACH - Open Sun, 11am to 2pmNew
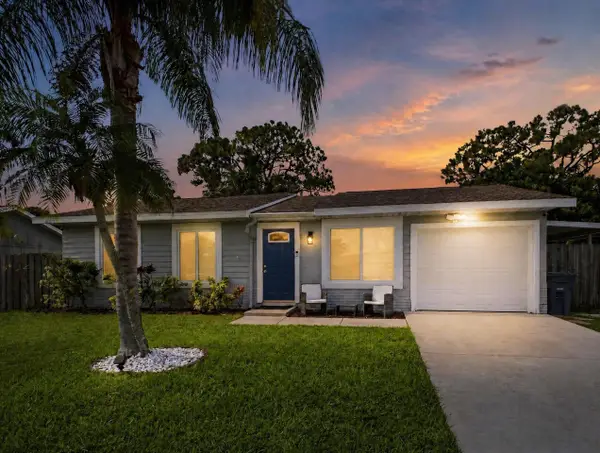 $555,000Active4 beds 2 baths1,536 sq. ft.
5396 Benjamin Avenue, Boynton Beach, FL 33472
MLS# B26048219Listed by: MY REALTY GROUP, LLC. - New
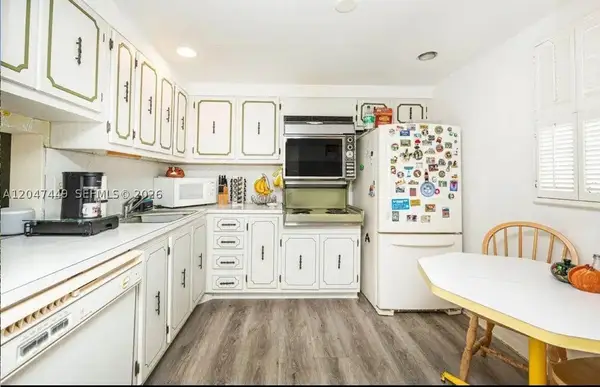 $129,000Active2 beds 2 baths960 sq. ft.
2615 NE 3rd Ct #4030, Boynton Beach, FL 33435
MLS# A12047449Listed by: EXP REALTY LLC - New
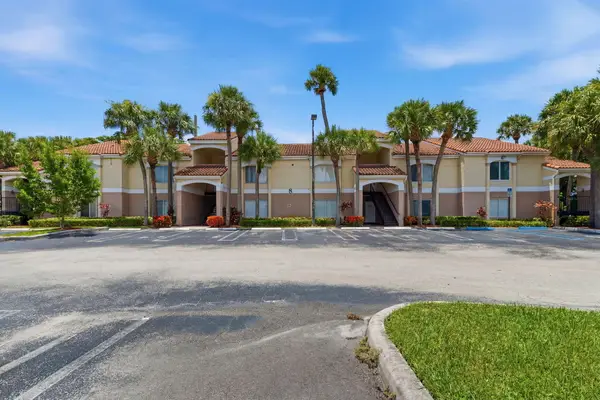 $139,900Active1 beds 1 baths768 sq. ft.
815 Boynton Beach Boulevard #8203, Boynton Beach, FL 33426
MLS# B26048137Listed by: MAINSTAY BROKERAGE LLC - New
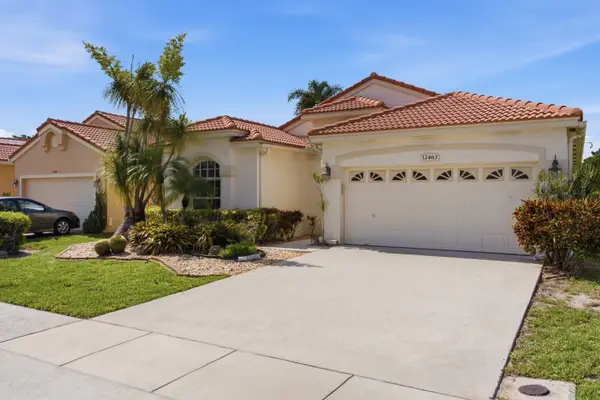 $449,000Active3 beds 2 baths1,840 sq. ft.
12463 Pleasant Green Way, Boynton Beach, FL 33437
MLS# B26048053Listed by: COLDWELL BANKER REALTY - New
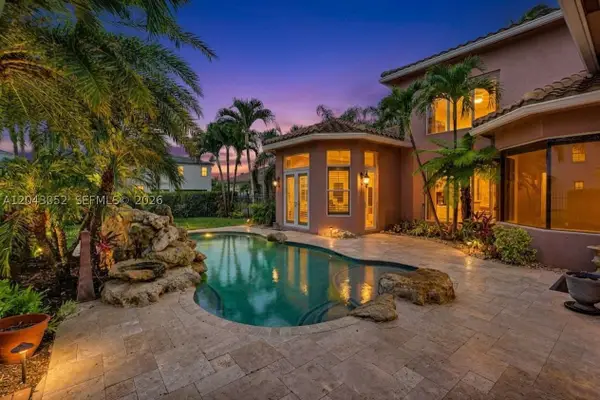 $1,300,000Active6 beds 7 baths4,538 sq. ft.
9316 Pearch Ln, Boynton Beach, FL 33437
MLS# A12043052Listed by: KELLER WILLIAMS CAPITAL REALTY - New
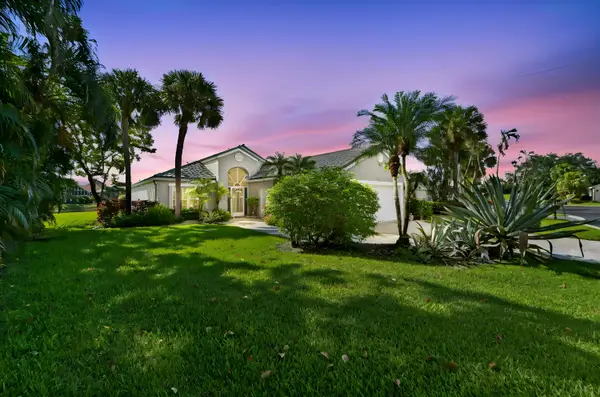 $575,000Active3 beds 3 baths2,705 sq. ft.
6226 Water Lilly Lane, Boynton Beach, FL 33437
MLS# B26047825Listed by: KW RESERVE PALM BEACH


Protect your home and budget from life's surprises with an Assurant Home Warranty, backed by a partner that supports you through every step of homeownership. Explore Plans.
© 2023 - 2026 ERA Franchise Systems LLC. All rights reserved. ERA Franchise Systems LLC fully supports the principles of the Fair Housing Act and the Equal Opportunity Act. ERA, ERA Real Estate powered, and their respective logos are registered service marks of ERA Franchise Systems LLC. Each office is independently owned and operated.