
7171 Ashford Lane, Boynton Beach, FL 33472
Local realty services provided by:Atlantic Shores Realty Expertise ERA Powered
Listed by: angela kogan llc., adam p kogan
Office: kogan estate homes, inc
MLS#:B26067833
Source:RMLS
Price summary
- Price:$449,000
- Price per sq. ft.:$160.7
- Monthly HOA dues:$556
About this home
Welcome home to beautiful golf course and sunset views at Aberdeen Golf & Country Club. This oversized 3-bedroom, 2-bath villa offers 2,277 square feet of living space, including a living room, family room, dining area, eat-in kitchen, and a 2-car garage. The enormous air-conditioned sunroom, with both sitting and dining areas, creates a versatile extension of the home's living space for relaxing and entertaining, with panoramic private views of the 2nd hole. Upon entering the home, soaring ceilings and a neutral palette create an inviting atmosphere. The kitchen stands out with warm gray cabinetry and pullouts, thick granite countertops and new stainless appliances. Both the family room and primary bedroom feature mood-setting accent walls. See more... The split bedroom floorplan provides privacy, with a spacious primary suite featuring wood laminate flooring and abundant closet space. The updated primary bathroom offers contemporary finishes, dual teal sinks and a large walk-in shower (pebble stone floor) and bathtub. The second bathroom has also been upgraded. The oversized laundry room has a new washer and dryer. The windows have been replaced with impact glass, and the sliders have hurricane-grade film. New window treatments are found throughout, along with numerous upgraded lighting fixtures and ceiling fans. Outside, pavered areas add to the home's appeal and provide additional space for enjoying the Florida lifestyle. Buyer/Buyers broker to verify all information. Aberdeen features a challenging and immaculate Jim Fazio 18-hole golf course, 14 har-tru tennis courts, 6 pickleball courts, state of the art fitness, 3 pools at main clubhouse, 3 golf & 3 racquet pros, golf & tennis pro shops, 2 bocce ball courts, league play for all sports, card rooms, 2 restaurants with indoor & outdoor dining, the sunset lounge with daily happy hour & complimentary hors d'oeuvres, entertainment, & tons of clubs within a club....
Contact an agent
Home facts
- Year built:1991
- Subdivision & Development:ABERDEEN 14
- Listing ID #:B26067833
- Added:1 day(s) ago
- Updated:August 25, 2026 at 10:46 PM
Rooms and interior
- Bedrooms:3
- Total bathrooms:2
- Full bathrooms:2
- Flooring:Laminate, Marble, Tile, Wood
- Kitchen Description:Dishwasher, Microwave, Refrigerator
- Living area:2,277 sq. ft.
Heating and cooling
- Cooling:Ceiling Fans, Central Air, Electric
- Heating:Central, Electric
- Central air:Yes
Structure and exterior
- Roof:Tile
- Year built:1991
- Building area:2,277 sq. ft.
- Architectural Style:Ranch, Traditional
- Construction Materials:Block, Stucco
- Exterior Features:Barbecue, Lighting, Patio
- Foundation Description:Slab
- Levels:1 Story
Schools
- High school:Park Vista
- Middle school:Christa McAuliffe
- Elementary school:Crystal Lakes (Palm Beach)
Utilities
- Water:Public
- Sewer:Public Sewer
Finances and disclosures
- Price:$449,000
- Price per sq. ft.:$160.7
- Tax amount:$3,951 (2025)
Features and amenities
- Appliances:Dishwasher, Dryer, Microwave, Refrigerator, Washer
- Laundry features:Dryer, Washer
- Pool features:Association, Heated, Pool, Spa Hot Tub
Parking
- Total parking spaces:4
- Parking description:Driveway, Garage, Garage Door Opener
- Garage:Yes
- Garage spaces:2
New listings near 7171 Ashford Lane
- New
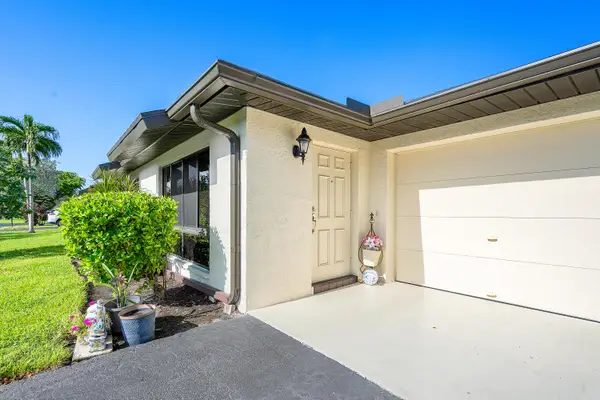 $275,000Active2 beds 2 baths1,400 sq. ft.
4903 Equestrian Circle #A, Boynton Beach, FL 33436
MLS# B26068365Listed by: BLOCK REALTY - New
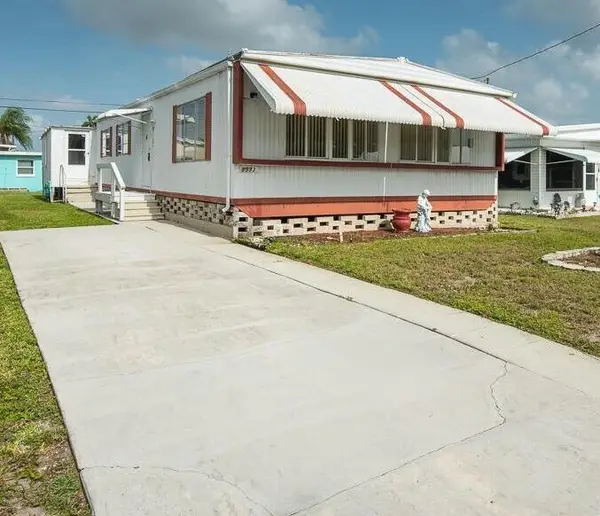 $160,000Active3 beds 2 baths1,152 sq. ft.
8933 Cypress Street, Boynton Beach, FL 33436
MLS# B26068383Listed by: GUARANTEED HOME SALES - New
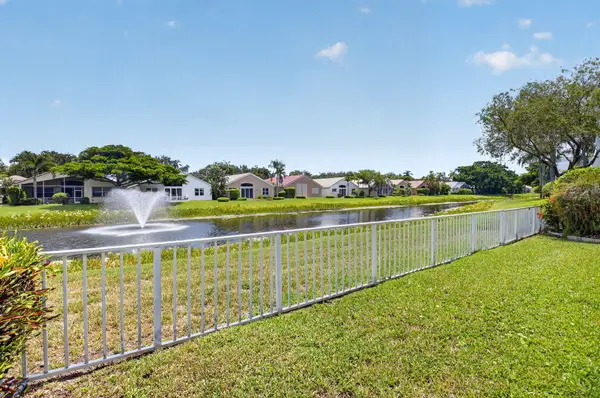 $575,000Active3 beds 3 baths2,576 sq. ft.
6309 Copper Lake Court, Boynton Beach, FL 33437
MLS# B26068414Listed by: COMPASS FLORIDA LLC - New
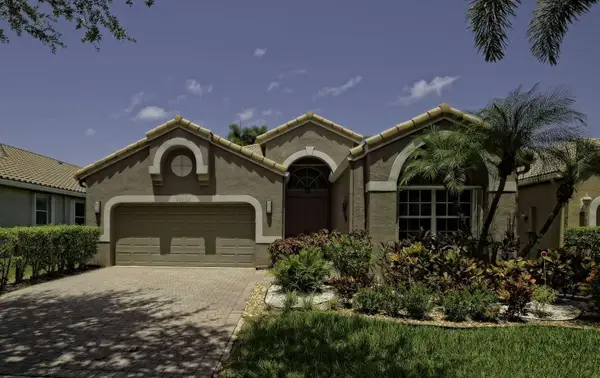 $515,000Active3 beds 3 baths2,331 sq. ft.
10052 Diamond Lake Drive, Boynton Beach, FL 33437
MLS# B26068316Listed by: LANG REALTY/ BR - New
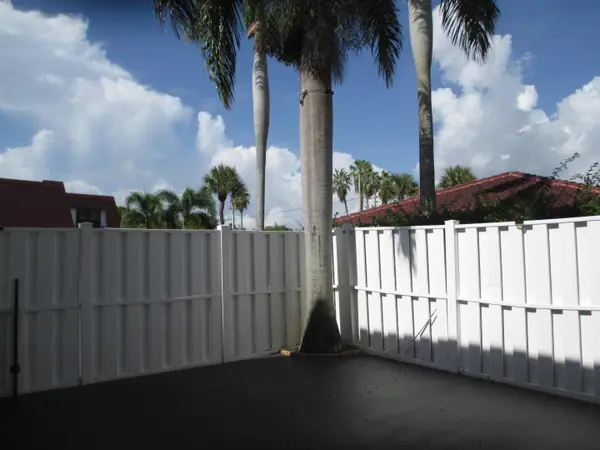 $370,000Active3 beds 3 baths1,810 sq. ft.
1437 Princeton Lane, Boynton Beach, FL 33426
MLS# B26068350Listed by: NAUTICA REALTY - New
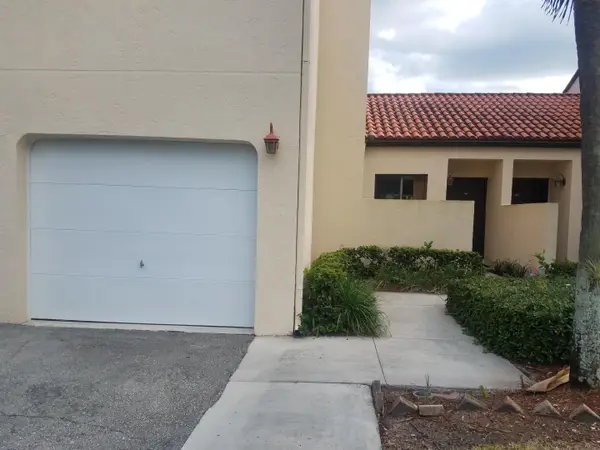 $217,000Active2 beds 2 baths996 sq. ft.
6 Va De Casas Sur #102, Boynton Beach, FL 33426
MLS# B26064760Listed by: REGENCY REALTY SERVICES - New
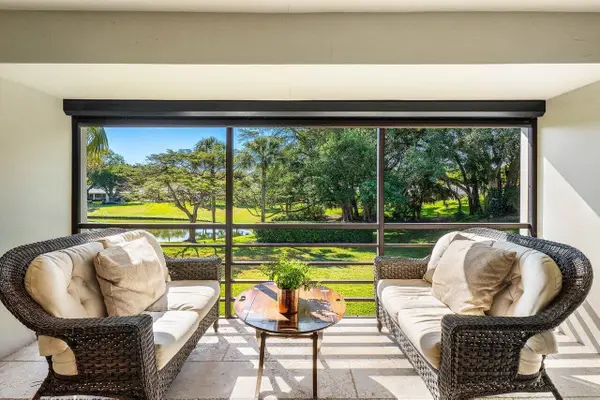 $645,000Active3 beds 2 baths1,840 sq. ft.
3656 Quail Ridge Drive N #Green Heron S, Boynton Beach, FL 33436
MLS# B26068283Listed by: THE CLUB AT QUAIL RIDGE REALTY INC - New
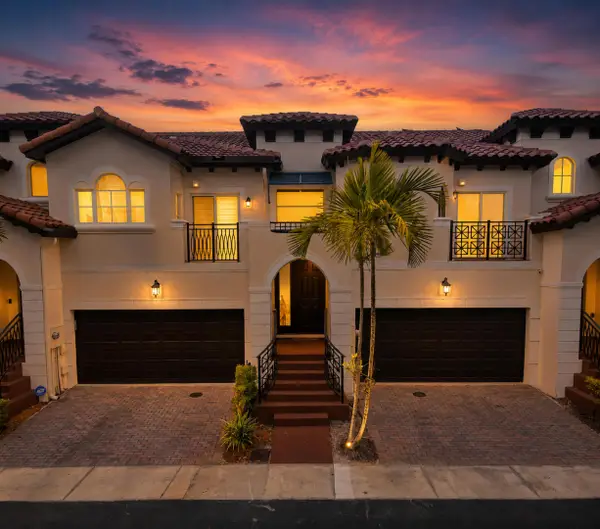 $475,000Active3 beds 3 baths1,866 sq. ft.
1803 Coastal Bay Boulevard, Boynton Beach, FL 33435
MLS# B26068291Listed by: KELLER WILLIAMS REALTY BOCA RATON - New
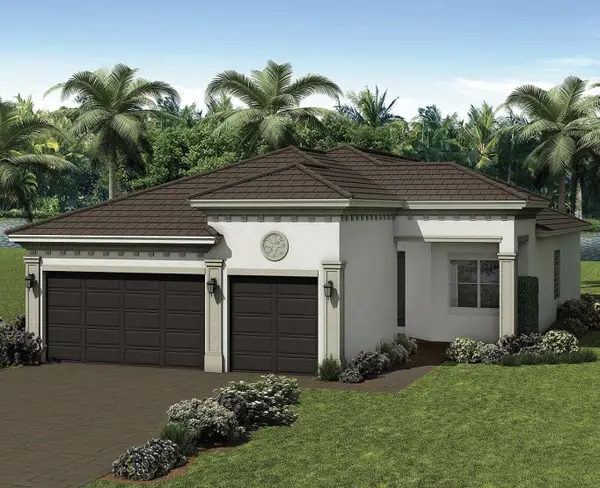 $1,100,000Active3 beds 3 baths2,147 sq. ft.
12608 Crested Butte Avenue, Boynton Beach, FL 33473
MLS# B26068280Listed by: COMPASS FLORIDA LLC - New
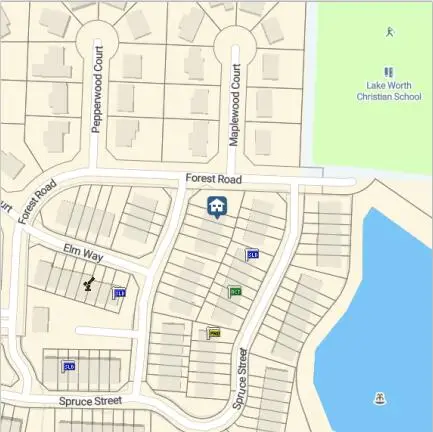 $449,900Active4 beds 3 baths1,716 sq. ft.
206 Birch Street, Boynton Beach, FL 33426
MLS# B26068207Listed by: KELLER WILLIAMS REALTY SERVICES


Protect your home and budget from life's surprises with an Assurant Home Warranty, backed by a partner that supports you through every step of homeownership. Explore Plans.
© 2023 - 2026 ERA Franchise Systems LLC. All rights reserved. ERA Franchise Systems LLC fully supports the principles of the Fair Housing Act and the Equal Opportunity Act. ERA, ERA Real Estate powered, and their respective logos are registered service marks of ERA Franchise Systems LLC. Each office is independently owned and operated.