
7530 Spatterdock Drive, Boynton Beach, FL 33437
Local realty services provided by:Atlantic Shores Realty Expertise ERA Powered
Listed by: oldemar h santamaria, tiffany santamaria
Office: lokation
MLS#:B26083146
Source:RMLS
Price summary
- Price:$514,800
- Price per sq. ft.:$199.07
- Monthly HOA dues:$644
About this home
Seller credit available. This Greystone corner townhome offers 3 bedrooms, 3 full baths & 2,198 living sq. ft. A first-floor den next to a full bath gives you room for a home office, guests or a separate retreat. High ceilings open up the living & dining areas, with an eat-in kitchen & no carpet throughout. Upstairs, the primary suite has dual sinks, a separate tub & shower. Upgraded closets, accordion shutters, a covered patio & an attached one-car garage round out the home. Gated Greystone offers a pool, clubhouse, fitness center, tennis & basketball, with shopping, dining & Florida's Turnpike nearby. Explore the floor plan & schedule a private showing. WHAT DOES THE HOA INCLUDE?
The HOA dues include exterior building insurance, landscaping, mulch twice a year, exterior pressure washing & painting, common-area maintenance, 24-hour security & access to community amenities. Dues also contribute to roof reserves.
LEASING OPTIONS
Long-term leasing is subject to HOA approval & current lease requirements. The Greystone lease packet lists a 12-month minimum lease term. Buyers should verify current leasing rules, insurance coverage & roof responsibilities directly with the HOA....
Contact an agent
Home facts
- Year built:2013
- Subdivision & Development:MINI ASSEMBLAGE PUD
- Listing ID #:B26083146
- Added:47 day(s) ago
- Updated:November 18, 2026 at 09:44 PM
Rooms and interior
- Bedrooms:3
- Total bathrooms:3
- Full bathrooms:3
- Flooring:Ceramic Tile, Laminate
- Kitchen Description:Dishwasher, Disposal, Microwave, Refrigerator
- Living area:2,198 sq. ft.
Heating and cooling
- Cooling:Ceiling Fans, Central Air, Electric
- Heating:Central, Electric
- Central air:Yes
Structure and exterior
- Roof:Spanish Tile, Tile
- Year built:2013
- Building area:2,198 sq. ft.
- Construction Materials:Block, Stucco
- Exterior Features:Patio
Schools
- High school:Park Vista
- Middle school:West Boynton
- Elementary school:Hagen Road
Utilities
- Water:Public, Water Available
- Sewer:Public Sewer, Sewer Available
Finances and disclosures
- Price:$514,800
- Price per sq. ft.:$199.07
- Tax amount:$4,544 (2025)
Features and amenities
- Appliances:Dishwasher, Disposal, Dryer, Microwave, Refrigerator, Washer
- Laundry features:Dryer, Washer
- Pool features:Association, Pool, Spa Hot Tub
Parking
- Total parking spaces:4
- Parking description:Driveway, Garage, Garage Door Opener, Paver Block
- Garage:Yes
- Garage spaces:1
New listings near 7530 Spatterdock Drive
- New
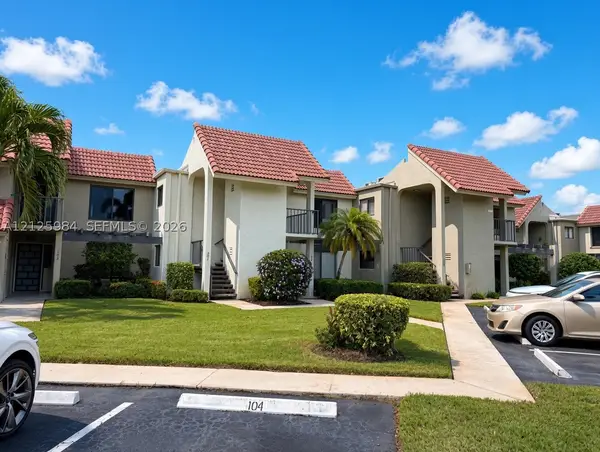 $249,000Active2 beds 2 baths1,280 sq. ft.
5603 Fairway Park Dr #204, Boynton Beach, FL 33437
MLS# A12125984Listed by: RE/MAX SELECT GROUP - New
 $172,000Active2 beds 2 baths1,056 sq. ft.
32010 Domingo Bay, Boynton Beach, FL 33436
MLS# B26101882Listed by: REGENCY REALTY SERVICES - New
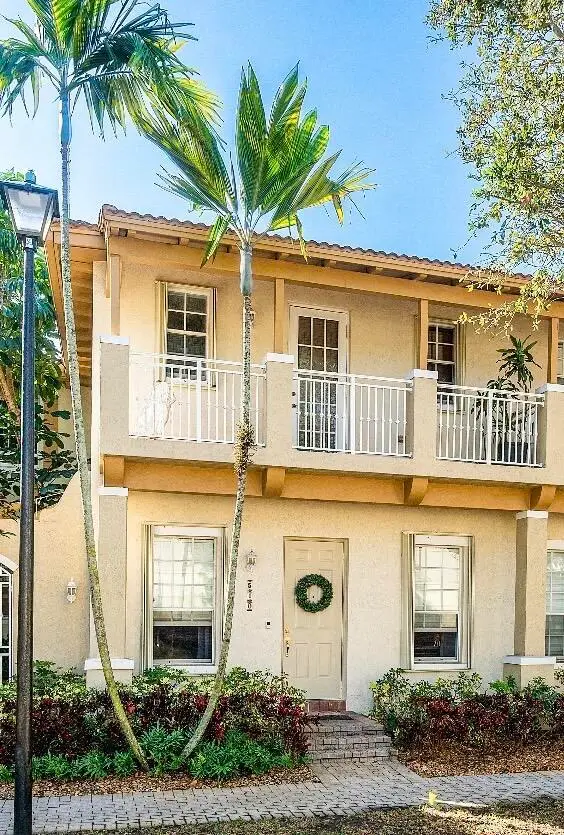 $365,000Active2 beds 3 baths1,560 sq. ft.
510 NW 24th Avenue, Boynton Beach, FL 33426
MLS# B26101896Listed by: WILLIAM RAVEIS REAL ESTATE - New
 $605,000Active3 beds 2 baths1,631 sq. ft.
10170 Lexington Circle N, Boynton Beach, FL 33436
MLS# B26101750Listed by: UNITED REALTY GROUP, INC - New
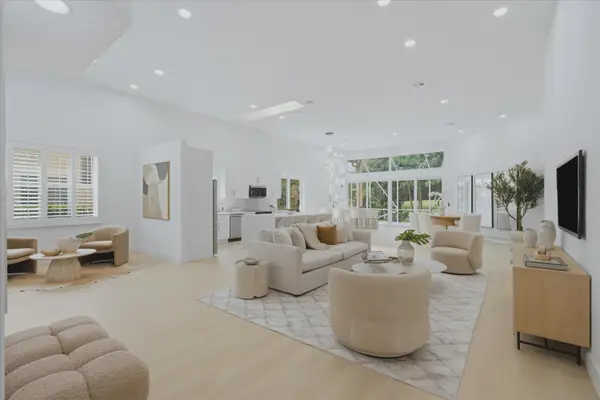 $749,000Active3 beds 3 baths2,420 sq. ft.
6429 3 Lakes Lane, Boynton Beach, FL 33437
MLS# B26101783Listed by: UNITED REALTY GROUP, INC - New
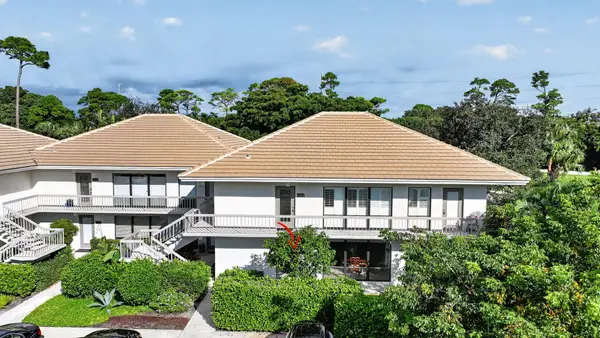 $399,900Active2 beds 2 baths1,478 sq. ft.
4265 N Quail Ridge Drive #A, Boynton Beach, FL 33436
MLS# B26101803Listed by: WHEELER REALTY - New
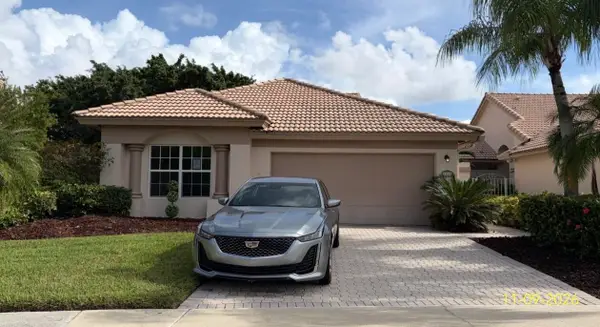 $174,900Active3 beds 2 baths1,787 sq. ft.
8800 Shoal Creek Lane, Boynton Beach, FL 33472
MLS# B26101816Listed by: BINK REALTY, LLC - New
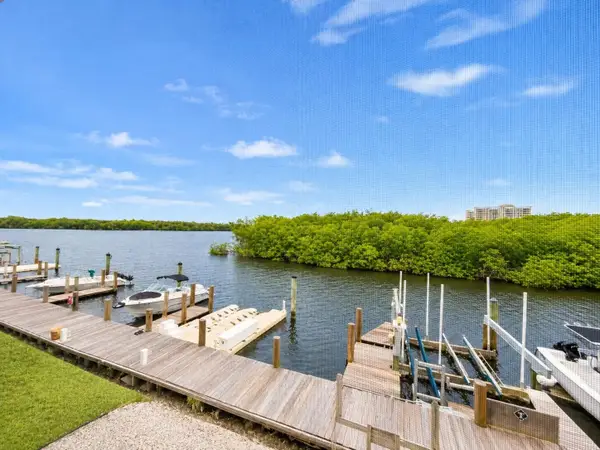 $239,900Active1 beds 1 baths703 sq. ft.
689 NE 6th Court #205, Boynton Beach, FL 33435
MLS# B26101692Listed by: RE/MAX FIRST - New
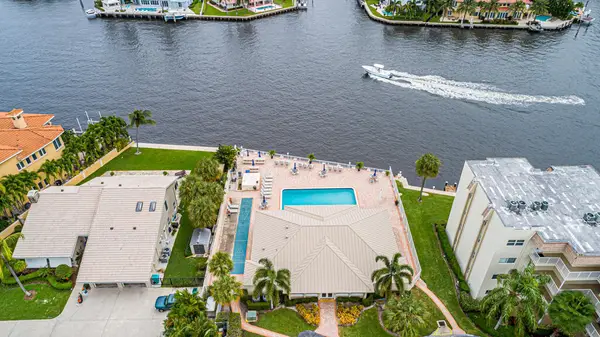 $310,000Active2 beds 2 baths911 sq. ft.
646 Snug Harbor Drive #H301, Boynton Beach, FL 33435
MLS# B26101706Listed by: OCEAN EAST PROPERTIES - New
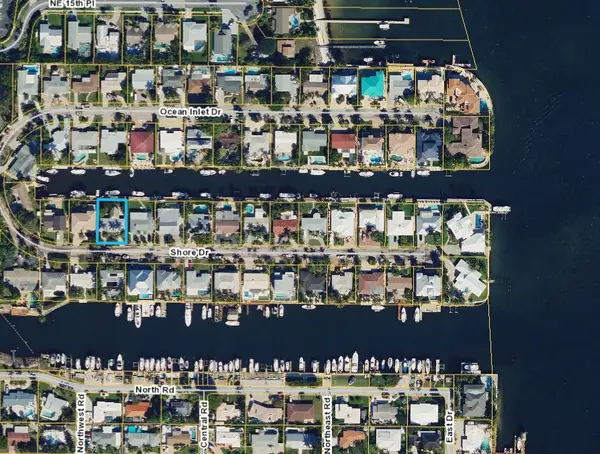 $1,999,000Active3 beds 2 baths1,360 sq. ft.
647 Shore Drive, Boynton Beach, FL 33435
MLS# B26101619Listed by: SIGNATURE INT'L PREMIER PROPERTIES


Protect your home and budget from life's surprises with an Assurant Home Warranty, backed by a partner that supports you through every step of homeownership. Explore Plans.
© 2023 - 2026 ERA Franchise Systems LLC. All rights reserved. ERA Franchise Systems LLC fully supports the principles of the Fair Housing Act and the Equal Opportunity Act. ERA, ERA Real Estate powered, and their respective logos are registered service marks of ERA Franchise Systems LLC. Each office is independently owned and operated.