
7624 Viniste Drive, Boynton Beach, FL 33472
Local realty services provided by:Countywide Properties ERA Powered
Listed by: karen kapczynski
Office: hudson realty of the plm bchs561-734-6000
MLS#:B26036197
Source:SEFMLS
Price summary
- Price:$445,000
- Price per sq. ft.:$154.84
- Monthly HOA dues:$615
About this home
Location, Location, Location! Beautifully maintained single-family home in the highly sought-after Ponte Vecchio West 55+ community. Situated on a lakefront lot, this home offers breathtaking water views the moment you walk through the front door. The spacious and inviting floor plan is filled with natural light and designed for comfortable living and entertaining. Enjoy peaceful lake views and a relaxing Florida lifestyle in one of Boynton Beach's premier active adult communities. Ponte Vecchio West offers resort-style amenities including an indoor and an outdoor pool, spa, clubhouse, fitness center, tennis, pickleball, and endless social activities. Conveniently located near shopping, dining, and major highways this is Florida living at its finest.
Contact an agent
Home facts
- Year built:2002
- Listing ID #:B26036197
- Updated:June 17, 2026 at 11:51 PM
Rooms and interior
- Bedrooms:3
- Total bathrooms:3
- Full bathrooms:2
- Half bathrooms:1
- Rooms Total:8
- Flooring:Ceramic Tile
- Dining Description:Dining Area, Separate Formal Dining Room
- Bathrooms Description:Dual Sinks, Garden Tub/Roman Tub
- Kitchen Description:Dishwasher, Disposal, Electric Range, Ice Maker, Kitchen Island, Microwave, Pantry, Refrigerator
- Bedroom Description:Split Bedroom, Walk-In Closets
- Living area:2,186 sq. ft.
Heating and cooling
- Cooling:Central Air
- Heating:Central
- Central air:Yes
Structure and exterior
- Roof:Tile
- Year built:2002
- Building area:2,186 sq. ft.
- Lot Features:Buyer Approval Required
- Construction Materials:Block
- Exterior Features:Patio, Storm Security Shutters
- Foundation Description:Slab
- Levels:1 Story
Schools
- High school:Park Vista Community
- Middle school:Christa Mcauliffe
- Elementary school:Crystal Lakes
Utilities
- Water:Public, Water Available
- Sewer:Public Sewer, Sewer Available
Finances and disclosures
- Price:$445,000
- Price per sq. ft.:$154.84
- Tax amount:$4,393 (2025)
Features and amenities
- Appliances:Dishwasher, Disposal, Dryer, Electric Range, Electric Water Heater, Ice Maker, Microwave, Refrigerator, Washer
- Laundry features:Dryer, Washer
- Amenities:Billiard Room, Clubhouse, Community Kitchen, Controlled Access, Fitness Center, Guard, High Ceilings, Hobby Room, Library, Management, Pantry, Security, Security Gate, Security System, Security System Owned, Smoke Detectors, Spa/Hot Tub, Tennis Courts, Vaulted Ceilings
- Pool features:Association, Community, Heated, Pool
Parking
- Total parking spaces:4
- Parking description:Attached, Driveway, Garage, Garage Door Opener
- Garage:Yes
- Garage spaces:2
New listings near 7624 Viniste Drive
- New
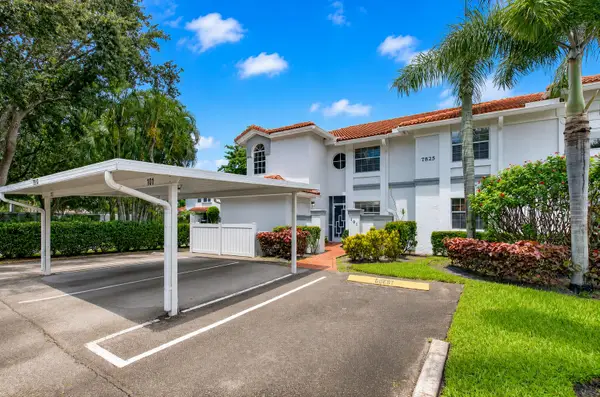 $339,000Active2 beds 2 baths1,616 sq. ft.
7825 Whispering Palms Drive #101, Boynton Beach, FL 33437
MLS# B26048927Listed by: CENTURY 21 REALTY PROFESSIONALS - New
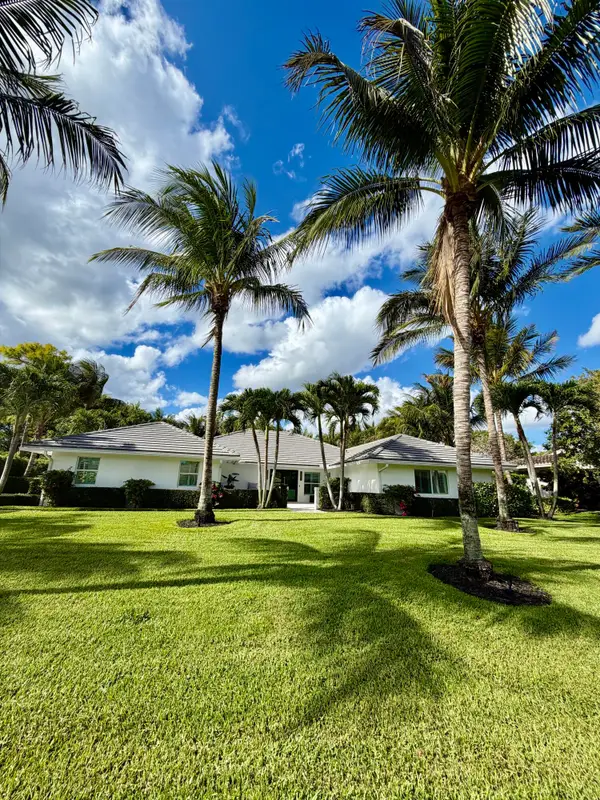 $1,800,000Active3 beds 2 baths2,958 sq. ft.
1327 Partridge Place N, Boynton Beach, FL 33436
MLS# B26048918Listed by: BARNES INTERNATIONAL REALTY, L - New
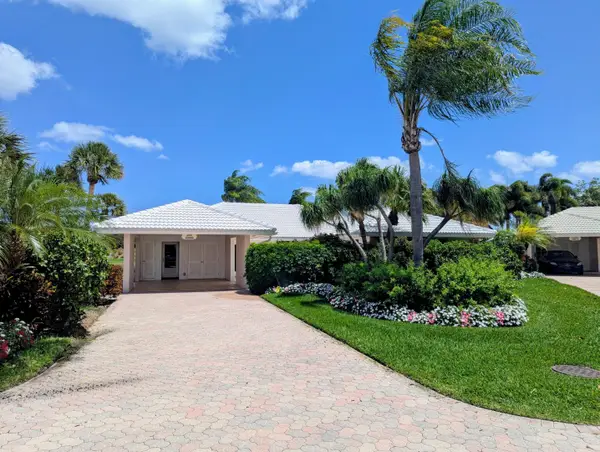 $1,250,000Active3 beds 2 baths1,866 sq. ft.
10860 Tamarisk Trail, Boynton Beach, FL 33436
MLS# B26048921Listed by: BARNES INTERNATIONAL REALTY, L - New
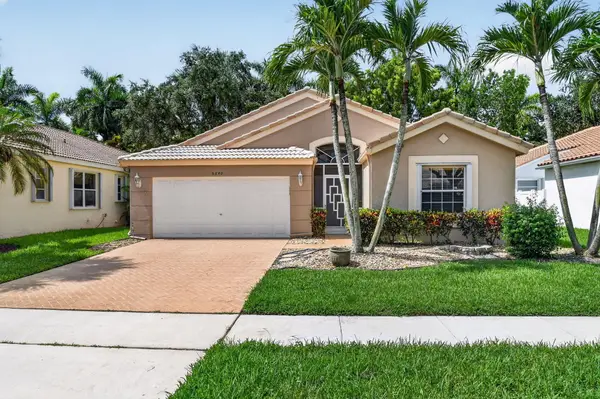 $368,000Active3 beds 2 baths1,744 sq. ft.
9840 Arbor View Drive S, Boynton Beach, FL 33437
MLS# B26048906Listed by: CENTURY 21 REALTY PROFESSIONALS - New
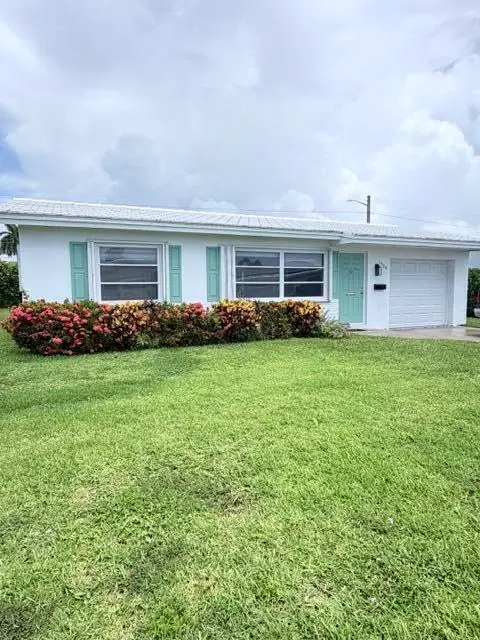 $279,000Active2 beds 1 baths1,080 sq. ft.
1308 SW 24th Street, Boynton Beach, FL 33426
MLS# B26048875Listed by: FISHER MCCLELLAN REAL ESTATE - New
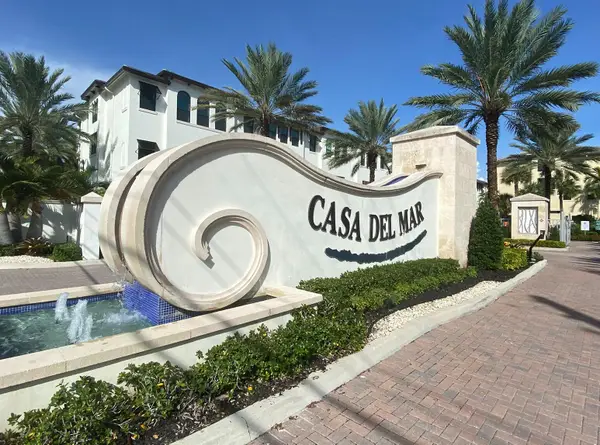 $829,900Active3 beds 4 baths2,487 sq. ft.
621 Windward Circle S, Boynton Beach, FL 33435
MLS# B26048887Listed by: LOKATION - New
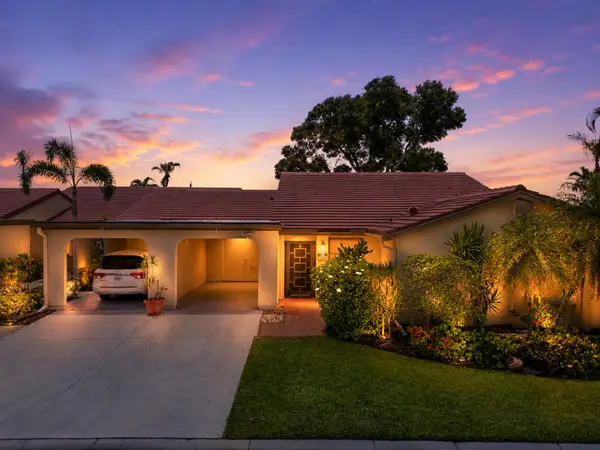 $289,900Active3 beds 2 baths1,888 sq. ft.
5896 Forest Grove Drive #4, Boynton Beach, FL 33437
MLS# B26048804Listed by: COLDWELL BANKER REALTY - New
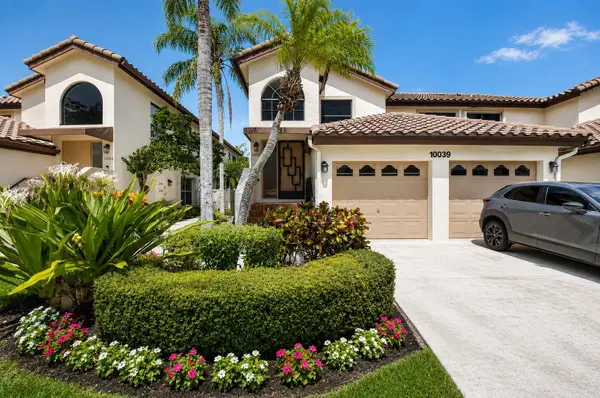 $312,500Active3 beds 2 baths1,640 sq. ft.
10039 53rd Way S #2303, Boynton Beach, FL 33437
MLS# B26048716Listed by: COLDWELL BANKER REALTY /DELRAY BEACH - New
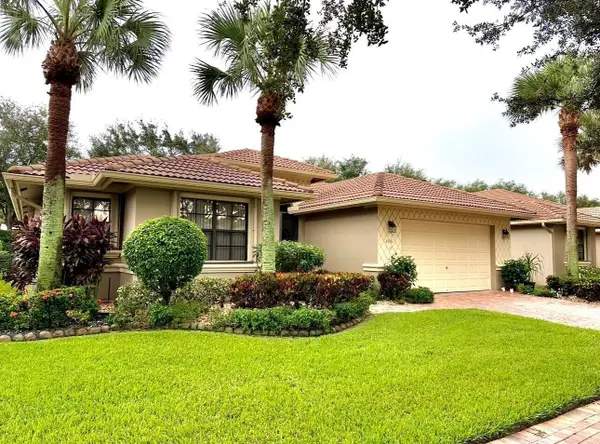 $650,000Active4 beds 3 baths2,826 sq. ft.
8041 E Via Grande, Boynton Beach, FL 33437
MLS# B26048681Listed by: ATLANTIC FLORIDA PROPERTIES INC - New
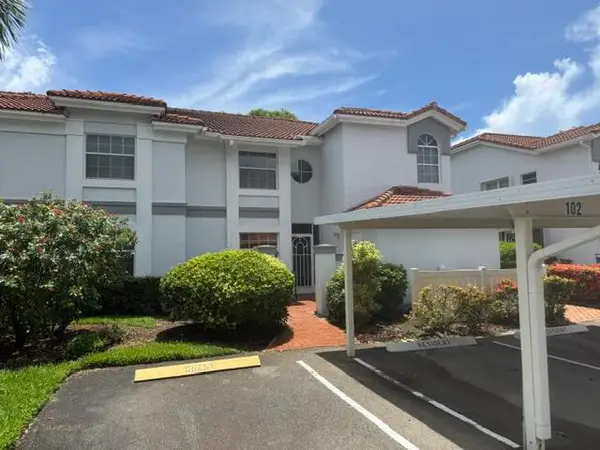 $229,900Active3 beds 2 baths1,616 sq. ft.
9927 Seacrest Circle #102, Boynton Beach, FL 33437
MLS# B26048687Listed by: RE/MAX DIRECT


Protect your home and budget from life's surprises with an Assurant Home Warranty, backed by a partner that supports you through every step of homeownership. Explore Plans.
© 2023 - 2026 ERA Franchise Systems LLC. All rights reserved. ERA Franchise Systems LLC fully supports the principles of the Fair Housing Act and the Equal Opportunity Act. ERA, ERA Real Estate powered, and their respective logos are registered service marks of ERA Franchise Systems LLC. Each office is independently owned and operated.