
7713 Rinehart Drive, Boynton Beach, FL 33437
Local realty services provided by:Atlantic Shores Realty Expertise ERA Powered
Listed by: sondra brett harley, victor h brett
Office: lang realty/ br
MLS#:B26071219
Source:RMLS
Price summary
- Price:$599,900
- Price per sq. ft.:$182.34
- Monthly HOA dues:$701
About this home
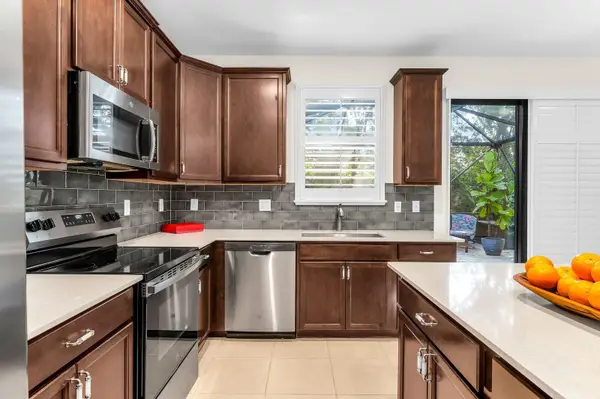
BREATHTAKING LAKE VIEWS THAT CREATE A PERFECT BACKDROP FOR ENTERTAINING, This single-story home in Avalon Estates offers 2,513 square feet of finished living space with three bedrooms and two and a half bathrooms. The open layout provides flexibility for various living arrangements, while the two-car garage ensures convenient parking and storage. THE SPACIOUS PRIMARY SUITE IS A TRUE RETREAT FEATURING TWO OVERSIZED WALK IN CLOSETS AND A VERSATILE BONUS ROOM IDEAL FOR A PRIVATE OFFICE , FITNESS SPACE OR A SERENE SITTING AREA. Located in Boynton Beach, this residence delivers solid construction and practical design suited for long-term ownership. The floor plan accommodates modern living needs with ample room for comfortable daily life. EXTRA LARGE SCREENED PATIO .
Contact an agent
Home facts
- Year built:2003
- Subdivision & Development:AVALON ESTATES
- Listing ID #:B26071219
- Added:3 day(s) ago
- Updated:September 04, 2026 at 08:44 PM
Rooms and interior
- Bedrooms:3
- Total bathrooms:3
- Full bathrooms:2
- Half bathrooms:1
- Flooring:Carpet, Ceramic Tile
- Kitchen Description:Dishwasher, Disposal, Microwave, Refrigerator
- Living area:2,513 sq. ft.
Heating and cooling
- Cooling:Central Air, Electric
- Heating:Central, Electric
- Central air:Yes
Structure and exterior
- Roof:Spanish Tile
- Year built:2003
- Building area:2,513 sq. ft.
- Architectural Style:Colonial
- Construction Materials:Block, Concrete
- Exterior Features:Lighting, Patio, Screened
- Levels:1 Story
Schools
- High school:Spanish River
- Middle school:Carver Community
- Elementary school:Hagen Road
Utilities
- Water:Public, Water Available
- Sewer:Public Sewer, Sewer Available
Finances and disclosures
- Price:$599,900
- Price per sq. ft.:$182.34
- Tax amount:$5,473 (2025)
Features and amenities
- Appliances:Cooktop, Dishwasher, Disposal, Dryer, Microwave, Refrigerator, Washer
- Laundry features:Dryer, Washer
- Pool features:Association, Pool
Parking
- Total parking spaces:2
- Parking description:Driveway, Garage, Garage Door Opener
- Garage:Yes
- Garage spaces:2
New listings near 7713 Rinehart Drive
- New
 $550,000Active4 beds 2 baths1,288 sq. ft.
520 NW 7th Street, Boynton Beach, FL 33426
MLS# B26072718Listed by: LUXURY LISTINGS REALTY LLC - New
 $5,200,000Active4 beds 6 baths4,204 sq. ft.
4786 Ridgewood Road E, Boynton Beach, FL 33436
MLS# B26072698Listed by: COLDWELL BANKER REALTY /DELRAY BEACH - New
 $329,000Active2 beds 2 baths1,321 sq. ft.
2664 SE 27th Lane #58a, Boynton Beach, FL 33435
MLS# B26072657Listed by: DIETZ-ELBER REAL ESTATE - New
 $99,900Active2 beds 2 baths1,344 sq. ft.
47008 Aquadilla Bay, Boynton Beach, FL 33436
MLS# A12084065Listed by: EXP REALTY LLC - New
 $665,000Active3 beds 2 baths1,886 sq. ft.
3689 Quail Ridge Drive N, Boynton Beach, FL 33436
MLS# B26072487Listed by: THE CLUB AT QUAIL RIDGE REALTY INC - New
 $600,000Active4 beds 4 baths2,008 sq. ft.
12822 Anthorne Lane, Boynton Beach, FL 33436
MLS# B26072559Listed by: CAPITAL GROUP REALTY OF SOUTH FLORIDA - New
 $279,000Active3 beds 2 baths1,616 sq. ft.
7881 Whispering Palms Drive #101, Boynton Beach, FL 33437
MLS# B26072407Listed by: EXP REALTY LLC - New
 $499,000Active3 beds 2 baths1,432 sq. ft.
3606 Dorrit Avenue, Boynton Beach, FL 33436
MLS# B26072337Listed by: RE/MAX PREFERRED - New
 $299,000Active0.25 Acres
0 SW 2nd Avenue, Boynton Beach, FL 33435
MLS# B26072283Listed by: HAMPTON REAL ESTATE GROUP - New
 $689,000Active4 beds 3 baths2,062 sq. ft.
7830 Jewelwood Drive, Boynton Beach, FL 33437
MLS# B26072284Listed by: KELLER WILLIAMS REALTY SERVICES


Protect your home and budget from life's surprises with an Assurant Home Warranty, backed by a partner that supports you through every step of homeownership. Explore Plans.
© 2023 - 2026 ERA Franchise Systems LLC. All rights reserved. ERA Franchise Systems LLC fully supports the principles of the Fair Housing Act and the Equal Opportunity Act. ERA, ERA Real Estate powered, and their respective logos are registered service marks of ERA Franchise Systems LLC. Each office is independently owned and operated.