
7907 Lando Avenue, Boynton Beach, FL 33437
Local realty services provided by:Atlantic Shores Realty Expertise ERA Powered
Listed by: debra s stolowitz
Office: balistreri real estate inc
MLS#:B26079628
Source:RMLS
Price summary
- Price:$550,000
- Price per sq. ft.:$201.83
- Monthly HOA dues:$701.67
About this home
BRAND NEW ROOF! LAKEFRONT HOME IN AVALON ESTATES! Enjoy the peaceful lakefront life in this beautifully maintained single-family home featuring a NEW A/C, NEWER WATER HEATER & HURRICANE SHUTTERS THROUGHOUT. Split floor plan offers comfortable living spaces & lake views, creating the perfect setting for the Fla. lifestyle. Residents also enjoy a resort-style community w/ an impressive array of amenities, activities & social opportunities. The clubhouse is the social hub & includes a spacious auditorium with a full schedule of shows. The resort size pool area features a spa & a covered section of the pool, allowing you to enjoy the water while escaping the sunshine. Residents also have access to a fitness center, tennis, pickleball, golf putting, bocce, shuffleboard, trails & more. Access directly to the Publix shopping center, making groceries, shopping, dining, and everyday errands incredibly easy without leaving the community. Conveniently access to major roadways, beaches, downtown Delray Beach, and Delray Marketplace, offering an abundance of shopping, dining and entertainment....
Contact an agent
Home facts
- Year built:2003
- Subdivision & Development:AVALON ESTATES
- Listing ID #:B26079628
- Added:1 day(s) ago
- Updated:September 24, 2026 at 02:51 AM
Rooms and interior
- Bedrooms:3
- Total bathrooms:2
- Full bathrooms:2
- Flooring:Ceramic Tile
- Kitchen Description:Dishwasher, Disposal, Microwave, Refrigerator
- Living area:2,013 sq. ft.
Heating and cooling
- Cooling:Ceiling Fans, Central Air
- Heating:Central
- Central air:Yes
Structure and exterior
- Roof:Spanish Tile
- Year built:2003
- Building area:2,013 sq. ft.
- Construction Materials:Block, Concrete, Stucco
- Exterior Features:Patio, Porch, Screened
- Levels:1 Story
Schools
- High school:Spanish River
- Middle school:Carver Community
- Elementary school:Hagen Road
Utilities
- Water:Public, Water Available
- Sewer:Public Sewer
Finances and disclosures
- Price:$550,000
- Price per sq. ft.:$201.83
- Tax amount:$5,397 (2025)
Features and amenities
- Appliances:Cooktop, Dishwasher, Disposal, Dryer, Microwave, Refrigerator, Washer
- Laundry features:Dryer, Laundry Tub, Washer
- Pool features:Association, Heated, Pool, Spa Hot Tub
Parking
- Total parking spaces:2
- Parking description:Driveway, Garage, Garage Door Opener
- Garage:Yes
- Garage spaces:2
New listings near 7907 Lando Avenue
- Open Sun, 11am to 2pmNew
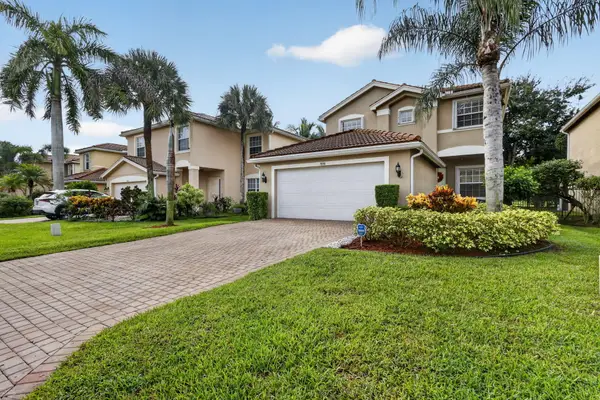 $549,900Active3 beds 3 baths1,843 sq. ft.
7890 Jewelwood Drive, Boynton Beach, FL 33437
MLS# B26079851Listed by: SIGNATURE INTERNATIONAL REAL E - New
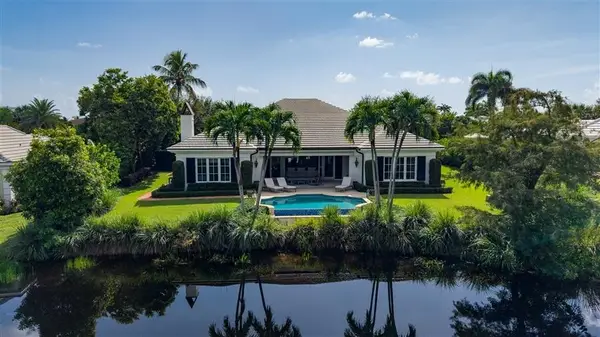 $5,750,000Active3 beds 4 baths3,419 sq. ft.
11 Country Road E, Boynton Beach, FL 33436
MLS# B26079680Listed by: PREMIER ESTATE PROPERTIES, INC - Open Sat, 11am to 1pmNew
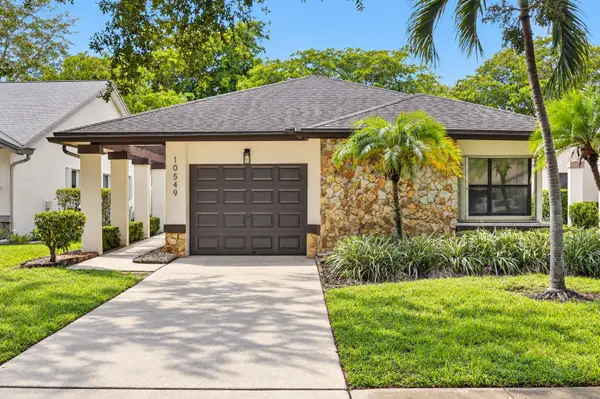 $449,000Active3 beds 2 baths1,731 sq. ft.
10549 Fern Tree Way, Boynton Beach, FL 33436
MLS# B26079729Listed by: KEYES COMPANY - New
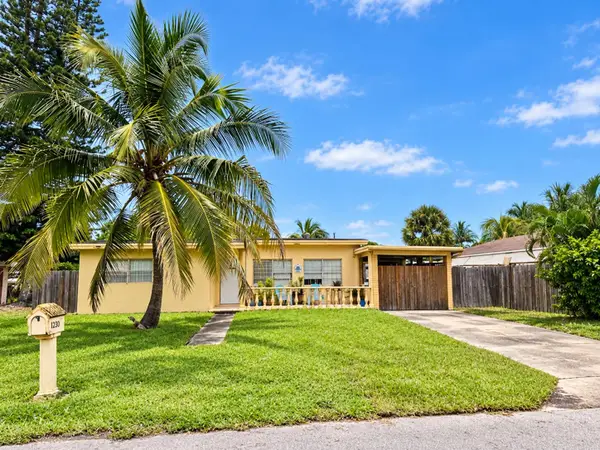 $349,000Active4 beds 3 baths1,018 sq. ft.
2205 NE 4th Court, Boynton Beach, FL 33435
MLS# B26079747Listed by: RE/MAX PRESTIGE REALTY/WELLINGTON - New
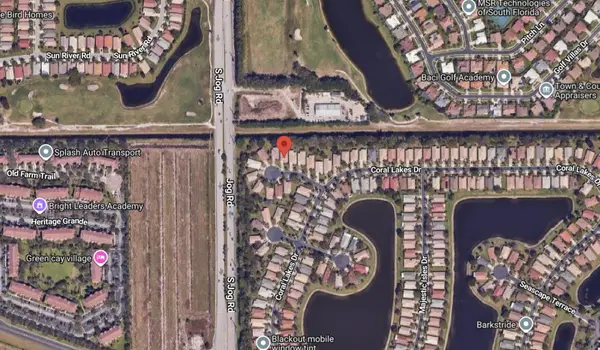 $450,000Active3 beds 2 baths2,170 sq. ft.
6435 Emerald Breeze Way, Boynton Beach, FL 33437
MLS# B26079756Listed by: COLDWELL BANKER REALTY - New
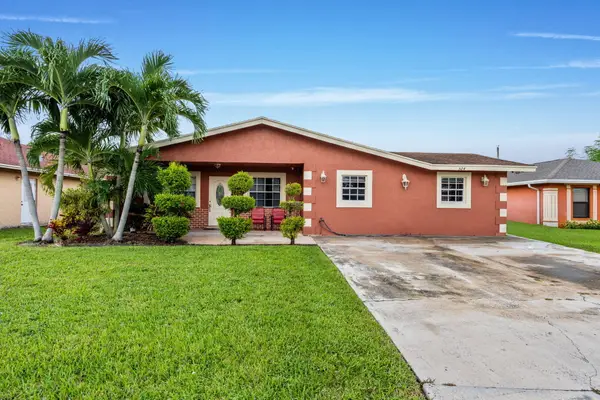 $499,000Active3 beds 2 baths2,074 sq. ft.
524 NW 9th Avenue, Boynton Beach, FL 33435
MLS# B26079759Listed by: REALTY ONE GROUP INNOVATION - Open Thu, 11am to 1pmNew
 $230,000Active2 beds 1 baths1,020 sq. ft.
1005 Siesta Avenue, Boynton Beach, FL 33426
MLS# B26079551Listed by: THE CORCORAN GROUP - New
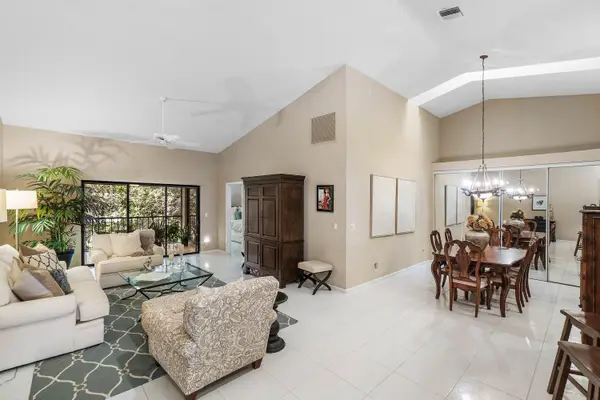 $229,900Active2 beds 2 baths1,605 sq. ft.
9711 Pavarotti Terrace #202, Boynton Beach, FL 33437
MLS# B26079571Listed by: COLDWELL BANKER REALTY - New
 $379,999Active3 beds 2 baths1,686 sq. ft.
207 NE 6th Avenue, Boynton Beach, FL 33435
MLS# B26079585Listed by: PREFERRED PROPERTIES INT'L REA - New
 $479,999Active-- beds -- baths1,475 sq. ft.
510 NE 2nd Street, Boynton Beach, FL 33435
MLS# B26079621Listed by: PREFERRED PROPERTIES INT'L REA


Protect your home and budget from life's surprises with an Assurant Home Warranty, backed by a partner that supports you through every step of homeownership. Explore Plans.
© 2023 - 2026 ERA Franchise Systems LLC. All rights reserved. ERA Franchise Systems LLC fully supports the principles of the Fair Housing Act and the Equal Opportunity Act. ERA, ERA Real Estate powered, and their respective logos are registered service marks of ERA Franchise Systems LLC. Each office is independently owned and operated.