
8443 Elaine Drive, Boynton Beach, FL 33472
Local realty services provided by:Reliant Realty ERA Powered
Listed by: nicola klein
Office: real broker, llc.
MLS#:B26034578
Source:RMLS
Price summary
- Price:$550,000
- Price per sq. ft.:$269.34
- Monthly HOA dues:$34
About this home
This 3-bedroom, 2-bathroom home is ready for your personal touches. Featuring a desirable split-bedroom floor plan, the primary suite is privately situated on one side of the home, while the two additional bedrooms and guest bathroom are located on the opposite side, providing comfort and privacy. The open kitchen overlooks the main living areas and flows seamlessly into the designated dining and living room spaces, creating a functional layout for both everyday living and entertaining. Abundant natural light fills the home, enhancing the spacious feel throughout. Step outside to enjoy your private backyard featuring a pool, patio area, and plenty of room for relaxing and entertaining. The Le Chalet community, residents enjoy a low HOA, tree-lined streets, and a convenient location.
Contact an agent
Home facts
- Year built:1986
- Listing ID #:B26034578
- Added:1 day(s) ago
- Updated:May 31, 2026 at 01:38 AM
Rooms and interior
- Bedrooms:3
- Total bathrooms:2
- Full bathrooms:2
- Flooring:Ceramic Tile
- Kitchen Description:Refrigerator
- Living area:1,554 sq. ft.
Heating and cooling
- Cooling:Central Air, Electric
- Heating:Central, Electric
- Central air:Yes
Structure and exterior
- Roof:Composition, Shingle
- Year built:1986
- Building area:1,554 sq. ft.
- Architectural Style:Ranch
- Construction Materials:Stucco
- Levels:1 Story
Schools
- High school:Park Vista
- Middle school:Christa McAuliffe
- Elementary school:Hidden Oaks K-8
Utilities
- Water:Public
- Sewer:Public Sewer
Finances and disclosures
- Price:$550,000
- Price per sq. ft.:$269.34
- Tax amount:$6,795 (2025)
Features and amenities
- Appliances:Refrigerator
- Laundry features:In Garage
- Pool features:Private
Parking
- Total parking spaces:4
- Parking description:Garage, Garage Door Opener
- Garage:Yes
- Garage spaces:2
New listings near 8443 Elaine Drive
- New
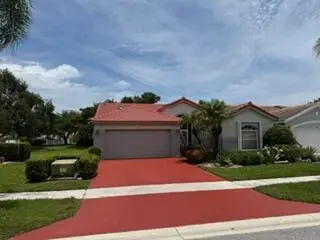 $438,000Active3 beds 2 baths2,073 sq. ft.
7851 Sailing Shores Terrace, Boynton Beach, FL 33437
MLS# B26034753Listed by: COMPASS FLORIDA LLC - New
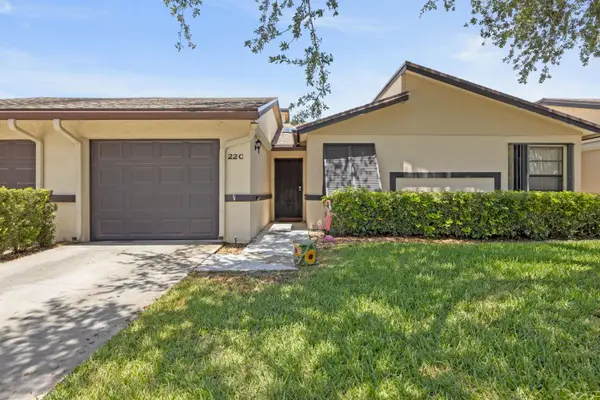 $289,000Active2 beds 2 baths1,181 sq. ft.
22 Ridge Pointe Drive #C, Boynton Beach, FL 33435
MLS# B26034707Listed by: COLDWELL BANKER REALTY - New
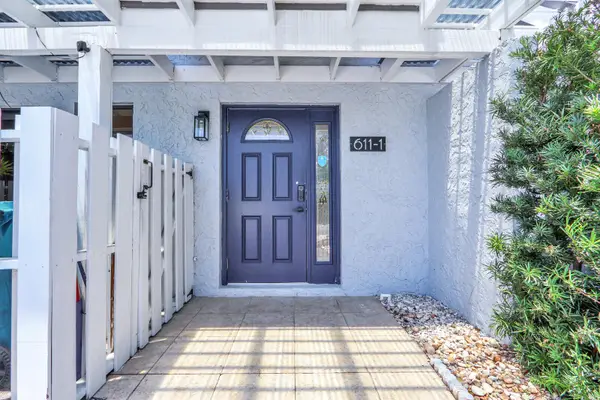 $795,000Active2 beds 3 baths1,646 sq. ft.
611 NE 12th Terrace #1, Boynton Beach, FL 33435
MLS# B26034657Listed by: KELLER WILLIAMS REALTY SERVICES - New
 $250,000Active2 beds 2 baths1,267 sq. ft.
4650 Kittiwake Court #4650, Boynton Beach, FL 33436
MLS# B26034615Listed by: KELLER WILLIAMS REALTY PROFESS - New
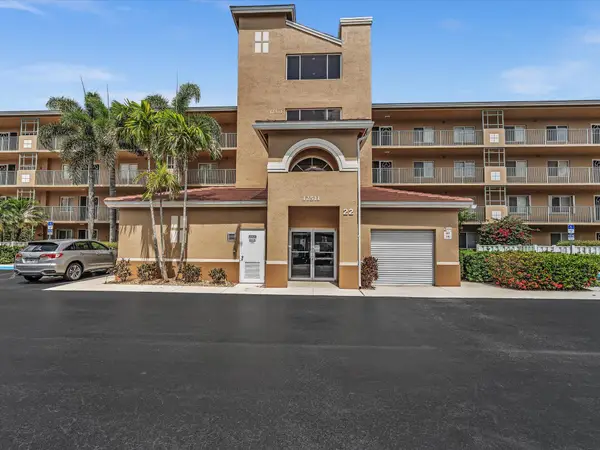 $249,900Active3 beds 2 baths1,795 sq. ft.
12511 Imperial Isle Drive #402, Boynton Beach, FL 33437
MLS# B26034621Listed by: RE/MAX SERVICES - New
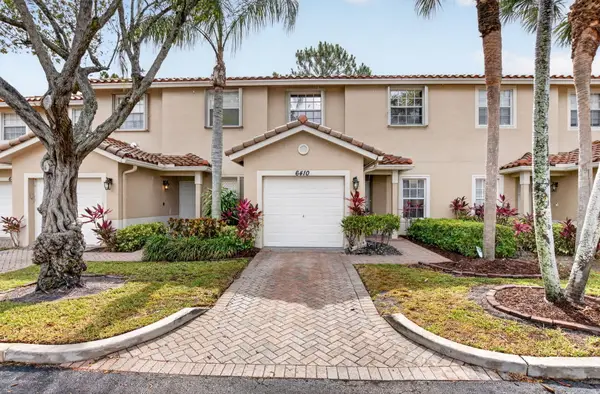 $363,000Active3 beds 3 baths1,422 sq. ft.
6410 Park Lake Circle, Boynton Beach, FL 33437
MLS# B26034624Listed by: GOLDCOAST FLAT FEE REALTY, INC. - New
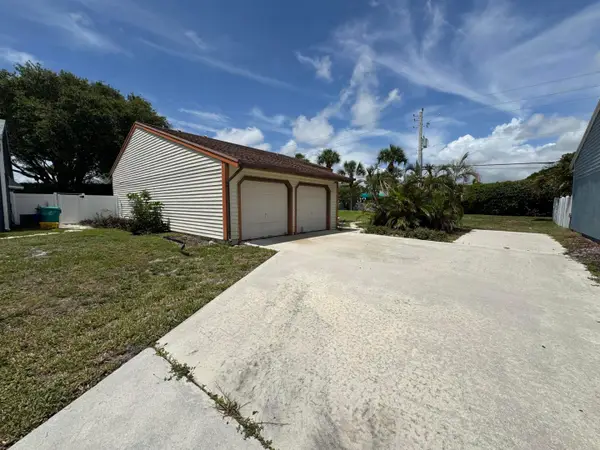 $379,000Active3 beds 2 baths1,307 sq. ft.
23 Buxton Lane, Boynton Beach, FL 33426
MLS# B26034638Listed by: PARTNERSHIP REALTY INC. - New
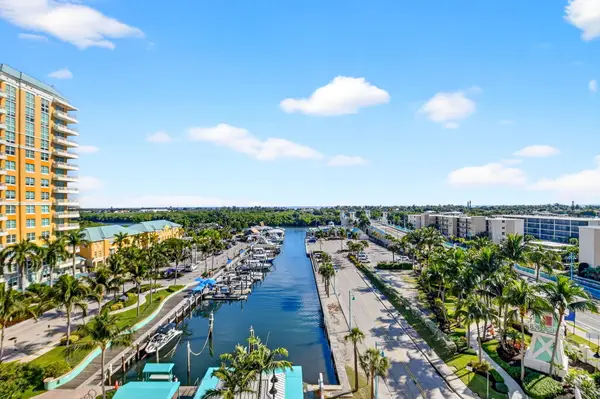 $360,000Active1 beds 1 baths691 sq. ft.
100 NE 6th Street #Ph4, Boynton Beach, FL 33435
MLS# B26034639Listed by: SOUTH FLORIDA REALTY GROUP & PROPERTY MANAGEMENT LLC - New
 $299,000Active2 beds 2 baths1,380 sq. ft.
11231 Green Lake Drive #202, Boynton Beach, FL 33437
MLS# B26034550Listed by: LOKATION


Protect your home and budget from life's surprises with an Assurant Home Warranty, backed by a partner that supports you through every step of homeownership. Explore Plans.
© 2023 - 2026 ERA Franchise Systems LLC. All rights reserved. ERA Franchise Systems LLC fully supports the principles of the Fair Housing Act and the Equal Opportunity Act. ERA, ERA Real Estate powered, and their respective logos are registered service marks of ERA Franchise Systems LLC. Each office is independently owned and operated.