
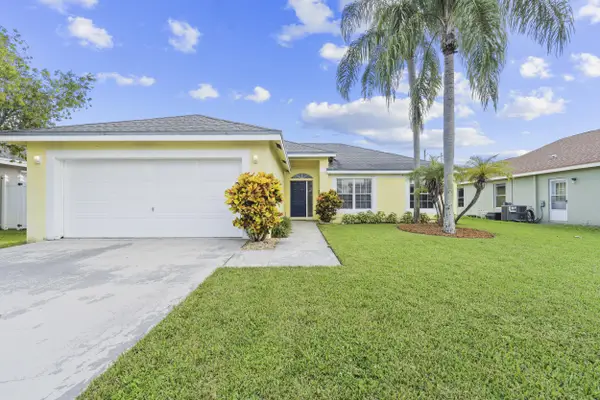
8795 Via Tuscany Dr, Boynton Beach, FL 33472
Local realty services provided by:First Service Realty ERA Powered
8795 Via Tuscany Dr,Boynton Beach, FL 33472
$565,000
- 3 Beds
- 2 Baths
- 2,099 sq. ft.
- Single family
- Active
Listed by: rachelle fried rodriguez
Office: london foster realty305-491-7852
MLS#:A12090931
Source:SEFMLS
Price summary
- Price:$565,000
- Price per sq. ft.:$208.18
- Monthly HOA dues:$694
About this home
Don’t miss this rare opportunity to buy in the highly desirable 55+ Venetian Isles community! This well-maintained 3-bedroom, 2-bathroom, 2-car garage home is ideally situated on a corner lot and offers comfortable Florida living with plenty of space and desirable upgrades.
The home features a screened-in porch and patio, eat-in kitchen, separate dining and living rooms, and a spacious primary suite with two walk-in closets. An interior laundry room with utility sink adds convenience, while impact windows and accordion hurricane shutters provide added protection. The home also boasts a new roof, new exterior paint, and an extra-long driveway for ample parking.
Enjoy an active, resort-style lifestyle with an abundance of community amenities, including a recently updated clubhouse with gym, pickleball, tennis, bocce, and so much more. Experience country-club-style living without the country club price! Conveniently located near shopping, dining, and the Florida Turnpike.
There is a one-time capital contribution of $5,470 due from buyer at closing.
Easy to show—schedule your private tour today!...
Contact an agent
Home facts
- Year built:2000
- Subdivision & Development:MELROSE PUD VENETIAN ISLES
- Listing ID #:A12090931
- Updated:September 19, 2026 at 03:05 AM
Rooms and interior
- Bedrooms:3
- Total bathrooms:2
- Full bathrooms:2
- Flooring:Tile
- Dining Description:Breakfast Area, Dining Area, Separate Formal Dining Room
- Bathrooms Description:Dual Sinks
- Kitchen Description:Dishwasher, Disposal, Electric Range, Ice Maker, Microwave, Pantry, Refrigerator
- Bedroom Description:Main Level Primary, Walk-In Closets
- Living area:2,099 sq. ft.
Heating and cooling
- Cooling:Ceiling Fans, Central Air
- Heating:Central
- Central air:Yes
Structure and exterior
- Roof:Flat, Tile
- Year built:2000
- Building area:2,099 sq. ft.
- Lot area:0.27 Acres
- Lot Features:Sprinkler System, Sprinklers Automatic
- Architectural Style:Detached, One Story
- Construction Materials:Block
- Exterior Features:Enclosed Porch, Patio, Porch, Screened, Security High Impact Doors, Storm Security Shutters
- Levels:1 Story
Schools
- High school:Park Vista Community
- Middle school:West Boynton
- Elementary school:Sunset Palms
Utilities
- Water:Public
- Sewer:Public Sewer
Finances and disclosures
- Price:$565,000
- Price per sq. ft.:$208.18
- Tax amount:$6,311 (2025)
Features and amenities
- Appliances:Dishwasher, Disposal, Dryer, Electric Range, Electric Water Heater, Ice Maker, Intercom, Microwave, Refrigerator, Washer
- Laundry features:Dryer, Laundry Tub, Washer
- Amenities:Blinds, Central Vaccum, Gated Community, High Ceilings, Impact Glass Windows, Pantry, Security Guard, Smoke Detectors
- Pool features:Community
Parking
- Parking description:Attached, Driveway, Garage, Garage Door Opener
- Garage:Yes
- Garage spaces:2
New listings near 8795 Via Tuscany Dr
- Coming Soon
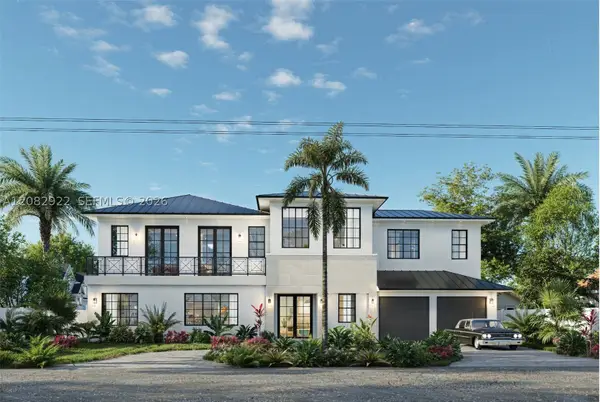 $3,249,000Coming Soon5 beds 6 baths4,007 sq. ft.
911 SW 27th Way, Boynton Beach, FL 33435
MLS# A12082922Listed by: THE KEYES COMPANY - New
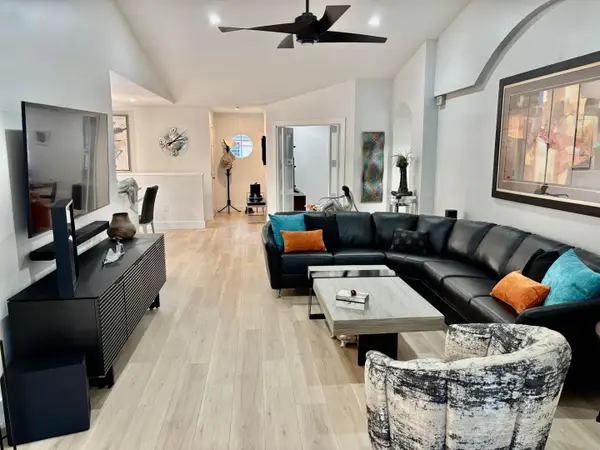 $425,000Active3 beds 2 baths1,729 sq. ft.
12467 Crystal Pointe Drive #202, Boynton Beach, FL 33437
MLS# B26078115Listed by: RE/MAX SELECT GROUP - New
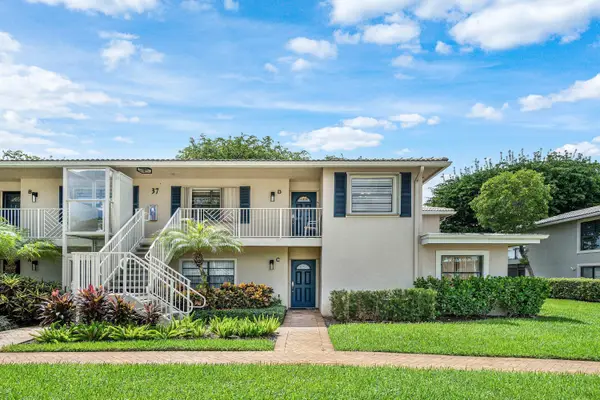 $149,900Active3 beds 2 baths1,622 sq. ft.
37 Stratford Lane W #D, Boynton Beach, FL 33436
MLS# B26077975Listed by: COMPASS FLORIDA LLC - New
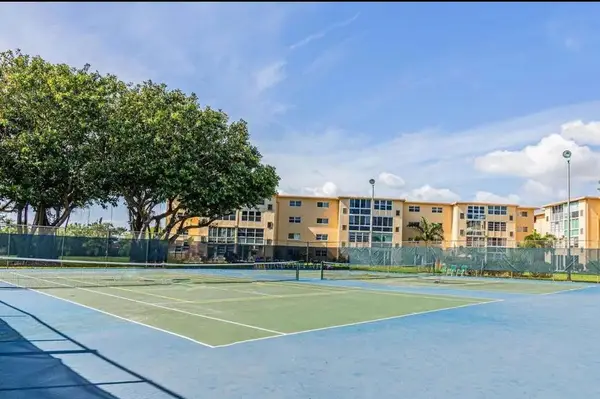 $128,995Active2 beds 2 baths960 sq. ft.
2615 NE 3rd Court Ne #4030, Boynton Beach, FL 33435
MLS# B26078014Listed by: HIGHLIGHT REALTY CORP - New
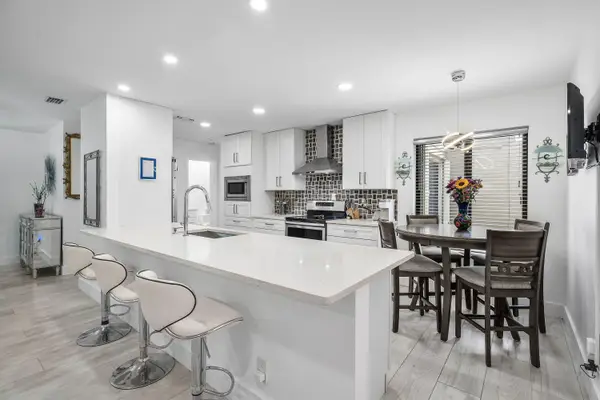 $299,900Active2 beds 2 baths1,296 sq. ft.
5836 Forest Grove Drive #3, Boynton Beach, FL 33437
MLS# B26078018Listed by: REAL BROKER LLC - New
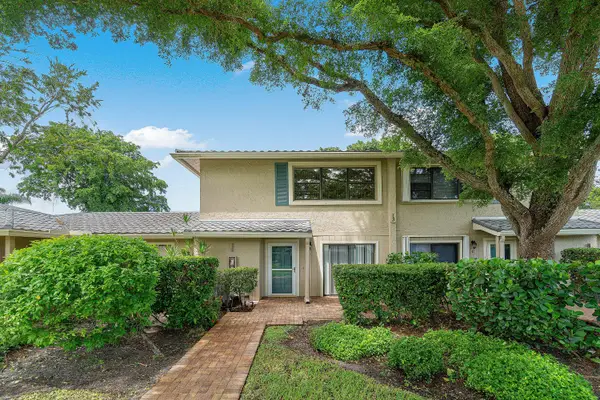 $129,900Active2 beds 3 baths1,986 sq. ft.
13 Westgate Lane #13B, Boynton Beach, FL 33436
MLS# B26077948Listed by: COMPASS FLORIDA LLC - New
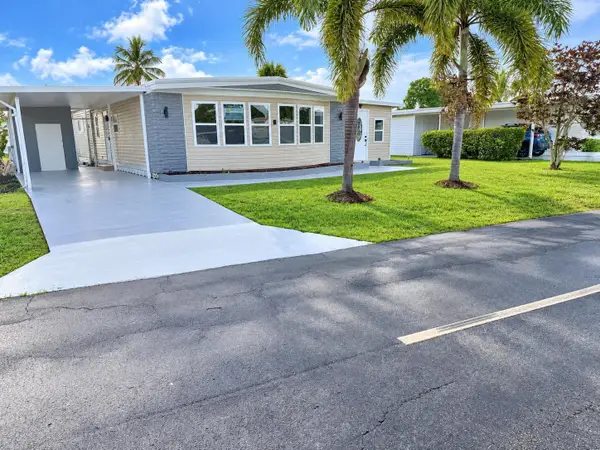 $89,000Active2 beds 2 baths1,404 sq. ft.
8572 Crown Drive, Boynton Beach, FL 33436
MLS# B26077911Listed by: GREENER GLOBE REALTY GROUP - New
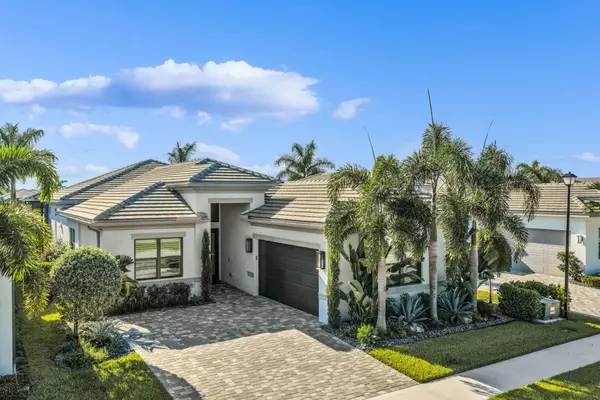 $1,799,900Active4 beds 4 baths2,708 sq. ft.
9266 Mountain Pine Grove, Boynton Beach, FL 33473
MLS# B26077921Listed by: KELLER WILLIAMS REALTY BOCA RA - New
 $475,000Active3 beds 2 baths1,361 sq. ft.
6242 Terra Rosa Circle, Boynton Beach, FL 33472
MLS# B26077738Listed by: ONE SOTHEBY'S INTERNATIONAL REALTY


Protect your home and budget from life's surprises with an Assurant Home Warranty, backed by a partner that supports you through every step of homeownership. Explore Plans.
© 2023 - 2026 ERA Franchise Systems LLC. All rights reserved. ERA Franchise Systems LLC fully supports the principles of the Fair Housing Act and the Equal Opportunity Act. ERA, ERA Real Estate powered, and their respective logos are registered service marks of ERA Franchise Systems LLC. Each office is independently owned and operated.