
8855 Starhaven Cove, Boynton Beach, FL 33473
Local realty services provided by:Atlantic Shores Realty Expertise ERA Powered
8855 Starhaven Cove,Boynton Beach, FL 33473
$950,000
- 5 Beds
- 4 Baths
- 2,783 sq. ft.
- Single family
- Active
Upcoming open houses
- Sat, Sep 1912:00 pm - 03:00 pm
Listed by: jeffrey silver, mark rucco pa
Office: kw innovations
MLS#:B26075743
Source:RMLS
Price summary
- Price:$950,000
- Price per sq. ft.:$260.2
- Monthly HOA dues:$500
About this home
Exceptional single-story lakefront pool home located in the highly sought-after gated community of Canyon Springs in West Boynton Beach. Featuring the coveted Ivy floor plan, this unique 5-bedroom, 4-bathroom, 3-car garage residence offers an ingenious four-wing layout that delivers privacy and harmony for all occupants. Diagonal-set tile covers the main living areas, creating an inviting, airy flow throughout. At the heart of the home, the chef's kitchen serves as a stylish culinary center, appointed with rich 42-inch cabinetry, granite countertops, and stainless steel appliances. Complete accordion shutters throughout offer total storm protection and peace of mind. The outdoor living area is a true resort-style sanctuary designed for memorable entertaining and effortless relaxation. Step outside to an expanded paver patio anchored by a large sparkling pool, all comfortably enclosed within a full screen enclosure. Sweeping lakefront views provide a tranquil backdrop for evening sunsets, weekend barbecues, or peaceful morning coffee. Beyond the home, Canyon Springs offers an active Florida lifestyle anchored by a luxury clubhouse featuring a resort pool, splash waterpark, fitness center, tennis courts, and game room. Zoned for top-rated A-rated schools, this vibrant neighborhood sits just moments from Canyon Town Center, Canyon District Park, and the local library. Effortless access to US-441 and the Florida Turnpike puts fine dining, shopping, and Atlantic Ocean beaches just 20 minutes from your front door....
Contact an agent
Home facts
- Year built:2008
- Subdivision & Development:CANYON SPRINGS
- Listing ID #:B26075743
- Added:1 day(s) ago
- Updated:September 14, 2026 at 04:01 AM
Rooms and interior
- Bedrooms:5
- Total bathrooms:4
- Full bathrooms:4
- Flooring:Ceramic Tile
- Kitchen Description:Dishwasher, Disposal, Microwave, Refrigerator
- Living area:2,783 sq. ft.
Heating and cooling
- Cooling:Central Air, Electric
- Heating:Central, Electric
- Central air:Yes
Structure and exterior
- Roof:Barrel, Tile
- Year built:2008
- Building area:2,783 sq. ft.
- Architectural Style:Mediterranean, Ranch
- Construction Materials:Concrete, Stucco
- Exterior Features:Patio, Screened
- Levels:1 Story
Schools
- High school:Park Vista
- Middle school:West Boynton
- Elementary school:Sunset Palms
Utilities
- Water:Public
- Sewer:Public Sewer
Finances and disclosures
- Price:$950,000
- Price per sq. ft.:$260.2
- Tax amount:$7,573 (2025)
Features and amenities
- Appliances:Dishwasher, Disposal, Dryer, Microwave, Refrigerator, Washer
- Laundry features:Dryer, Laundry Tub, Washer
- Pool features:Association, In Ground, Pool, Screen Enclosure
Parking
- Total parking spaces:6
- Parking description:Driveway, Garage, Garage Door Opener, Paver Block
- Garage:Yes
- Garage spaces:3
New listings near 8855 Starhaven Cove
- Coming Soon
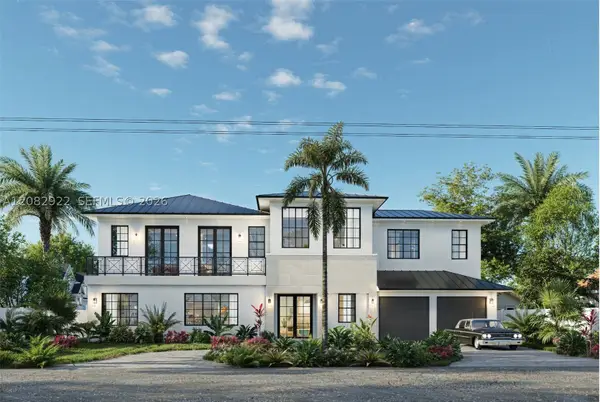 $3,249,000Coming Soon5 beds 6 baths4,007 sq. ft.
911 SW 27th Way, Boynton Beach, FL 33435
MLS# A12082922Listed by: THE KEYES COMPANY - New
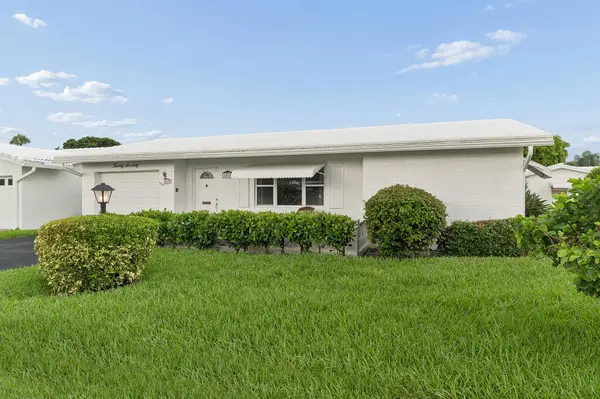 $269,900Active2 beds 2 baths1,322 sq. ft.
2070 SW 13th Terrace, Boynton Beach, FL 33426
MLS# B26075667Listed by: RE/MAX DIRECT - New
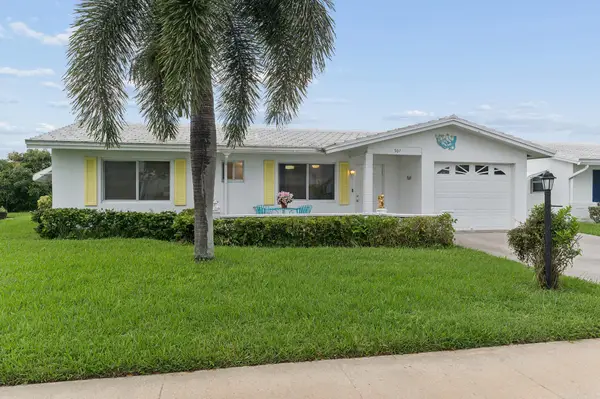 $275,000Active2 beds 2 baths1,336 sq. ft.
507 SW 18th Street, Boynton Beach, FL 33426
MLS# B26075649Listed by: RE/MAX DIRECT - New
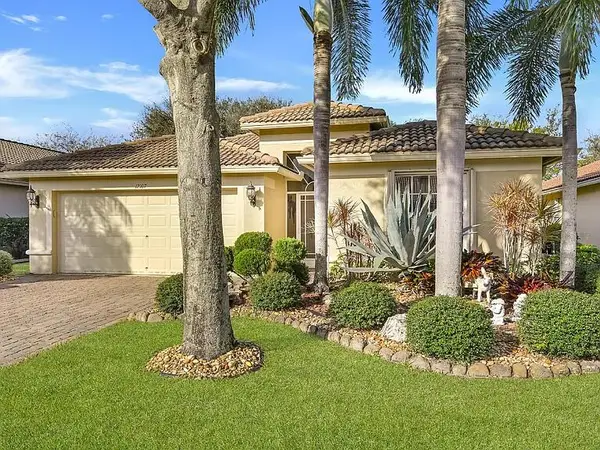 $589,000Active3 beds 2 baths1,798 sq. ft.
12107 Roma Road, Boynton Beach, FL 33437
MLS# B26075635Listed by: DOUGLAS ELLIMAN - New
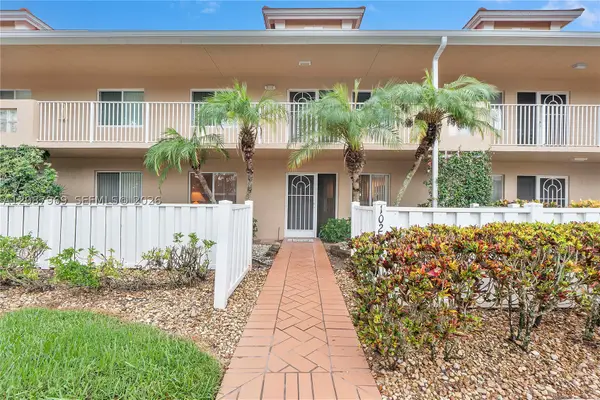 $300,000Active3 beds 2 baths1,813 sq. ft.
5952 Regal Glen Dr #102, Boynton Beach, FL 33437
MLS# A12087969Listed by: COMPASS FLORIDA, LLC - New
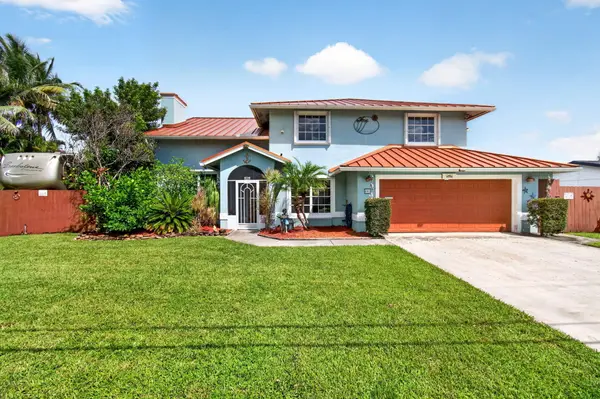 $1,150,000Active4 beds 3 baths2,467 sq. ft.
502 Venice Drive, Boynton Beach, FL 33426
MLS# B26075606Listed by: THE CORCORAN GROUP - New
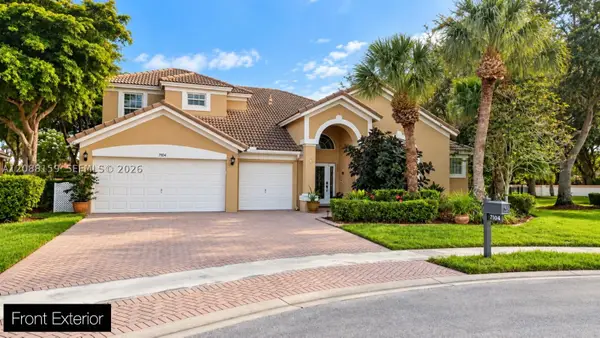 $959,000Active5 beds 4 baths3,449 sq. ft.
7104 Brunswick Cir, Boynton Beach, FL 33472
MLS# A12088159Listed by: MS LAND & BUILDING LLC - New
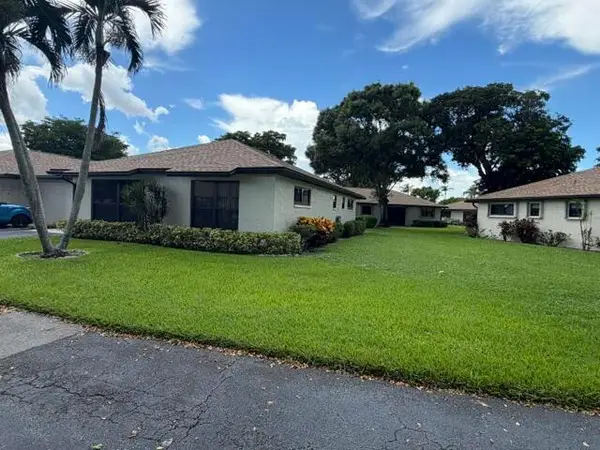 $255,000Active2 beds 2 baths1,400 sq. ft.
4695 Robinwood Place #B, Boynton Beach, FL 33436
MLS# B26075561Listed by: BERKSHIRE HATHAWAY FLORIDA REALTY - New
 $1,999,999Active3 beds 2 baths1,557 sq. ft.
638 Shore Drive, Boynton Beach, FL 33435
MLS# B26075484Listed by: SERHANT


Protect your home and budget from life's surprises with an Assurant Home Warranty, backed by a partner that supports you through every step of homeownership. Explore Plans.
© 2023 - 2026 ERA Franchise Systems LLC. All rights reserved. ERA Franchise Systems LLC fully supports the principles of the Fair Housing Act and the Equal Opportunity Act. ERA, ERA Real Estate powered, and their respective logos are registered service marks of ERA Franchise Systems LLC. Each office is independently owned and operated.