
8891 Equus Cir, Boynton Beach, FL 33472
Local realty services provided by:Countywide Properties ERA Powered
Listed by: stephanie pinder
Office: compass florida, llc.954-477-7332
MLS#:A12025392
Source:SEFMLS
Price summary
- Price:$1,199,000
- Price per sq. ft.:$251.1
- Monthly HOA dues:$563
About this home
Former builder’s model in the prestigious Equus Equestrian community! This beautifully maintained 4BD/4BA home offers 3,522 sq ft plus a den that can easily convert to a 5th bedroom. Features include a light-filled open floor plan, gourmet kitchen, private primary suite, 3-car garage, and a resort-style backyard with pool and covered patio.
Experience the unique Equus lifestyle, where luxury living meets equestrian charm. Residents enjoy miles of scenic riding trails, open green spaces, and resort-style amenities including a clubhouse, fitness center, pool & spa, tennis courts, playground, and 24-hour gated security. Conveniently located in Boynton Beach near shopping, dining, and beaches.
A rare opportunity to enjoy space, privacy, and the distinctive lifestyle that makes Equus one of Palm Beach County’s most sought-after communities.
Contact an agent
Home facts
- Year built:2004
- Listing ID #:A12025392
- Updated:July 21, 2026 at 09:54 AM
Rooms and interior
- Bedrooms:4
- Total bathrooms:4
- Full bathrooms:4
- Flooring:Carpet, Ceramic Tile, Hardwood, Wood
- Dining Description:Breakfast Bar, Dining Area, Kitchen/Dining Combo, Separate Formal Dining Room
- Bathrooms Description:Dual Sinks, Separate Shower
- Kitchen Description:Dishwasher, Disposal, Electric Range, Kitchen/Dining Combo, Microwave, Refrigerator
- Bedroom Description:Main Level Primary, Split Bedroom, Walk-In Closets
- Living area:3,522 sq. ft.
Heating and cooling
- Cooling:Ceiling Fans, Central Air
- Heating:Central, Electric
- Central air:Yes
Structure and exterior
- Roof:Concrete
- Year built:2004
- Building area:3,522 sq. ft.
- Lot area:0.24 Acres
- Lot Features:Sprinklers Automatic
- Architectural Style:Detached, Two Story
- Construction Materials:Block
- Exterior Features:Patio, Security High Impact Doors, Tennis Courts
- Levels:2 Story
Schools
- Middle school:Odyssey
- Elementary school:Sunset Palms
Utilities
- Water:Public
- Sewer:Public Sewer
Finances and disclosures
- Price:$1,199,000
- Price per sq. ft.:$251.1
- Tax amount:$15,612 (2025)
Features and amenities
- Appliances:Dishwasher, Disposal, Dryer, Electric Range, Microwave, Refrigerator
- Laundry features:Dryer, Dryer Hookup, Washer Hookup
- Amenities:Blinds, Closet Cabinetry, Impact Glass Windows, Lighting, Security System Leased, Smoke Detectors, Vaulted Ceilings
- Pool features:Community, Heated, In Ground, Pool, Pool Equipment
Parking
- Parking description:Garage Door Opener, On Street
- Garage:Yes
- Garage spaces:3
New listings near 8891 Equus Cir
- New
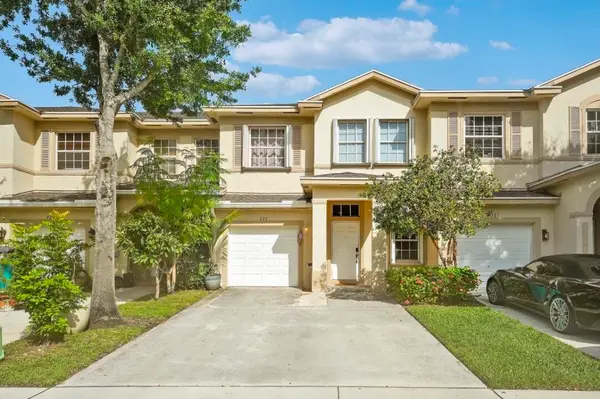 $415,000Active3 beds 3 baths1,716 sq. ft.
323 Spruce Street #323, Boynton Beach, FL 33426
MLS# B26054602Listed by: VANTASURE REALTY LLC - New
 $515,000Active4 beds 4 baths1,920 sq. ft.
308 Spruce Street, Boynton Beach, FL 33426
MLS# B26054484Listed by: PLATINUM PROPERTIES/THE KEYES - New
 $480,000Active3 beds 2 baths1,338 sq. ft.
3632 Noreen Avenue, Boynton Beach, FL 33436
MLS# B26054377Listed by: CENTURY 21 TENACE REALTY - New
 $750,000Active2 beds 2 baths1,681 sq. ft.
728 NE 9th Avenue, Boynton Beach, FL 33435
MLS# B26054380Listed by: COMPASS FLORIDA, LLC - New
 $215,000Active1 beds 2 baths1,020 sq. ft.
4101 Kittiwake Court #Kittiwake, Boynton Beach, FL 33436
MLS# B26054412Listed by: THE CLUB AT QUAIL RIDGE REALTY INC - New
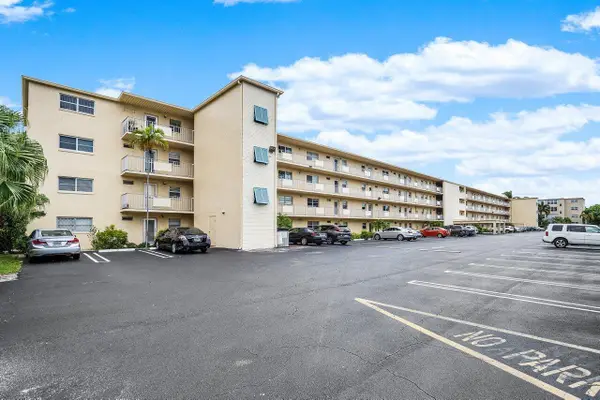 $75,000Active1 beds 2 baths754 sq. ft.
2615 NE 3rd Court #308, Boynton Beach, FL 33435
MLS# B26054436Listed by: CENTURY 21 REALTY PROFESSIONALS - New
 $120,000Active2 beds 2 baths1,280 sq. ft.
10107 Mangrove Drive, Boynton Beach, FL 33437
MLS# B26054472Listed by: UNITED REALTY GROUP, INC - New
 $650,000Active4 beds 4 baths2,094 sq. ft.
331 NW 1st Ave, Boynton Beach, FL 33435
MLS# A12056540Listed by: COLDWELL BANKER - New
 $249,900Active2 beds 2 baths1,400 sq. ft.
4843 Greentree Lane #B, Boynton Beach, FL 33436
MLS# B26054325Listed by: UNITED REALTY GROUP INC - New
 $525,000Active3 beds 2 baths1,982 sq. ft.
5707 Swaying Palm Lane, Boynton Beach, FL 33437
MLS# B26054338Listed by: RE/MAX PRESTIGE REALTY/WELLINGTON


Protect your home and budget from life's surprises with an Assurant Home Warranty, backed by a partner that supports you through every step of homeownership. Explore Plans.
© 2023 - 2026 ERA Franchise Systems LLC. All rights reserved. ERA Franchise Systems LLC fully supports the principles of the Fair Housing Act and the Equal Opportunity Act. ERA, ERA Real Estate powered, and their respective logos are registered service marks of ERA Franchise Systems LLC. Each office is independently owned and operated.