
9266 Mountain Pine Grove, Boynton Beach, FL 33473
Local realty services provided by:Atlantic Shores Realty Expertise ERA Powered
Listed by: warren drucker
Office: keller williams realty boca ra
MLS#:B26077921
Source:RMLS
Price summary
- Price:$1,799,900
- Price per sq. ft.:$519.3
- Monthly HOA dues:$814.67
About this home
FULLY FURNISHED 4 BEDROOM, 3.5 BATH, DEN, POOL/CAGE SINGLE FAMLY HOME WITH THE MOST SPECTACULAR LAKE VIEWS IN VALENCIA GRAND. THE OWNERS SPARED NO EXPENSE. GOURMET KITCHEN WITH CENTER ISLAND. CUSTOM BUILT IN WALL UNITS, CLOSETS & MIRROR DETAILS. ENGINEERED WOOD FLOORS TROUGHOUT ENTIRE HOUSE. EXQUISITE LIGHTING FIXTURES. FURNITURE IS HIGH END WHICH GIVES THE HOME A MODEL FEEL. POOL AREA WITH SUNSELF, CAGE & SUMMER KITCHEN THAT MAKES YOU FEEL LIKE YOUR IN A RESORT. UPSCALE LANDSCAPING & LIGHTING. TRULY ONE OF THE NICEST LAKE VIEW LOTS IN THE COMMUNITY. LAUNDRY ROOM. 2 CAR GARAGE. COMMUNITY HAS INDOOR/OUTDOOR PICKLEBALL COURTS, TENNIS COURTS, BOCCE BALL COURTS, ARTS AND CRAFTS, SHOWS, RESTAURANT, SPA, GYM, POOLS, OUTDOOR BAR, CARD ROOMS, CULINARY KITCHEN & MORE. BLINK AND IT WILL BE GONE.
Contact an agent
Home facts
- Year built:2023
- Subdivision & Development:WHITWORTH AGR PUD
- Listing ID #:B26077921
- Added:1 day(s) ago
- Updated:September 18, 2026 at 07:49 PM
Rooms and interior
- Bedrooms:4
- Total bathrooms:4
- Full bathrooms:3
- Half bathrooms:1
- Kitchen Description:Dishwasher, Microwave, Refrigerator
- Living area:2,708 sq. ft.
Heating and cooling
- Cooling:Central Air, Electric
- Heating:Central, Electric
- Central air:Yes
Structure and exterior
- Roof:Flat, Tile
- Year built:2023
- Building area:2,708 sq. ft.
- Construction Materials:Block, Concrete, Stucco
- Levels:1 Story
Utilities
- Water:Public, Water Available
- Sewer:Public Sewer
Finances and disclosures
- Price:$1,799,900
- Price per sq. ft.:$519.3
- Tax amount:$17,645 (2025)
Features and amenities
- Appliances:Cooktop, Dishwasher, Dryer, Microwave, Refrigerator, Washer
- Laundry features:Dryer, Laundry Tub, Washer
- Pool features:Association, Heated, In Ground, Pool, Salt Water, Screen Enclosure, Spa Hot Tub
Parking
- Total parking spaces:2
- Parking description:Driveway, Garage
- Garage:Yes
- Garage spaces:2
New listings near 9266 Mountain Pine Grove
- Coming Soon
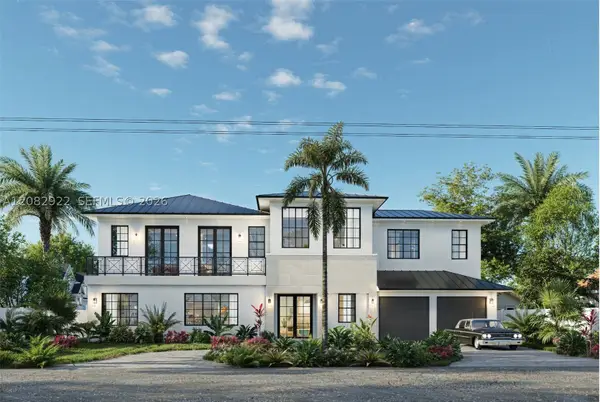 $3,249,000Coming Soon5 beds 6 baths4,007 sq. ft.
911 SW 27th Way, Boynton Beach, FL 33435
MLS# A12082922Listed by: THE KEYES COMPANY - New
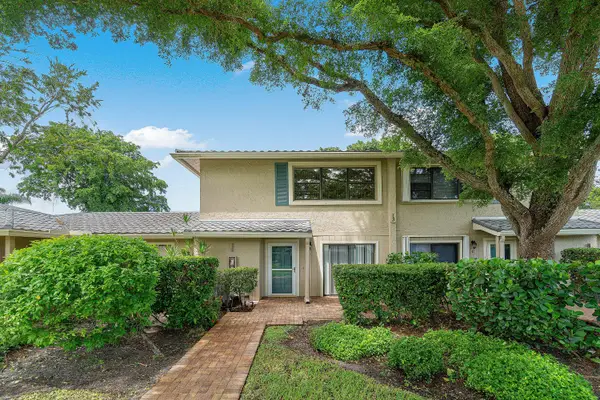 $129,900Active2 beds 3 baths1,986 sq. ft.
13 Westgate Lane #13B, Boynton Beach, FL 33436
MLS# B26077948Listed by: COMPASS FLORIDA LLC - New
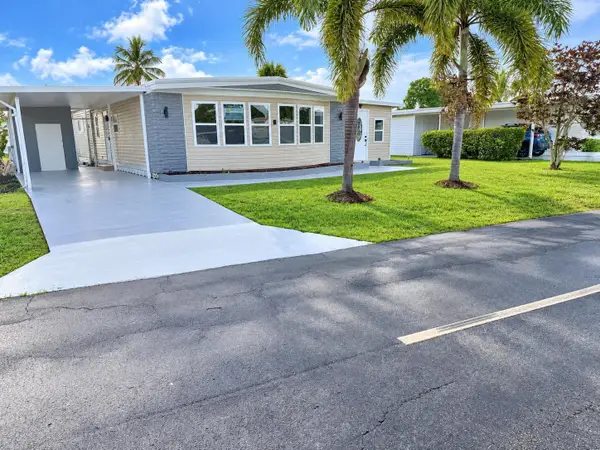 $89,000Active2 beds 2 baths1,404 sq. ft.
8572 Crown Drive, Boynton Beach, FL 33436
MLS# B26077911Listed by: GREENER GLOBE REALTY GROUP - New
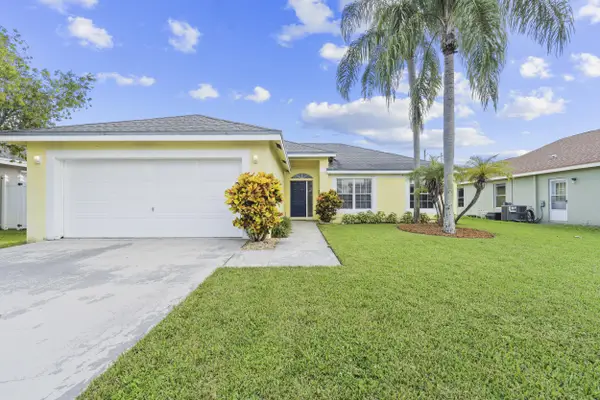 $475,000Active3 beds 2 baths1,361 sq. ft.
6242 Terra Rosa Circle, Boynton Beach, FL 33472
MLS# B26077738Listed by: ONE SOTHEBY'S INTERNATIONAL REALTY - New
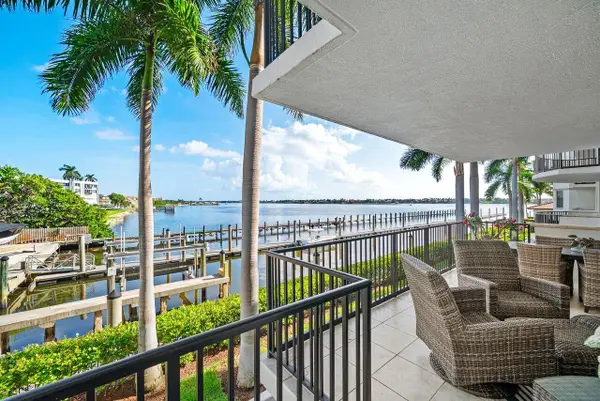 $749,999Active2 beds 2 baths1,529 sq. ft.
2700 N Federal Highway #203, Boynton Beach, FL 33435
MLS# B26077785Listed by: SERHANT - New
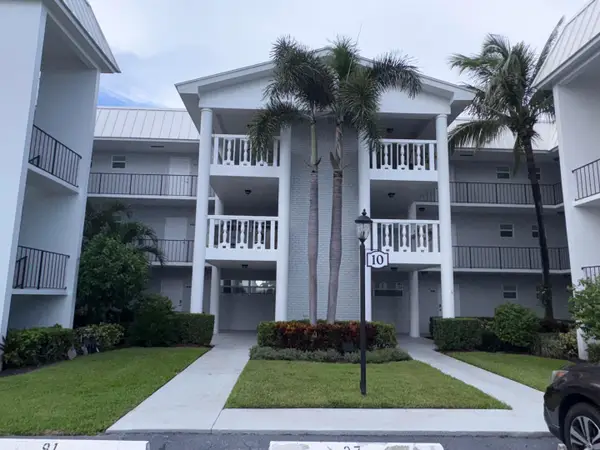 $269,900Active2 beds 2 baths1,200 sq. ft.
10 Colonial Club Drive #305, Boynton Beach, FL 33435
MLS# B26077802Listed by: HUDSON REALTY OF THE PLM BCHS - New
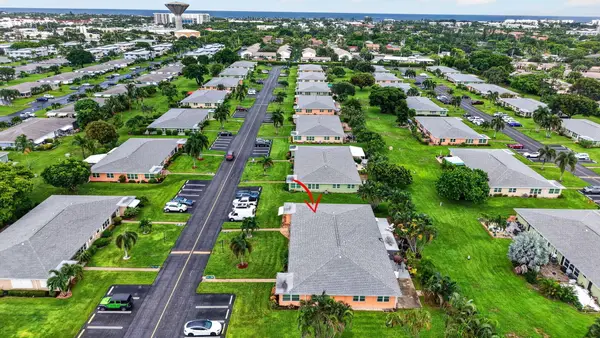 $255,000Active2 beds 2 baths1,104 sq. ft.
190 N High Point Boulevard #A, Boynton Beach, FL 33435
MLS# B26077812Listed by: ANGLER REAL ESTATE - New
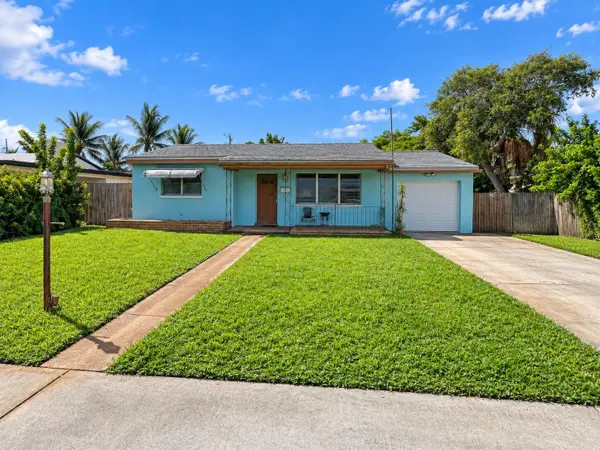 $375,000Active3 beds 2 baths1,578 sq. ft.
110 SE 3rd Avenue, Boynton Beach, FL 33435
MLS# B26077828Listed by: TREU GROUP REAL ESTATE - New
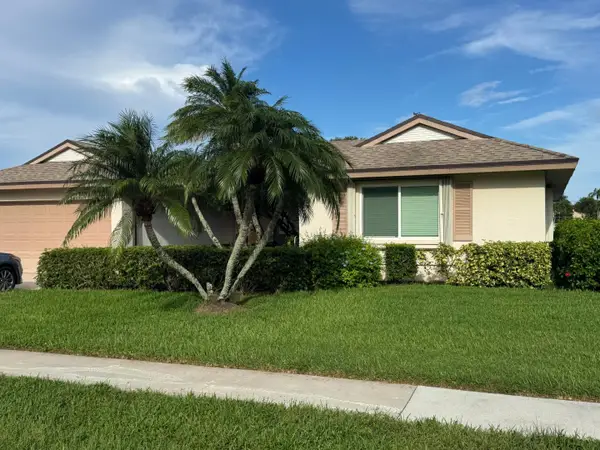 $470,000Active3 beds 2 baths2,304 sq. ft.
10548 Greentrail Drive S, Boynton Beach, FL 33436
MLS# B26077836Listed by: LENNY LAYLAND LLC


Protect your home and budget from life's surprises with an Assurant Home Warranty, backed by a partner that supports you through every step of homeownership. Explore Plans.
© 2023 - 2026 ERA Franchise Systems LLC. All rights reserved. ERA Franchise Systems LLC fully supports the principles of the Fair Housing Act and the Equal Opportunity Act. ERA, ERA Real Estate powered, and their respective logos are registered service marks of ERA Franchise Systems LLC. Each office is independently owned and operated.