
9496 Sun Pointe Dr, Boynton Beach, FL 33437
Local realty services provided by:Countywide Properties ERA Powered
Listed by: john felix campos
Office: realty express954-361-8288
MLS#:A12048317
Source:SEFMLS
Price summary
- Price:$630,000
- Price per sq. ft.:$259.15
- Monthly HOA dues:$180
About this home
IMMACULATE WATERFRONT RESIDENCE! This meticulously maintained 3-bedroom, 2-bath home boasts soaring vaulted ceilings and an inviting split-bedroom floor plan designed for both comfort and privacy. Elegant tile flooring throughout means no carpet anywhere in the home.
The garage is equipped with a convenient utility sink and pull-down attic staircase, providing exceptional storage and functionality. Enjoy significant savings with the lake-fed irrigation system, eliminating costly water expenses for lawn maintenance. The home was freshly painted a charming covered front entryway that enhances its curb appeal. New AC 2025. New water heater 2025. Sprinkler motor 2026; New garage door opener, and new thermostat
Relax and unwind while taking in serene waterfront views, with ample backyard space to build the pool of your dreams.
Located in the highly desirable Sun Valley community of Boynton Beach, this neighborhood comprises 513 single-family homes surrounded by 10 picturesque lakes and ponds. Residents enjoy outstanding amenities, including a community swimming pool, tot lot, basketball court, four tennis courts, and a handball court. the HOA includes basic cable and high-speed internet provided by Hotwire Communications, offering exceptional value and convenience....
Contact an agent
Home facts
- Year built:1989
- Subdivision & Development:SUN VALLEY 2
- Listing ID #:A12048317
- Updated:September 06, 2026 at 09:51 AM
Rooms and interior
- Bedrooms:3
- Total bathrooms:2
- Full bathrooms:2
- Flooring:Ceramic Tile
- Dining Description:Breakfast Area, Living/Dining Room
- Living area:1,867 sq. ft.
Heating and cooling
- Cooling:Ceiling Fans, Central Air, Electric
- Heating:Central, Electric
- Central air:Yes
Structure and exterior
- Roof:Barrel
- Year built:1989
- Building area:1,867 sq. ft.
- Lot area:0.29 Acres
- Lot Features:Sprinklers Automatic
- Architectural Style:One Story
- Construction Materials:Block
- Exterior Features:Fruit Trees, Open, Porch, Storm Security Shutters
- Levels:1 Story
Schools
- Middle school:Odyssey
- Elementary school:Crystal Lakes
Utilities
- Water:Public
- Sewer:Public Sewer
Finances and disclosures
- Price:$630,000
- Price per sq. ft.:$259.15
- Tax amount:$6,985 (2025)
Features and amenities
- Pool features:Community
Parking
- Parking description:Driveway, Garage Door Opener
- Garage:Yes
- Garage spaces:2
New listings near 9496 Sun Pointe Dr
- New
 $925,000Active4 beds 3 baths2,309 sq. ft.
8202 Mount Thor Lane, Boynton Beach, FL 33473
MLS# B26072939Listed by: LANG REALTY - BOYNTON BEACH - New
 $69,000Active2 beds 2 baths1,248 sq. ft.
4042 Royal Manor Boulevard, Boynton Beach, FL 33436
MLS# B26072893Listed by: GREENER GLOBE REALTY GROUP - New
 $215,900Active2 beds 2 baths1,400 sq. ft.
4696 Greentree Path #A, Boynton Beach, FL 33436
MLS# B26072906Listed by: WALKER REID REALTY - New
 $2,425,000Active4 beds 5 baths3,130 sq. ft.
11411 Apricot Valley Drive, Boynton Beach, FL 33473
MLS# B26072909Listed by: KELLER WILLIAMS REALTY BOCA RATON - New
 $1,175,000Active4 beds 3 baths2,770 sq. ft.
8202 Alpine Ridge Road, Boynton Beach, FL 33473
MLS# B26072804Listed by: CENTURY 21 LUXE HOMES - New
 $569,000Active3 beds 2 baths1,640 sq. ft.
5099 Little Beth Drive S, Boynton Beach, FL 33472
MLS# B26072807Listed by: UNITED REALTY GROUP INC - New
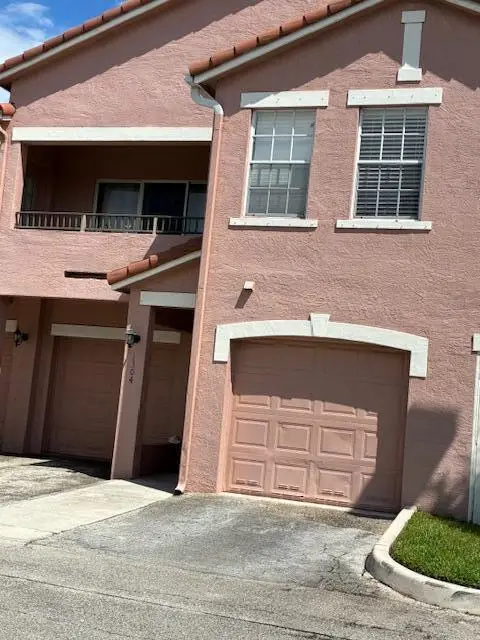 $199,000Active1 beds 1 baths878 sq. ft.
1304 Belmont Place #1304, Boynton Beach, FL 33436
MLS# B26072832Listed by: OPTION ONE REALTY INC. - New
 $550,000Active4 beds 2 baths1,288 sq. ft.
520 NW 7th Street, Boynton Beach, FL 33426
MLS# B26072718Listed by: LUXURY LISTINGS REALTY LLC - New
 $5,200,000Active4 beds 6 baths4,204 sq. ft.
4786 Ridgewood Road E, Boynton Beach, FL 33436
MLS# B26072698Listed by: COLDWELL BANKER REALTY /DELRAY BEACH - New
 $329,000Active2 beds 2 baths1,321 sq. ft.
2664 SE 27th Lane #58a, Boynton Beach, FL 33435
MLS# B26072657Listed by: DIETZ-ELBER REAL ESTATE


Protect your home and budget from life's surprises with an Assurant Home Warranty, backed by a partner that supports you through every step of homeownership. Explore Plans.
© 2023 - 2026 ERA Franchise Systems LLC. All rights reserved. ERA Franchise Systems LLC fully supports the principles of the Fair Housing Act and the Equal Opportunity Act. ERA, ERA Real Estate powered, and their respective logos are registered service marks of ERA Franchise Systems LLC. Each office is independently owned and operated.