
220 N Harbor Drive, Bradenton Beach, FL 34217
Local realty services provided by:Bingham Realty ERA Powered
220 N Harbor Drive,Bradenton Beach, FL 34217
$4,000,000
- 4 Beds
- 5 Baths
- 3,442 sq. ft.
- Single family
- Active
Listed by: jennifer schipper
Office: compass florida llc.
MLS#:TB8529264
Source:MFRMLS
Price summary
- Price:$4,000,000
- Price per sq. ft.:$776.85
About this home
Welcome to one of Anna Maria Island's most extraordinary waterfront estates, where timeless coastal elegance meets world-class boating and resort-style living. Perfectly positioned on a nearly ¼-acre corner lot with breathtaking open water frontage, this custom-built residence offers an exceptional combination of privacy, luxury, and direct access to Tampa Bay.
Designed for both full-time living and luxury vacation rental potential, the home features 4 spacious en suite bedrooms, each with its own private bath. Expansive open-concept living space feature soaring ceilings, designer finishes and walls of glass capturing panoramic water views. The open kitchen has a separate butler's pantry, Thermador Appliance package and seamlessly connects indoor and outdoor living areas.
Step outside to your private tropical retreat featuring a heated saltwater pool and spa, covered outdoor living spaces, and a fully equipped outdoor kitchen designed for effortless entertaining. Lush landscaping creates a tranquil island setting, while the waterfront becomes the centerpiece of the property.
For boating enthusiasts, the property offers a private dock with a 20,000-pound boat lift and direct boating access to Tampa Bay and the Gulf of Mexico with no fixed bridges, making it ideal for everything from offshore fishing to sunset cruises.
Take your golf cart to the white sand beaches, dining and shopping. Have peace of mind with 4 newer HVACs. This exceptional residence offers the rare opportunity to own a premier waterfront property that serves equally well as an exclusive private retreat or a high-performing luxury vacation rental....
Contact an agent
Home facts
- Year built:2017
- Listing ID #:TB8529264
- Added:1 day(s) ago
- Updated:July 19, 2026 at 11:59 AM
Rooms and interior
- Bedrooms:4
- Total bathrooms:5
- Full bathrooms:4
- Half bathrooms:1
- Flooring:Brick, Tile, Wood
- Kitchen Description:Dishwasher, Microwave, Range Hood, Refrigerator, Solid Wood Cabinets, Stone Counters
- Bedroom Description:High Ceilings, Split Bedroom, Walk-In Closet(s)
- Living area:3,442 sq. ft.
Heating and cooling
- Cooling:Central Air
- Heating:Electric
- Central air:Yes
Structure and exterior
- Roof:Metal
- Year built:2017
- Building area:3,442 sq. ft.
- Lot area:0.23 Acres
- Architectural Style:Elevated, Florida
- Construction Materials:Block, Frame
- Exterior Features:Balcony, Covered Porch/Patio, Deck, Lighting, Outdoor Grill, Outdoor Kitchen, Patio, Porch, Rear Porch
- Foundation Description:Stilt/On Piling
- Levels:Three Or More Story
Utilities
- Water:Public
- Sewer:Public, Public Sewer, Sewer Connected
Finances and disclosures
- Price:$4,000,000
- Price per sq. ft.:$776.85
- Tax amount:$49,033 (2025)
Features and amenities
- Appliances:Dishwasher, Dryer, Irrigation Equipment, Microwave, Range Hood, Refrigerator, Washer
- Laundry features:Dryer, Laundry Room, Washer
- Amenities:Cable Connected, Ceiling Fans(s), High Ceilings, Irrigation Equipment, Natural Gas Available, Natural Gas Connected, Open Floorplan, Solid Wood Cabinets, Split Bedroom, Stone Counters, Vaulted Ceiling(s), Walk-In Closet(s), Window Treatments
- Pool features:Heated, In Ground, Private Pool, Salt Water
Parking
- Parking description:Attached Garage, Driveway, Garage Door Opener
- Garage:Yes
- Garage spaces:2
 The information being provided by Stellar Mls is for the consumer's personal, non-commercial use and may not be used for any purpose other than to identify prospective properties consumer may be interested in purchasing. Any information relating to real estate for sale referenced on this web site comes from the Internet Data Exchange (IDX) program of the Stellar Mls. Bingham Realty ERA Powered is not a Multiple Listing Service (MLS), nor does it offer MLS access. This website is a service of Bingham Realty ERA Powered, a broker participant of Stellar Mls. This web site may reference real estate listing(s) held by a brokerage firm other than the broker and/or agent who owns this web site.
The accuracy of all information, regardless of source, including but not limited to open house information, square footages and lot sizes, is deemed reliable but not guaranteed and should be personally verified through personal inspection by and/or with the appropriate professionals. The data contained herein is copyrighted by Stellar Mls and is protected by all applicable copyright laws. Any unauthorized dissemination of this information is in violation of copyright laws and is strictly prohibited.
Properties in listings may have been sold or may no longer be available.
Copyright 2026 Stellar Mls. All rights reserved.
The information being provided by Stellar Mls is for the consumer's personal, non-commercial use and may not be used for any purpose other than to identify prospective properties consumer may be interested in purchasing. Any information relating to real estate for sale referenced on this web site comes from the Internet Data Exchange (IDX) program of the Stellar Mls. Bingham Realty ERA Powered is not a Multiple Listing Service (MLS), nor does it offer MLS access. This website is a service of Bingham Realty ERA Powered, a broker participant of Stellar Mls. This web site may reference real estate listing(s) held by a brokerage firm other than the broker and/or agent who owns this web site.
The accuracy of all information, regardless of source, including but not limited to open house information, square footages and lot sizes, is deemed reliable but not guaranteed and should be personally verified through personal inspection by and/or with the appropriate professionals. The data contained herein is copyrighted by Stellar Mls and is protected by all applicable copyright laws. Any unauthorized dissemination of this information is in violation of copyright laws and is strictly prohibited.
Properties in listings may have been sold or may no longer be available.
Copyright 2026 Stellar Mls. All rights reserved.New listings near 220 N Harbor Drive
- New
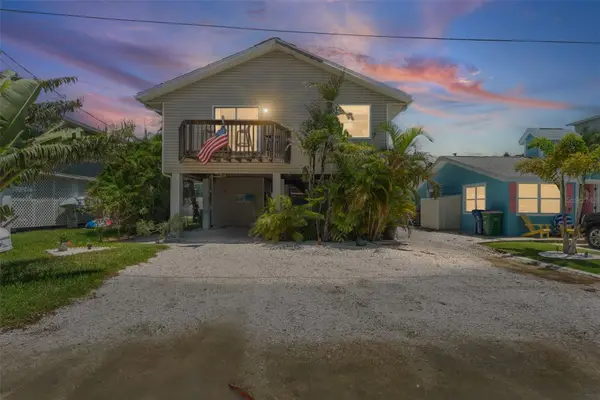 $1,299,000Active4 beds 4 baths1,682 sq. ft.
2517 Avenue C, BRADENTON BEACH, FL 34217
MLS# A4699977Listed by: PREFERRED SHORE LLC - New
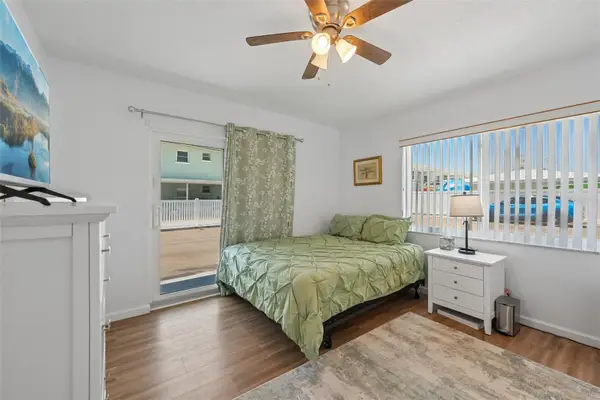 $479,990Active2 beds 2 baths864 sq. ft.
117 7th Street N #1, BRADENTON BEACH, FL 34217
MLS# O6423117Listed by: GR REALTY EXPERTS - New
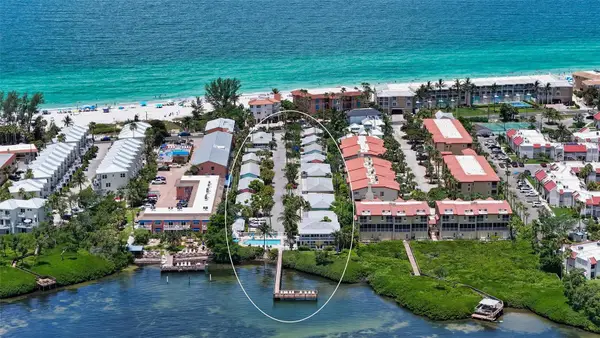 $489,000Active1 beds 1 baths540 sq. ft.
1603 Gulf Drive N #3, BRADENTON BEACH, FL 34217
MLS# A4699416Listed by: COLDWELL BANKER REALTY  $1,250,000Active2 beds 2 baths1,179 sq. ft.
2600 Gulf Drive N #12, BRADENTON BEACH, FL 34217
MLS# A4697965Listed by: PREFERRED SHORE LLC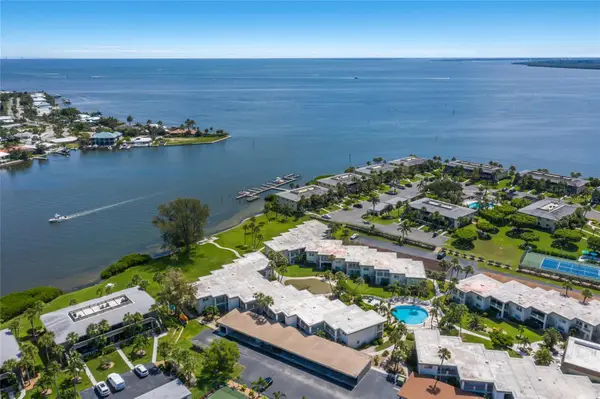 $350,000Active1 beds 1 baths804 sq. ft.
6300 Flotilla Drive #107, BRADENTON BEACH, FL 34217
MLS# A4698829Listed by: SATO REAL ESTATE INC.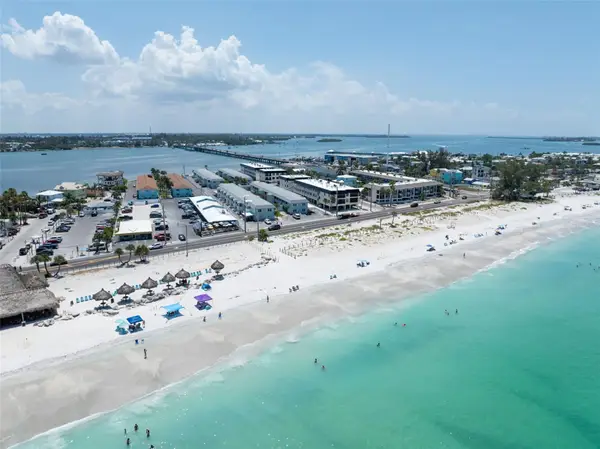 $350,000Active2 beds 1 baths794 sq. ft.
611 Gulf Drive N #C27, BRADENTON BEACH, FL 34217
MLS# A4698742Listed by: COASTAL KEY REALTY LLC $540,000Active2 beds 2 baths1,080 sq. ft.
1801 Gulf Drive N #248, BRADENTON BEACH, FL 34217
MLS# A4697381Listed by: RE/MAX ALLIANCE GROUP $494,900Active2 beds 2 baths1,080 sq. ft.
1801 Gulf Drive N #277, BRADENTON BEACH, FL 34217
MLS# A4698290Listed by: ALLEGIANT REAL ESTATE GROUP $159,000Active1 beds 1 baths540 sq. ft.
2601 Gulf Drive N #502, BRADENTON BEACH, FL 34217
MLS# A4698174Listed by: BROCK REAL ESTATE


Protect your home and budget from life's surprises with an Assurant Home Warranty, backed by a partner that supports you through every step of homeownership. Explore Plans.
© 2023 - 2026 ERA Franchise Systems LLC. All rights reserved. ERA Franchise Systems LLC fully supports the principles of the Fair Housing Act and the Equal Opportunity Act. ERA, ERA Real Estate powered, and their respective logos are registered service marks of ERA Franchise Systems LLC. Each office is independently owned and operated.