
10115 Day Lily Court, Bradenton, FL 34212
Local realty services provided by:Gulf Shores Realty ERA Powered
10115 Day Lily Court,Bradenton, FL 34212
$989,000
- 5 Beds
- 4 Baths
- 4,049 sq. ft.
- Single family
- Active
Listed by: claire patterson
Office: keller williams on the water
MLS#:A4699714
Source:MFRMLS
Price summary
- Price:$989,000
- Price per sq. ft.:$211.78
- Monthly HOA dues:$344.67
About this home
****SELLER WILL DO OWNER FINANCING with great terms and zero closing costs!**** Luxury Living at a Steal! Welcome to luxurious living in the prestigious community of Waterlefe Golf & River Club! Nestled within this stunning community and surrounded by lush landscaping, this expansive quarters boasts elegance and grandeur at every turn. All it’s waiting for is you to give it the attention it needs with some TLC. As you approach the grand entrance of this executive estate home, you'll immediately be captivated by its majestic presence. Indulge in breathtaking panoramic views from almost every room, as this premium cul-de-sac lot offers wrap-around water and golf course vistas. Step inside to discover a spacious foyer that sets the tone for the opulence that awaits. The formal family room and dining room exude sophistication, perfect for entertaining guests or enjoying intimate gatherings with loved ones. Enjoy the seamless flow between spaces, enhanced by the architectural elegance of dual staircases. The second staircase leads you to the heart of the home - a true chef's dream. Featuring 42" wood cabinets, granite counters, stainless steel appliances, a double oven, and a convenient breakfast bar for casual dining. Entertain guests in style with a wet bar, perfect for hosting gatherings and creating unforgettable memories. Cozy up by the fireplace in the family room off the kitchen, which also offers access to the pool area, ideal for enjoying indoor-outdoor living year-round. No detail has been overlooked in this impeccable residence. Plantation shutters and crown molding add to the charm and allure of the interior. Retreat to the first-floor Owner's Suite and step into luxury - offering a private entrance to the pool area and abundant natural light. Enjoy two large walk-in closets with custom shelving, while the ensuite features dual sinks, a walk-in shower, and a spa-like bath, providing a haven of relaxation and indulgence. Outside, the extended lanai beckons you to unwind in style. Relax on the pavered deck or take a dip in the heated pool/spa with a tranquil waterfall feature, all while soaking in the picturesque surroundings of lush landscaping. Upstairs, discover three well-proportioned bedrooms, each offering ample space and privacy, providing an ideal balance for comfortable living. This generously sized 3 car garage with an extra door for your golf cart, offers ample room for all your vehicles and recreational gear, ensuring convenience and organization for your lifestyle needs. Beyond the confines of this magnificent home, the Waterlefe Community offers an unparalleled lifestyle. With a myriad of amenities including boating, fishing, kayaking, nature trails, and spectacular river views, there's something for everyone to enjoy. Indulge in dining and entertainment opportunities, or simply connect with neighbors in this vibrant and welcoming community. Golf enthusiasts will delight in the championship par 72 course designed by Ted McAnlis, featuring five unforgettable signature golf holes along the Manatee River. With eight different tees catering to golfers of all skill levels, it's the perfect place to hone your skills or simply enjoy a leisurely round amidst breathtaking natural surroundings. Experience the epitome of luxury living in Waterlefe Golf & River Club - where every day feels like a vacation and your dream home awaits....
Contact an agent
Home facts
- Year built:2003
- Subdivision & Development:WATERLEFE
- Listing ID #:A4699714
- Added:57 day(s) ago
- Updated:September 06, 2026 at 07:16 PM
Rooms and interior
- Bedrooms:5
- Total bathrooms:4
- Full bathrooms:4
- Flooring:Carpet, Ceramic Tile, Vinyl
- Dining Description:Eat In Kitchen, Formal Dining Room
- Kitchen Description:Dishwasher, Disposal, Eat-in Kitchen, Kitchen/Family Room Combo, Microwave, Range, Solid Surface Counters, Solid Wood Cabinets, Wet Bar
- Bedroom Description:High Ceilings, Primary Bedroom Main Floor, Split Bedroom, Walk-In Closet(s)
- Living area:4,049 sq. ft.
Heating and cooling
- Cooling:Central Air, Zoned
- Heating:Central, Electric, Zoned
- Central air:Yes
Structure and exterior
- Roof:Tile
- Year built:2003
- Building area:4,049 sq. ft.
- Lot area:0.38 Acres
- Lot Features:Cleared, Cul-de-sac, Near Golf Course, Near Marina, Paved, Private, Sidewalk
- Architectural Style:Custom, Mediterranean
- Construction Materials:Block, Stucco
- Exterior Features:Deck, Outdoor Shower, Patio, Porch, Screened
- Foundation Description:Slab
- Levels:2 Story
Schools
- High school:Lakewood Ranch High
- Middle school:Carlos E. Haile Middle
- Elementary school:Freedom Elementary
Utilities
- Water:Public, Water Available, Water Connected
- Sewer:Public Sewer
Finances and disclosures
- Price:$989,000
- Price per sq. ft.:$211.78
- Tax amount:$16,490 (2025)
Features and amenities
- Appliances:Dishwasher, Disposal, Gas Water Heater, Microwave, Range, Washer
- Laundry features:Gas Dryer Hookup, Inside, Laundry Room, Washer
- Amenities:Cable Available, Cable Connected, Cable TV, Cathedral Ceiling(s), Ceiling Fans(s), Central Vaccum, Clubhouse, Crown Molding, Eat-in Kitchen, Electricity Available, Fitness Center, Gated, Golf Course, High Ceilings, Kitchen/Family Room Combo, Lobby Key Required, Open Floorplan, Optional Additional Fees, Pool, Primary Bedroom Main Floor, Recreation Facilities, Solid Surface Counters, Solid Wood Cabinets, Split Bedroom, Tennis Court(s), Thermostat, Underground Utilities, Vaulted Ceiling(s), Walk-In Closet(s), Wet Bar
- Pool features:Automatic Cleaner, Gunite, In Ground, Pool, Private Pool, Screen Enclosure
Parking
- Parking description:Attached Garage, Driveway, Garage Door Opener, Golf Cart Parking
- Garage:Yes
- Garage spaces:3
 The information being provided by Stellar Mls is for the consumer's personal, non-commercial use and may not be used for any purpose other than to identify prospective properties consumer may be interested in purchasing. Any information relating to real estate for sale referenced on this web site comes from the Internet Data Exchange (IDX) program of the Stellar Mls. Gulf Shores Realty ERA Powered is not a Multiple Listing Service (MLS), nor does it offer MLS access. This website is a service of Gulf Shores Realty ERA Powered, a broker participant of Stellar Mls. This web site may reference real estate listing(s) held by a brokerage firm other than the broker and/or agent who owns this web site.
The accuracy of all information, regardless of source, including but not limited to open house information, square footages and lot sizes, is deemed reliable but not guaranteed and should be personally verified through personal inspection by and/or with the appropriate professionals. The data contained herein is copyrighted by Stellar Mls and is protected by all applicable copyright laws. Any unauthorized dissemination of this information is in violation of copyright laws and is strictly prohibited.
Properties in listings may have been sold or may no longer be available.
Copyright 2026 Stellar Mls. All rights reserved.
The information being provided by Stellar Mls is for the consumer's personal, non-commercial use and may not be used for any purpose other than to identify prospective properties consumer may be interested in purchasing. Any information relating to real estate for sale referenced on this web site comes from the Internet Data Exchange (IDX) program of the Stellar Mls. Gulf Shores Realty ERA Powered is not a Multiple Listing Service (MLS), nor does it offer MLS access. This website is a service of Gulf Shores Realty ERA Powered, a broker participant of Stellar Mls. This web site may reference real estate listing(s) held by a brokerage firm other than the broker and/or agent who owns this web site.
The accuracy of all information, regardless of source, including but not limited to open house information, square footages and lot sizes, is deemed reliable but not guaranteed and should be personally verified through personal inspection by and/or with the appropriate professionals. The data contained herein is copyrighted by Stellar Mls and is protected by all applicable copyright laws. Any unauthorized dissemination of this information is in violation of copyright laws and is strictly prohibited.
Properties in listings may have been sold or may no longer be available.
Copyright 2026 Stellar Mls. All rights reserved.New listings near 10115 Day Lily Court
- Coming Soon
 $879,900Coming Soon4 beds 4 baths2,875 sq. ft.
13317 Indigo Way, BRADENTON, FL 34211
MLS# A4703792Listed by: FINE PROPERTIES - Coming Soon
 $330,000Coming Soon2 beds 2 baths1,218 sq. ft.
2712 36th Avenue Ter E, BRADENTON, FL 34208
MLS# A4705150Listed by: MCKAY MANAGEMENT & REALTY - Coming Soon
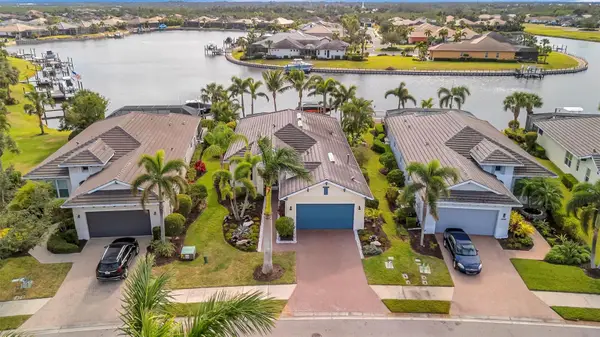 $999,000Coming Soon3 beds 2 baths2,034 sq. ft.
5125 Tidewater Preserve Boulevard, BRADENTON, FL 34208
MLS# A4704705Listed by: PREFERRED SHORE LLC - Coming SoonOpen Sun, 1 to 4pm
 $325,000Coming Soon2 beds 2 baths1,350 sq. ft.
9411 Concord Circle #9411, BRADENTON, FL 34210
MLS# A4704718Listed by: WAGNER REALTY - Coming Soon
 $325,000Coming Soon3 beds 3 baths1,619 sq. ft.
12161 Trailhead Drive, BRADENTON, FL 34211
MLS# A4704814Listed by: PREFERRED SHORE LLC - Coming Soon
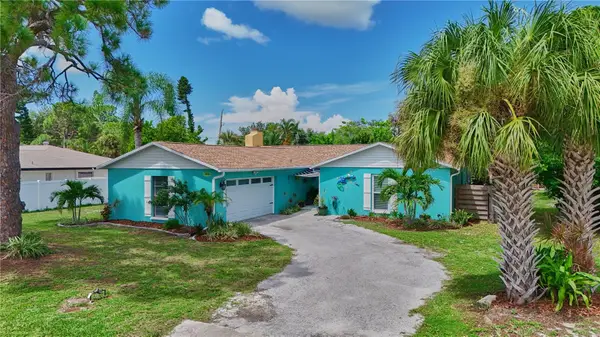 $650,000Coming Soon3 beds 2 baths1,834 sq. ft.
1816 82nd Street Nw, BRADENTON, FL 34209
MLS# A4704084Listed by: DALTON WADE INC - Coming Soon
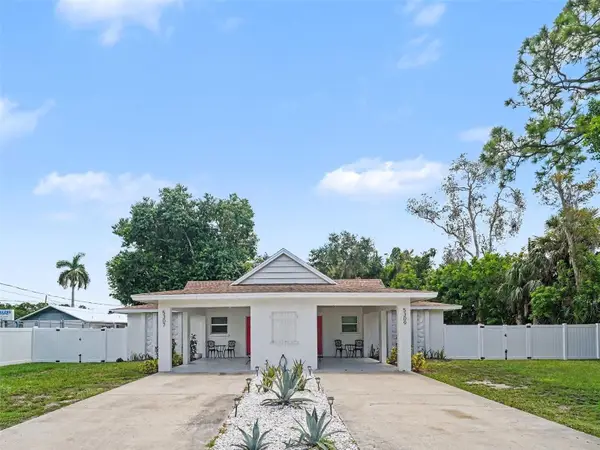 $525,000Coming Soon4 beds 2 baths1,484 sq. ft.
5307 16th Street W, BRADENTON, FL 34207
MLS# A4704120Listed by: EXP REALTY, LLC - Coming Soon
 $1,269,000Coming Soon4 beds 3 baths2,717 sq. ft.
7028 Highgate Lane, BRADENTON, FL 34202
MLS# A4703508Listed by: EXP REALTY LLC - Coming Soon
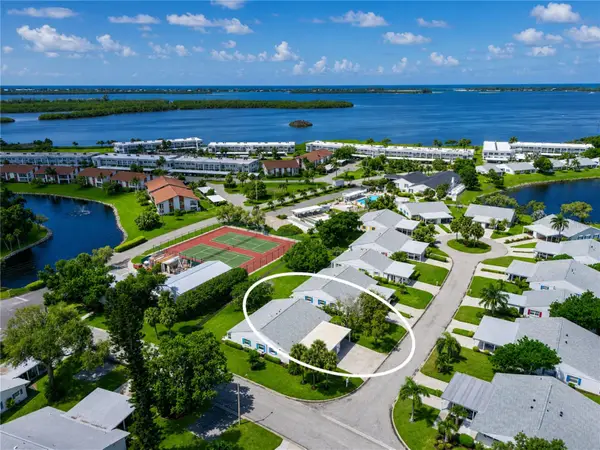 $300,000Coming Soon2 beds 2 baths1,350 sq. ft.
9406 Andover Circle, BRADENTON, FL 34210
MLS# A4703831Listed by: WAGNER REALTY - Coming Soon
 $315,000Coming Soon2 beds 2 baths728 sq. ft.
4512 86th Street W, BRADENTON, FL 34210
MLS# A4702161Listed by: EXP REALTY LLC


Protect your home and budget from life's surprises with an Assurant Home Warranty, backed by a partner that supports you through every step of homeownership. Explore Plans.
© 2023 - 2026 ERA Franchise Systems LLC. All rights reserved. ERA Franchise Systems LLC fully supports the principles of the Fair Housing Act and the Equal Opportunity Act. ERA, ERA Real Estate powered, and their respective logos are registered service marks of ERA Franchise Systems LLC. Each office is independently owned and operated.