
10216 46th Avenue W, Bradenton, FL 34210
Local realty services provided by:ERA ONETEAM REALTY
Listed by: michelle ward
Office: compass florida llc.
MLS#:A4708557
Source:MFRMLS
Price summary
- Price:$5,999,000
- Price per sq. ft.:$431.96
About this home
Nestled behind custom gates on nearly 0.83 acres of lushly landscaped tropical grounds, this one-of-a-kind bayfront estate blends secluded serenity, exceptional luxury, and income-producing potential with an established vacation rental history. Offering the rare opportunity to enjoy a private waterfront retreat while generating vacation rental revenue, this extraordinary property is equally suited as a primary residence, luxury getaway, or investment. Moments by boat from the Gulf of Mexico, the property welcomes you via a sweeping palm-lined drive leading to a spacious motor court with access to the main residence, a charming cottage, a guest apartment, and the whimsical “Owl’s Nest.” Multiple accommodations provide exceptional flexibility for hosting extended family, entertaining guests, or maximizing vacation rental opportunities. Inside the main residence, an entertainer’s dream awaits. A grand great room with a gas fireplace opens to sweeping bay views, complemented by a chef’s kitchen featuring Wolf and Sub-Zero appliances, dramatic built-in wine storage, and a stunning Forno Bravo pizza oven. Custom stone and wood finishes, soaring arches, and elegant moldings showcase the craftsmanship throughout. The primary suite offers a tranquil retreat with a cozy fireplace and steam shower, while additional guest suites provide privacy and comfort. Outdoors, enjoy a true resort-style experience featuring a tiki hut, freeform heated pool, and fully equipped outdoor kitchen and living area, perfect for relaxing evenings overlooking the bay. Approximately 100 feet of protected waterfront includes a covered boat lift, expansive dock with charging capabilities, and an incredible setting for watching dolphins, manatees, and spectacular sunsets. Already generating vacation rental income, this remarkable waterfront compound offers the added advantage of an existing revenue stream, creating an exceptional opportunity for buyers seeking both lifestyle and investment value. Located minutes from upscale shopping, fine dining, and pristine Gulf beaches, this private paradise delivers the ultimate combination of luxury coastal living, unforgettable guest experiences, and income-producing possibilities....
Contact an agent
Home facts
- Year built:2017
- Subdivision & Development:BAY BEACH
- Listing ID #:A4708557
- Updated:October 09, 2026 at 08:28 PM
Rooms and interior
- Bedrooms:6
- Total bathrooms:12
- Full bathrooms:7
- Half bathrooms:5
- Flooring:Brick, Ceramic Tile, Hardwood, Slate
- Dining Description:Eat In Kitchen
- Kitchen Description:Bar Fridge, Built-In Oven, Convection Oven, Cooktop, Dishwasher, Disposal, Eat-in Kitchen, Exhaust Fan, Freezer, Ice Maker, Microwave, Range Hood, Refrigerator, Stone Counters, Water Filtration System, Wet Bar, Wine Refrigerator
- Bedroom Description:High Ceilings, Split Bedroom, Walk-In Closet(s)
- Living area:6,455 sq. ft.
Heating and cooling
- Cooling:Central Air, Zoned
- Heating:Central, Electric, Heat Pump, Zoned
- Central air:Yes
Structure and exterior
- Roof:Built-Up, Metal
- Year built:2017
- Building area:6,455 sq. ft.
- Lot area:0.83 Acres
- Construction Materials:Block, Concrete, Frame, Stucco
- Exterior Features:Dog Run, Lighting, Outdoor Grill, Outdoor Kitchen, Outdoor Shower, Private Mailbox, Rain Gutters
- Foundation Description:Stem Wall, Stilt/On Piling
- Levels:Three Or More Story
Schools
- High school:Bayshore High
- Middle school:W.D. Sugg Middle
- Elementary school:Sea Breeze Elementary
Utilities
- Water:Public, Water Connected, Well
- Sewer:Public, Public Sewer, Sewer Connected
Finances and disclosures
- Price:$5,999,000
- Price per sq. ft.:$431.96
- Tax amount:$56,548 (2025)
Features and amenities
- Appliances:Bar Fridge, Built-in Oven, Convection Oven, Cooktop, Dishwasher, Disposal, Dryer, Exhaust Fan, Freezer, Gas Water Heater, Ice Maker, Irrigation Equipment, Microwave, Range Hood, Refrigerator, Tankless Water Heater, Washer, Water Filtration System, Wine Refrigerator
- Laundry features:Dryer, Laundry Room, Washer
- Amenities:BB/HS Internet Available, Built-In Features, Cable Available, Cable Connected, Ceiling Fans(s), Central Vaccum, Crown Molding, Eat-in Kitchen, Fiber Optics, High Ceilings, Irrigation Equipment, Open Floorplan, Phone Available, Smart Home, Split Bedroom, Sprinkler Well, Stone Counters, Thermostat, Underground Utilities, Vaulted Ceiling(s), Walk-In Closet(s), Wet Bar, Window Treatments
- Pool features:Automatic Cleaner, Chlorine Free, Fiber Optic Lighting, Gunite, Heated, In Ground, Lap, Outside Bath Access, Pool/Deck, Private Pool
Parking
- Parking description:1 Car Carport, Attached Garage, Circular Driveway, Driveway, Garage Door Opener, Golf Cart Parking, Ground Level, Oversized, Tandem
- Garage:Yes
- Garage spaces:6
- Carport spaces:1
 The information being provided by Stellar Mls is for the consumer's personal, non-commercial use and may not be used for any purpose other than to identify prospective properties consumer may be interested in purchasing. Any information relating to real estate for sale referenced on this web site comes from the Internet Data Exchange (IDX) program of the Stellar Mls. ERA ONETEAM REALTY is not a Multiple Listing Service (MLS), nor does it offer MLS access. This website is a service of ERA ONETEAM REALTY, a broker participant of Stellar Mls. This web site may reference real estate listing(s) held by a brokerage firm other than the broker and/or agent who owns this web site.
The accuracy of all information, regardless of source, including but not limited to open house information, square footages and lot sizes, is deemed reliable but not guaranteed and should be personally verified through personal inspection by and/or with the appropriate professionals. The data contained herein is copyrighted by Stellar Mls and is protected by all applicable copyright laws. Any unauthorized dissemination of this information is in violation of copyright laws and is strictly prohibited.
Properties in listings may have been sold or may no longer be available.
Copyright 2026 Stellar Mls. All rights reserved.
The information being provided by Stellar Mls is for the consumer's personal, non-commercial use and may not be used for any purpose other than to identify prospective properties consumer may be interested in purchasing. Any information relating to real estate for sale referenced on this web site comes from the Internet Data Exchange (IDX) program of the Stellar Mls. ERA ONETEAM REALTY is not a Multiple Listing Service (MLS), nor does it offer MLS access. This website is a service of ERA ONETEAM REALTY, a broker participant of Stellar Mls. This web site may reference real estate listing(s) held by a brokerage firm other than the broker and/or agent who owns this web site.
The accuracy of all information, regardless of source, including but not limited to open house information, square footages and lot sizes, is deemed reliable but not guaranteed and should be personally verified through personal inspection by and/or with the appropriate professionals. The data contained herein is copyrighted by Stellar Mls and is protected by all applicable copyright laws. Any unauthorized dissemination of this information is in violation of copyright laws and is strictly prohibited.
Properties in listings may have been sold or may no longer be available.
Copyright 2026 Stellar Mls. All rights reserved.New listings near 10216 46th Avenue W
- Coming Soon
 $774,000Coming Soon2 beds 2 baths1,689 sq. ft.
14631 Derna Terrace, BRADENTON, FL 34211
MLS# A4708506Listed by: REAL BROKER, LLC - Coming Soon
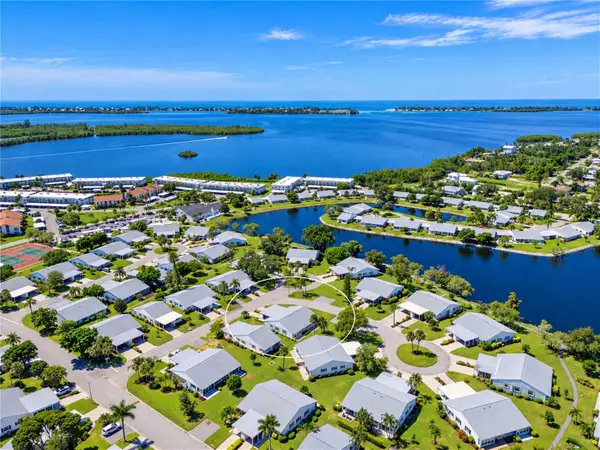 $310,000Coming Soon2 beds 2 baths1,350 sq. ft.
9413 Concord Circle, BRADENTON, FL 34210
MLS# A4708962Listed by: WAGNER REALTY - Coming Soon
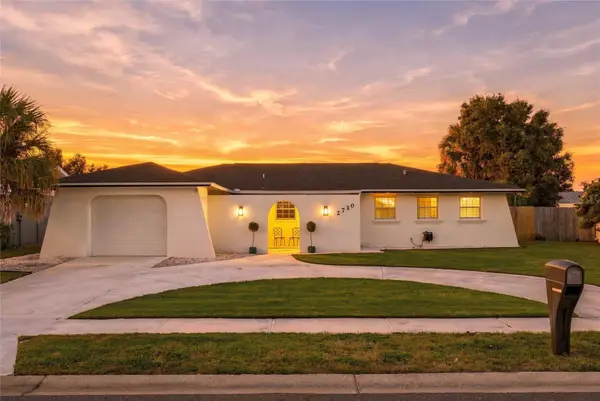 $525,000Coming Soon3 beds 2 baths1,401 sq. ft.
2710 21st Avenue W, BRADENTON, FL 34205
MLS# TB8554506Listed by: MICHAEL SAUNDERS & COMPANY - Coming Soon
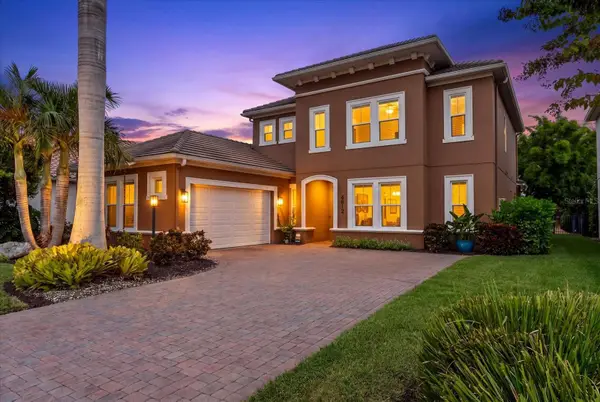 $999,000Coming Soon4 beds 4 baths3,083 sq. ft.
4812 Royal Dornoch Circle, BRADENTON, FL 34211
MLS# A4707952Listed by: COMPASS FLORIDA LLC - Coming Soon
 $560,000Coming Soon3 beds 3 baths2,016 sq. ft.
4602 Royal Dornoch Circle, BRADENTON, FL 34211
MLS# A4708062Listed by: COLDWELL BANKER REALTY - Coming Soon
 $525,000Coming Soon4 beds 3 baths2,771 sq. ft.
5923 53rd Lane E, BRADENTON, FL 34203
MLS# A4708190Listed by: FATHOM REALTY FL LLC - Coming Soon
 $199,900Coming Soon2 beds 2 baths1,103 sq. ft.
1446 56th Street W #1446, BRADENTON, FL 34209
MLS# A4708298Listed by: BRIGHT REALTY - Coming Soon
 $879,000Coming Soon3 beds 2 baths1,920 sq. ft.
3359 Alba Circle, BRADENTON, FL 34211
MLS# A4706745Listed by: COMPASS FLORIDA LLC 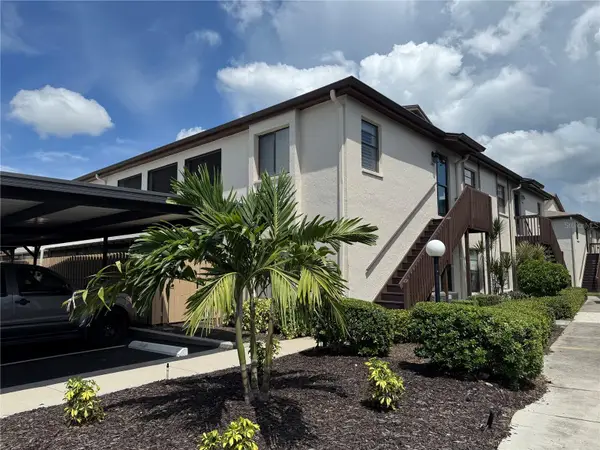 $204,500Active2 beds 2 baths1,130 sq. ft.
2813 W 74th St W, BRADENTON, FL 34209
MLS# A4705770Listed by: ALL BROKERS REALTY, INC.


Protect your home and budget from life's surprises with an Assurant Home Warranty, backed by a partner that supports you through every step of homeownership. Explore Plans.
© 2023 - 2026 ERA Franchise Systems LLC. All rights reserved. ERA Franchise Systems LLC fully supports the principles of the Fair Housing Act and the Equal Opportunity Act. ERA, ERA Real Estate powered, and their respective logos are registered service marks of ERA Franchise Systems LLC. Each office is independently owned and operated.