
13119 Prima Drive, Bradenton, FL 34211
Local realty services provided by:Bingham Realty ERA Powered
Listed by: luke paez
Office: the keyes company - sarasota
MLS#:A4707513
Source:MFRMLS
Price summary
- Price:$499,000
- Price per sq. ft.:$221.19
- Monthly HOA dues:$638.33
About this home
Waterfront in Esplanade Golf & Country Club for under $500K. No other home on the water in this community is listed within $300,000 of this price. This lakefront Roma model adds an extended paver lanai, Flood Zone X, and no golf deed. Golf is pay-to-play, so you get the full resort lifestyle without mandatory golf dues. Taylor Morrison built this 2-bedroom PLUS private study/flex space, 2-bath home in 2014, and it has been meticulously maintained: a new Trane A/C (2025), new water heater (2023), exterior paint (2021), plantation shutters throughout, fresh interior paint, and tile floors cleaned, regrouted, and sealed. The lake is the view from the great room and the primary suite. Sliders open to an extended screened lanai with pavers and new lighting, looking straight across the water. Remote-controlled storm shades and accordion shutters make hurricane prep a matter of minutes. The kitchen features 42-inch maple cabinets with crown molding, pull-out shelves, under-cabinet lighting, granite counters, stainless appliances including a gas range, and a breakfast bar. The primary suite offers a bay window on the water, plantation shutters, an Elfa custom walk-in closet, dual vanities, a walk-in shower, and a private water closet. The guest room has its own Elfa closet. Behind French doors, the private study/den features a small corner of built-in shelving and offers flexible space for a home office, or it can easily convert to a third bedroom with the addition of a Murphy bed. A laundry room with sink and cabinets, gutters, and a 2-car garage with overhead storage complete the home. Lawn care is covered by the HOA, and furnishings are available separately. Esplanade includes an 18-hole championship course, resort pools, two fitness centers, pickleball, tennis, bocce, a spa and salon, dog parks, a lifestyle director, and dining at the Barrel House and Bahama Bar. You're minutes from Lakewood Ranch Main Street, Waterside, UTC, I-75, and SRQ, with Gulf beaches a short drive away....
Contact an agent
Home facts
- Year built:2014
- Subdivision & Development:ESPLANADE PH III A,B,C,D,J&PART OF F
- Listing ID #:A4707513
- Added:1 day(s) ago
- Updated:October 01, 2026 at 05:53 PM
Rooms and interior
- Bedrooms:2
- Total bathrooms:2
- Full bathrooms:2
- Flooring:Tile
- Dining Description:Living Room/Dining Room Combo
- Kitchen Description:Dishwasher, Disposal, Exhaust Fan, Freezer, Ice Maker, Kitchen/Family Room Combo, Microwave, Range, Refrigerator, Stone Counters
- Bedroom Description:High Ceilings, Primary Bedroom Main Floor, Split Bedroom, Walk-In Closet(s)
- Living area:1,684 sq. ft.
Heating and cooling
- Cooling:Central Air
- Heating:Central, Electric, Natural Gas
- Central air:Yes
Structure and exterior
- Roof:Tile
- Year built:2014
- Building area:1,684 sq. ft.
- Lot area:0.16 Acres
- Lot Features:Cleared, Landscaped, Level, Near Golf Course, Near Marina, Near Public Transit, Paved, Private, Sidewalk
- Construction Materials:Block, Stucco
- Exterior Features:Covered Porch/Patio, Enclosed, Lighting, Patio, Porch, Rain Gutters, Rear Porch, Screened, Shade Shutter(s), Sidewalk
- Foundation Description:Slab
- Levels:1 Story
Utilities
- Water:Public, Water Connected
- Sewer:Public, Public Sewer, Sewer Connected
Finances and disclosures
- Price:$499,000
- Price per sq. ft.:$221.19
- Tax amount:$5,263 (2025)
Features and amenities
- Appliances:Dishwasher, Disposal, Dryer, Electric Water Heater, Exhaust Fan, Freezer, Ice Maker, Irrigation Equipment, Microwave, Range, Refrigerator, Washer
- Laundry features:Dryer, Inside, Laundry Room, Washer
- Amenities:BB/HS Internet Available, Cable Available, Cable TV, Ceiling Fans(s), Clubhouse, Fitness Center, Gated, Golf Course, High Ceilings, Irrigation Equipment, Kitchen/Family Room Combo, Living Room/Dining Room Combo, Maintenance, Natural Gas Connected, Open Floorplan, Park, Pickleball Court(s), Playground, Pool, Primary Bedroom Main Floor, Recreation Facilities, Security, Spa/Hot Tub, Split Bedroom, Stone Counters, Tennis Court(s), Thermostat, Tray Ceiling(s), Underground Utilities, Walk-In Closet(s), Wheelchair Access, Window Treatments
- Pool features:Pool, Public Pool
Parking
- Parking description:Attached Garage, Driveway, Garage Door Opener, Golf Cart Garage, Golf Cart Parking, Ground Level, Guest, Off Street
- Garage:Yes
- Garage spaces:2
 The information being provided by Stellar Mls is for the consumer's personal, non-commercial use and may not be used for any purpose other than to identify prospective properties consumer may be interested in purchasing. Any information relating to real estate for sale referenced on this web site comes from the Internet Data Exchange (IDX) program of the Stellar Mls. Bingham Realty ERA Powered is not a Multiple Listing Service (MLS), nor does it offer MLS access. This website is a service of Bingham Realty ERA Powered, a broker participant of Stellar Mls. This web site may reference real estate listing(s) held by a brokerage firm other than the broker and/or agent who owns this web site.
The accuracy of all information, regardless of source, including but not limited to open house information, square footages and lot sizes, is deemed reliable but not guaranteed and should be personally verified through personal inspection by and/or with the appropriate professionals. The data contained herein is copyrighted by Stellar Mls and is protected by all applicable copyright laws. Any unauthorized dissemination of this information is in violation of copyright laws and is strictly prohibited.
Properties in listings may have been sold or may no longer be available.
Copyright 2026 Stellar Mls. All rights reserved.
The information being provided by Stellar Mls is for the consumer's personal, non-commercial use and may not be used for any purpose other than to identify prospective properties consumer may be interested in purchasing. Any information relating to real estate for sale referenced on this web site comes from the Internet Data Exchange (IDX) program of the Stellar Mls. Bingham Realty ERA Powered is not a Multiple Listing Service (MLS), nor does it offer MLS access. This website is a service of Bingham Realty ERA Powered, a broker participant of Stellar Mls. This web site may reference real estate listing(s) held by a brokerage firm other than the broker and/or agent who owns this web site.
The accuracy of all information, regardless of source, including but not limited to open house information, square footages and lot sizes, is deemed reliable but not guaranteed and should be personally verified through personal inspection by and/or with the appropriate professionals. The data contained herein is copyrighted by Stellar Mls and is protected by all applicable copyright laws. Any unauthorized dissemination of this information is in violation of copyright laws and is strictly prohibited.
Properties in listings may have been sold or may no longer be available.
Copyright 2026 Stellar Mls. All rights reserved.New listings near 13119 Prima Drive
- Coming Soon
 $429,900Coming Soon3 beds 2 baths1,832 sq. ft.
3031 Sky Blue Cove, BRADENTON, FL 34211
MLS# A4707422Listed by: REAL BROKER, LLC - Coming Soon
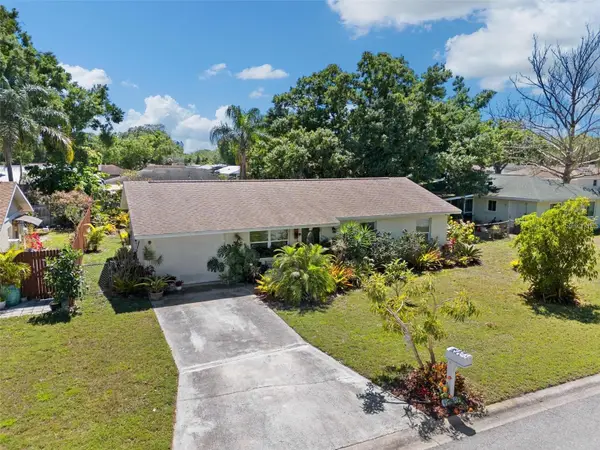 $280,000Coming Soon3 beds 1 baths999 sq. ft.
6508 3rd Avenue Ne, BRADENTON, FL 34208
MLS# TB8552657Listed by: RMS ELITE PROPERTIES - Coming Soon
 $360,000Coming Soon4 beds 2 baths1,376 sq. ft.
2414 25th Avenue W, BRADENTON, FL 34205
MLS# A4705356Listed by: FIDATA REAL ESTATE LLC - Coming Soon
 $134,900Coming Soon1 beds 2 baths760 sq. ft.
303 47th Avenue Drive W #157, BRADENTON, FL 34207
MLS# A4706750Listed by: PREMIER SOTHEBY'S INTERNATIONAL REALTY - Coming Soon
 $879,000Coming Soon3 beds 2 baths1,920 sq. ft.
3359 Alba Circle, BRADENTON, FL 34211
MLS# A4706745Listed by: COMPASS FLORIDA LLC - Coming Soon
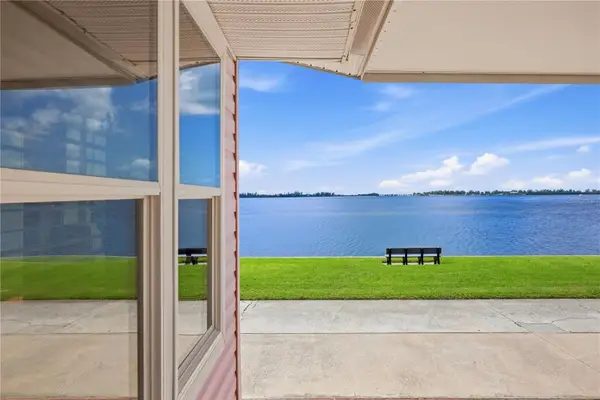 $595,000Coming Soon3 beds 2 baths1,948 sq. ft.
34 Bayview Drive, BRADENTON, FL 34210
MLS# A4706771Listed by: FINE PROPERTIES - Coming Soon
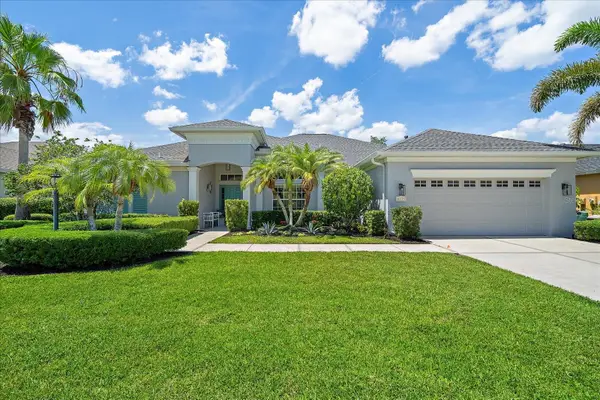 $675,000Coming Soon3 beds 2 baths2,539 sq. ft.
8015 Spring Marsh Drive, BRADENTON, FL 34201
MLS# A4705816Listed by: MICHAEL SAUNDERS & COMPANY - Coming Soon
 $315,000Coming Soon2 beds 2 baths728 sq. ft.
4512 86th Street W, BRADENTON, FL 34210
MLS# A4702161Listed by: EXP REALTY LLC - New
 $269,000Active0.64 Acres
1108 19th Street W, BRADENTON, FL 34205
MLS# A4708127Listed by: COASTAL CONNECTION REALTY - New
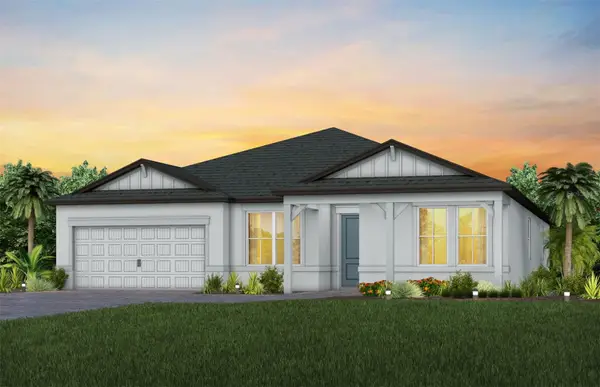 $926,545Active5 beds 5 baths4,287 sq. ft.
16535 Ennis Place, BRADENTON, FL 34212
MLS# TB8554077Listed by: PULTE REALTY INC


Protect your home and budget from life's surprises with an Assurant Home Warranty, backed by a partner that supports you through every step of homeownership. Explore Plans.
© 2023 - 2026 ERA Franchise Systems LLC. All rights reserved. ERA Franchise Systems LLC fully supports the principles of the Fair Housing Act and the Equal Opportunity Act. ERA, ERA Real Estate powered, and their respective logos are registered service marks of ERA Franchise Systems LLC. Each office is independently owned and operated.