
13309 Malachite Drive, Bradenton, FL 34211
Local realty services provided by:ERA American Suncoast
13309 Malachite Drive,Bradenton, FL 34211
$1,375,000
- 3 Beds
- 4 Baths
- 2,875 sq. ft.
- Single family
- Active
Listed by: dusti everett
Office: keller williams on the water
MLS#:A4706364
Source:MFRMLS
Price summary
- Price:$1,375,000
- Price per sq. ft.:$330.61
- Monthly HOA dues:$1,008.67
About this home
Set in Esplanade Golf & Country Club at Lakewood Ranch, this golf-deeded home overlooks the lake and golf course and features a private pool and an extended screened lanai. The Francesco floor plan offers 2,875 square feet of living space with three bedrooms, three and a half baths, a dedicated study, and a side-entry three-car garage.
Soaring 14-foot coffered ceilings define the great room, where windows above the sliding glass doors bring in natural light and draw the eye toward the lake and fairway. Wood and tile flooring, crown molding, plantation shutters, and statement lighting add warmth throughout. The kitchen features a gas cooktop, double ovens, solid wood cabinetry, stone countertops, and a walk-in pantry. A generous island provides seating, storage, and prep space, and a separate wet bar is just steps away.
Beyond the sliders, the lanai offers covered areas for dining and lounging by the pool. The summer kitchen includes a built-in grill, sink, and refrigerator, so you can cook and dine outside with the lake and fairway in view.
The primary suite shares those views and features a tray ceiling, two walk-in closets, dual vanities, and a large walk-in shower. Both guest suites have private baths and closets with built-in organization, and French doors separate the study from the main living area.
Deeded golf membership provides access to Esplanade’s 18-hole championship course. The community also offers resort pools, on-site dining, fitness and wellness facilities, tennis, pickleball, spa and salon services, a dog park, and a calendar of social events. Beyond the gates, Lakewood Ranch offers shopping, dining, trails, and recreation, with University Town Center, Sarasota, and Gulf Coast beaches within reach....
Contact an agent
Home facts
- Year built:2015
- Subdivision & Development:ESPLANADE PH III SUBPHASES E, G & H
- Listing ID #:A4706364
- Added:51 day(s) ago
- Updated:November 09, 2026 at 08:11 PM
Rooms and interior
- Bedrooms:3
- Total bathrooms:4
- Full bathrooms:3
- Half bathrooms:1
- Flooring:Tile, Wood
- Dining Description:Eat In Kitchen
- Kitchen Description:Bar Fridge, Built-In Oven, Convection Oven, Cooktop, Dishwasher, Disposal, Eat-in Kitchen, Kitchen/Family Room Combo, Microwave, Range Hood, Refrigerator, Solid Surface Counters, Solid Wood Cabinets, Stone Counters, Water Softener, Wet Bar
- Bedroom Description:High Ceilings, Primary Bedroom Main Floor, Split Bedroom, Walk-In Closet(s)
- Living area:2,875 sq. ft.
Heating and cooling
- Cooling:Central Air
- Heating:Central, Electric, Natural Gas
- Central air:Yes
Structure and exterior
- Roof:Tile
- Year built:2015
- Building area:2,875 sq. ft.
- Lot area:0.24 Acres
- Lot Features:Landscaped, Near Golf Course
- Architectural Style:Contemporary
- Construction Materials:Block, Brick, Concrete, Stone, Stucco
- Exterior Features:Enclosed, Outdoor Grill, Outdoor Kitchen, Patio, Screened
- Foundation Description:Slab
- Levels:1 Story
Schools
- High school:Lakewood Ranch High
- Middle school:Dr Mona Jain Middle
- Elementary school:Gullett Elementary
Utilities
- Water:Public, Water Connected
- Sewer:Public, Public Sewer, Sewer Connected
Finances and disclosures
- Price:$1,375,000
- Price per sq. ft.:$330.61
- Tax amount:$15,525 (2025)
Features and amenities
- Appliances:Bar Fridge, Built-in Oven, Convection Oven, Cooktop, Dishwasher, Disposal, Irrigation Equipment, Microwave, Range Hood, Refrigerator, Tankless Water Heater, Water Softener
- Laundry features:Laundry Room
- Amenities:BB/HS Internet Available, Cable Connected, Ceiling Fans(s), Coffered Ceiling(s), Crown Molding, Eat-in Kitchen, High Ceilings, Irrigation Equipment, Kitchen/Family Room Combo, Natural Gas Connected, Open Floorplan, Phone Available, Primary Bedroom Main Floor, Solid Surface Counters, Solid Wood Cabinets, Split Bedroom, Stone Counters, Thermostat, Tray Ceiling(s), Walk-In Closet(s), Wet Bar, Window Treatments
- Pool features:Gunite, In Ground, Private Pool, Screen Enclosure
Parking
- Parking description:Attached Garage, Covered, Garage Door Opener, Garage Faces Side
- Garage:Yes
- Garage spaces:3
 The information being provided by Stellar Mls is for the consumer's personal, non-commercial use and may not be used for any purpose other than to identify prospective properties consumer may be interested in purchasing. Any information relating to real estate for sale referenced on this web site comes from the Internet Data Exchange (IDX) program of the Stellar Mls. ERA American Suncoast is not a Multiple Listing Service (MLS), nor does it offer MLS access. This website is a service of ERA American Suncoast, a broker participant of Stellar Mls. This web site may reference real estate listing(s) held by a brokerage firm other than the broker and/or agent who owns this web site.
The accuracy of all information, regardless of source, including but not limited to open house information, square footages and lot sizes, is deemed reliable but not guaranteed and should be personally verified through personal inspection by and/or with the appropriate professionals. The data contained herein is copyrighted by Stellar Mls and is protected by all applicable copyright laws. Any unauthorized dissemination of this information is in violation of copyright laws and is strictly prohibited.
Properties in listings may have been sold or may no longer be available.
Copyright 2026 Stellar Mls. All rights reserved. MFRMLS Member Broker: Christopher "CJ" Dixon c.j.dixon@usa.net
New listings near 13309 Malachite Drive
- Coming Soon
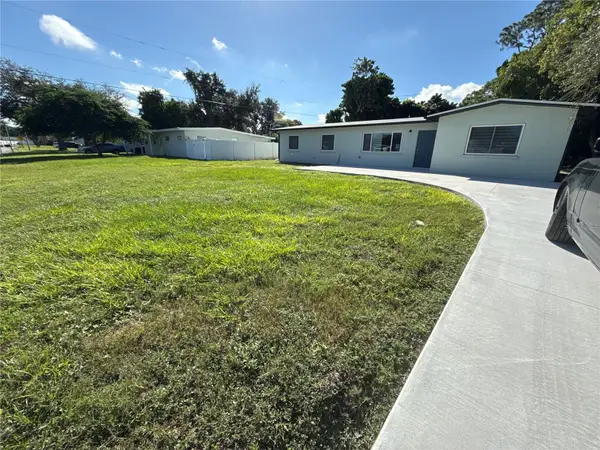 $415,000Coming Soon4 beds 2 baths1,471 sq. ft.
3111 34th Avenue Drive W, BRADENTON, FL 34205
MLS# A4712346Listed by: CHIC PROPERTIES II LLC - Coming Soon
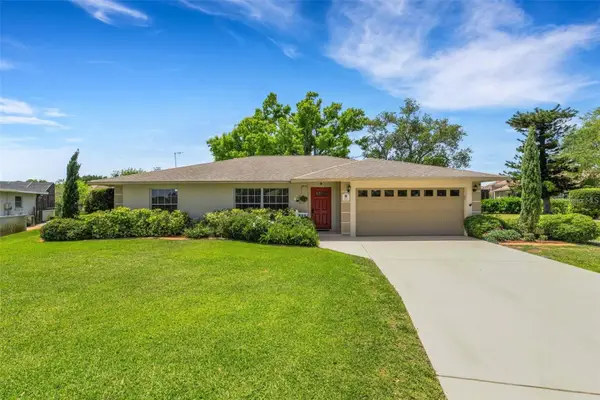 $674,900Coming Soon3 beds 2 baths2,042 sq. ft.
1518 70th Street W, BRADENTON, FL 34209
MLS# A4712149Listed by: RE/MAX ALLIANCE GROUP - Coming Soon
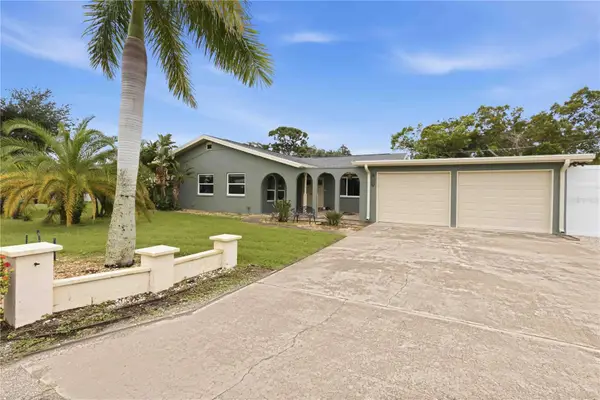 $425,000Coming Soon2 beds 2 baths1,680 sq. ft.
508 67th Avenue Drive W, BRADENTON, FL 34207
MLS# A4710085Listed by: KW SUNCOAST - Coming Soon
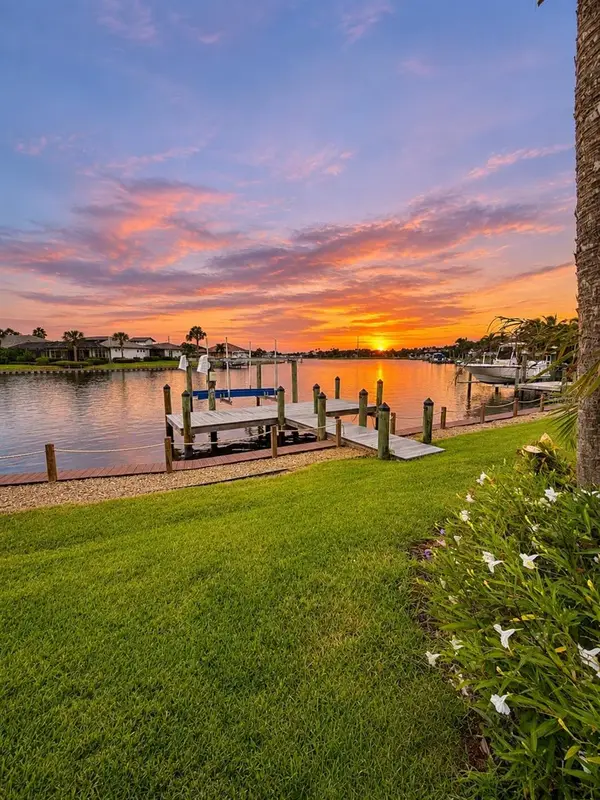 $974,999Coming Soon3 beds 3 baths2,263 sq. ft.
1242 Tidewater Court, BRADENTON, FL 34208
MLS# A4711693Listed by: PREFERRED SHORE LLC - Coming Soon
 $400,000Coming Soon2 beds 2 baths1,272 sq. ft.
204 3rd Street W #408, BRADENTON, FL 34205
MLS# A4711517Listed by: PREMIER SOTHEBY'S INTERNATIONAL REALTY - Coming Soon
 $1,650,000Coming Soon3 beds 3 baths2,996 sq. ft.
4703 Trento Place, BRADENTON, FL 34211
MLS# A4711569Listed by: REAL BROKER, LLC - Coming Soon
 $1,289,000Coming Soon4 beds 3 baths2,271 sq. ft.
4608 Shark Drive, BRADENTON, FL 34208
MLS# A4711031Listed by: LPT REALTY, LLC - Coming Soon
 $650,000Coming Soon3 beds 2 baths1,586 sq. ft.
4705 26th Avenue E, BRADENTON, FL 34208
MLS# A4711404Listed by: PREFERRED SHORE LLC - Coming Soon
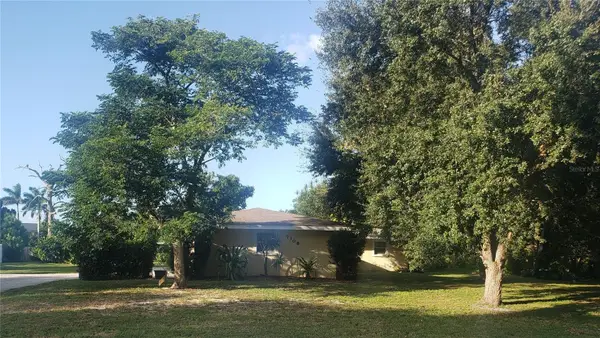 $549,999Coming Soon3 beds 3 baths1,951 sq. ft.
7308 8th Ave Nw, BRADENTON, FL 34209
MLS# TB8559216Listed by: SANTANA AND COMPANY REAL ESTATE - Coming Soon
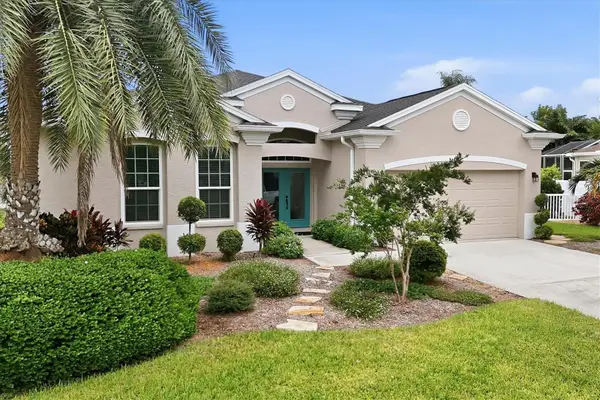 $689,000Coming Soon4 beds 2 baths2,231 sq. ft.
5151 54th Street W, BRADENTON, FL 34210
MLS# A4710299Listed by: PREFERRED SHORE LLC


Protect your home and budget from life's surprises with an Assurant Home Warranty, backed by a partner that supports you through every step of homeownership. Explore Plans.
© 2023 - 2026 ERA Franchise Systems LLC. All rights reserved. ERA Franchise Systems LLC fully supports the principles of the Fair Housing Act and the Equal Opportunity Act. ERA, ERA Real Estate powered, and their respective logos are registered service marks of ERA Franchise Systems LLC. Each office is independently owned and operated.