
13317 Indigo Way, Bradenton, FL 34211
Local realty services provided by:Bingham Realty ERA Powered
13317 Indigo Way,Bradenton, FL 34211
$869,900
- 4 Beds
- 4 Baths
- 2,875 sq. ft.
- Single family
- Active
Listed by: alex joseph
Office: fine properties
MLS#:A4703792
Source:MFRMLS
Price summary
- Price:$869,900
- Price per sq. ft.:$233.72
- Monthly HOA dues:$423.33
About this home
Feast your eyes on this move-in ready “WINDSTAR” floor plan with 4 baths, One Master bedroom, One ensuite, plus 2 more bedrooms for a total of 4 bedrooms and a den/study! The entry sets the stage for this great experience as you focus on the oversized, open spaces enhanced by the captivating pool deck Vistas overlooking the undisturbed EAST FACING rear preserve (NO neighbors). Rest assured your new home is built strong with its concrete block construction, HURRICANE IMPACT rated glass throughout and a concrete tile roof. The home is generator-ready: the natural gas line extends to the front of the house with a quick disconnect and an electrical panel interlock includes a 50-amp circuit and a covered receptacle for connecting any natural gas portable generator during power outages. Additional features include: Paver driveway, 10'+ high ceilings throughout with multiple tray ceilings, custom built-ins, premium ceramic tile and LVP (NO CARPET), LED recessed lighting, 8-foot-tall interior/exterior doors, 5 1/4" deco baseboards, crown molding, BRAND NEW landscaping and much more! Your kitchen boasts a fantastic island with a breakfast bar, a café with a view, a full suite of stainless steel appliances with a built-in stacked microwave and oven, premium backsplash, 5-burner gas stovetop with a large stainless steel exhaust hood, an extra-large walk-in pantry and timeless "slow close" shaker cabinetry with LED undermount lighting that complements the high-level quartz countertops! The master suite bathroom boasts two walk-in closets, a huge vanity with dual sinks, a water closet, and a large shower. There’s an ample-sized laundry room with a cabinet base wash tub and a matching suite of Energy Star washer/dryer. The 3 car garage provides ample parking plus the insulated garage door keeps the area cool and comfortable. Step outside to your premium brick paver-rich lanai where you will be AMAZED at not only the undisturbed preserve views (NO neighbors) but your new custom saltwater heated pool, which is perfect for lounging in the Florida sunshine! There is a builder-grade gas stub for any gas grill next to your built-in kitchenette! Indigo is an active community that features a full-time on-site manager as well as a full-time activities director who manages an extensive calendar of activities for all ages. A-Rated Gullett Elementary AND Mona Jain Middle School are right outside our gates too! You can also expect sidewalks on both sides of the street, a resort-style heated community pool/spa at the main clubhouse where you will find 5 cabanas with an abundance of seating, 4 pickleball courts, 2 bocce ball courts, a 24-hour exercise gym, a meeting/banquet room, and a playground. Indigo is not only a community that takes care of all ground maintenance—to include mowing, fertilizing, irrigation, shrubs and mulch—but is right around the corner to a plethora of dining, banking, entertainment, public transportation and MORE!...
Contact an agent
Home facts
- Year built:2021
- Subdivision & Development:INDIGO PH IV & V
- Listing ID #:A4703792
- Added:48 day(s) ago
- Updated:October 23, 2026 at 06:00 PM
Rooms and interior
- Bedrooms:4
- Total bathrooms:4
- Full bathrooms:3
- Half bathrooms:1
- Flooring:Ceramic Tile
- Dining Description:Eat In Kitchen
- Kitchen Description:Built-In Oven, Dishwasher, Disposal, Eat-in Kitchen, Exhaust Fan, Freezer, Ice Maker, Microwave, Refrigerator, Stone Counters
- Bedroom Description:High Ceilings, Walk-In Closet(s)
- Living area:2,875 sq. ft.
Heating and cooling
- Cooling:Central Air
- Heating:Natural Gas
- Central air:Yes
Structure and exterior
- Roof:Tile
- Year built:2021
- Building area:2,875 sq. ft.
- Lot area:0.19 Acres
- Lot Features:Cleared, Landscaped, Near Golf Course, Near Public Transit, Private, Sidewalk
- Architectural Style:Florida
- Construction Materials:Block
- Exterior Features:Covered Porch/Patio, Lighting, Porch, Rain Gutters, Screened, Sidewalk, Sprinkler Metered
- Foundation Description:Slab
- Levels:1 Story
Schools
- High school:Lakewood Ranch High
- Middle school:Dr Mona Jain Middle
- Elementary school:Gullett Elementary
Utilities
- Water:Public, Water Connected
- Sewer:Public Sewer, Sewer Connected
Finances and disclosures
- Price:$869,900
- Price per sq. ft.:$233.72
- Tax amount:$10,609 (2025)
Features and amenities
- Appliances:Built-in Oven, Dishwasher, Disposal, Dryer, Exhaust Fan, Freezer, Gas Water Heater, Ice Maker, Irrigation Equipment, Microwave, Refrigerator, Washer
- Laundry features:Dryer, Gas Dryer Hookup, Laundry Room, Washer, Washer Hookup
- Amenities:Cable Connected, Ceiling Fans(s), Clubhouse, Crown Molding, Eat-in Kitchen, Fence Restrictions, Fitness Center, Gated, High Ceilings, Irrigation Equipment, Maintenance, Natural Gas Connected, Open Floorplan, Pickleball Court(s), Playground, Pool, Recreation Facilities, Smart Home, Spa/Hot Tub, Stone Counters, Thermostat, Tray Ceiling(s), Underground Utilities, Walk-In Closet(s), Window Treatments
- Pool features:Child Safety Fence, Heated, In Ground, Pool, Private Pool, Salt Water, Screen Enclosure
Parking
- Parking description:Attached Garage, Driveway, Garage Door Opener, Ground Level
- Garage:Yes
- Garage spaces:3
 The information being provided by Stellar Mls is for the consumer's personal, non-commercial use and may not be used for any purpose other than to identify prospective properties consumer may be interested in purchasing. Any information relating to real estate for sale referenced on this web site comes from the Internet Data Exchange (IDX) program of the Stellar Mls. Bingham Realty ERA Powered is not a Multiple Listing Service (MLS), nor does it offer MLS access. This website is a service of Bingham Realty ERA Powered, a broker participant of Stellar Mls. This web site may reference real estate listing(s) held by a brokerage firm other than the broker and/or agent who owns this web site.
The accuracy of all information, regardless of source, including but not limited to open house information, square footages and lot sizes, is deemed reliable but not guaranteed and should be personally verified through personal inspection by and/or with the appropriate professionals. The data contained herein is copyrighted by Stellar Mls and is protected by all applicable copyright laws. Any unauthorized dissemination of this information is in violation of copyright laws and is strictly prohibited.
Properties in listings may have been sold or may no longer be available.
Copyright 2026 Stellar Mls. All rights reserved.
The information being provided by Stellar Mls is for the consumer's personal, non-commercial use and may not be used for any purpose other than to identify prospective properties consumer may be interested in purchasing. Any information relating to real estate for sale referenced on this web site comes from the Internet Data Exchange (IDX) program of the Stellar Mls. Bingham Realty ERA Powered is not a Multiple Listing Service (MLS), nor does it offer MLS access. This website is a service of Bingham Realty ERA Powered, a broker participant of Stellar Mls. This web site may reference real estate listing(s) held by a brokerage firm other than the broker and/or agent who owns this web site.
The accuracy of all information, regardless of source, including but not limited to open house information, square footages and lot sizes, is deemed reliable but not guaranteed and should be personally verified through personal inspection by and/or with the appropriate professionals. The data contained herein is copyrighted by Stellar Mls and is protected by all applicable copyright laws. Any unauthorized dissemination of this information is in violation of copyright laws and is strictly prohibited.
Properties in listings may have been sold or may no longer be available.
Copyright 2026 Stellar Mls. All rights reserved.New listings near 13317 Indigo Way
- Coming Soon
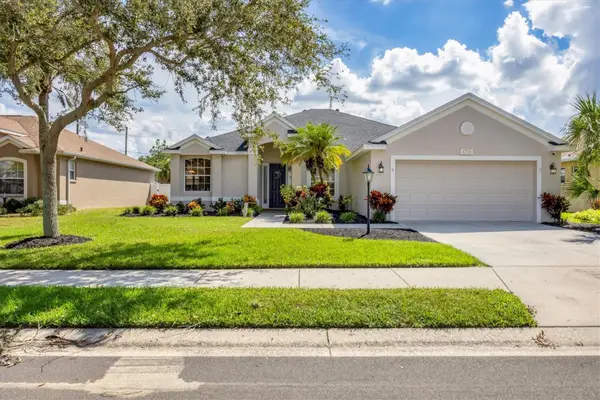 $485,000Coming Soon3 beds 2 baths2,125 sq. ft.
6734 64th Terrace E, BRADENTON, FL 34203
MLS# A4709803Listed by: MICHAEL SAUNDERS & COMPANY - Coming Soon
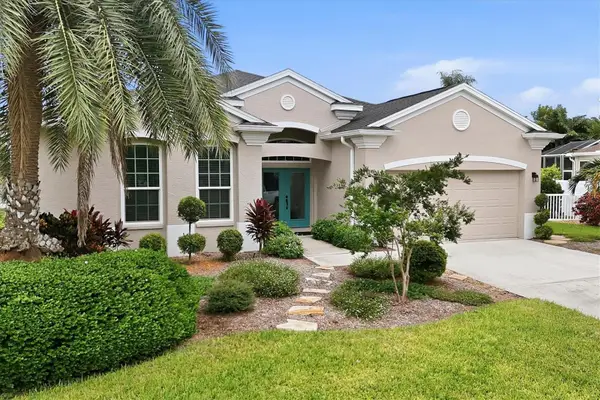 $689,000Coming Soon4 beds 2 baths2,231 sq. ft.
5151 54th Street W, BRADENTON, FL 34210
MLS# A4710299Listed by: PREFERRED SHORE LLC - Coming Soon
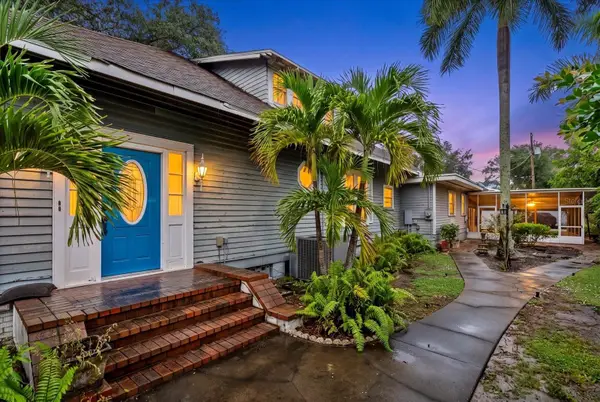 $599,900Coming Soon3 beds 2 baths2,583 sq. ft.
2714 Manatee Avenue W, BRADENTON, FL 34205
MLS# A4709960Listed by: COMPASS FLORIDA LLC - Coming Soon
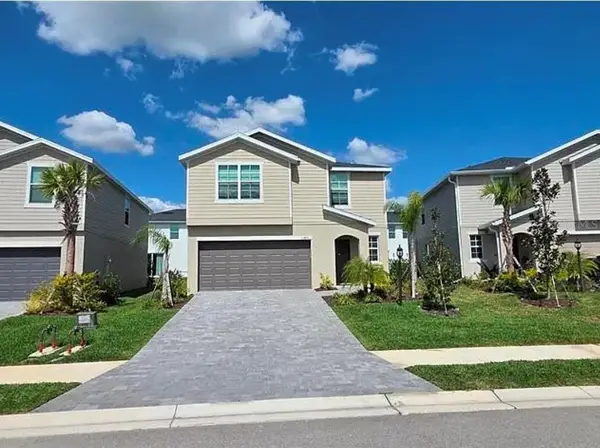 $399,000Coming Soon5 beds 3 baths2,215 sq. ft.
13851 Lilac Sky Terrace, BRADENTON, FL 34211
MLS# A4710415Listed by: FINE PROPERTIES - Coming SoonOpen Sun, 1 to 3pm
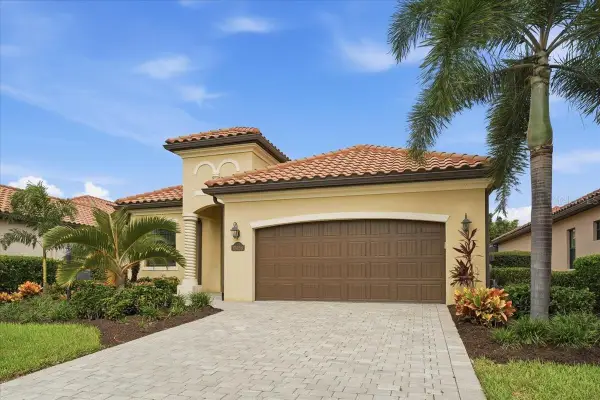 $949,000Coming Soon4 beds 2 baths2,270 sq. ft.
17459 Hickok Belt Loop, BRADENTON, FL 34211
MLS# A4710068Listed by: FINE PROPERTIES - Coming Soon
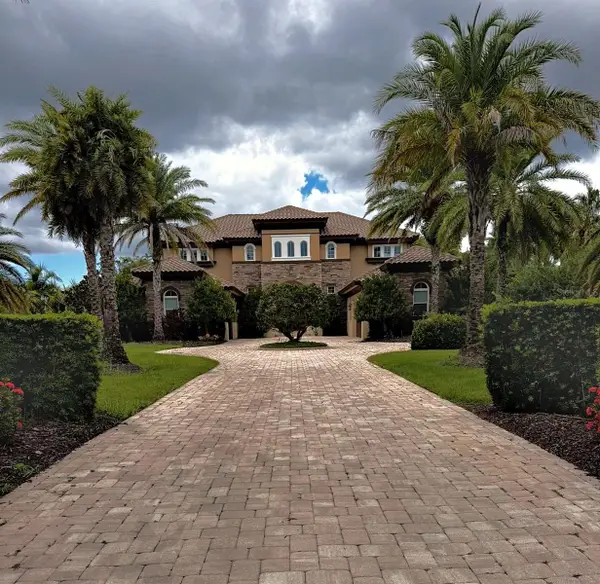 $3,450,000Coming Soon5 beds 7 baths5,161 sq. ft.
19425 Ganton Avenue, BRADENTON, FL 34202
MLS# A4709922Listed by: REAL BROKER, LLC - Coming Soon
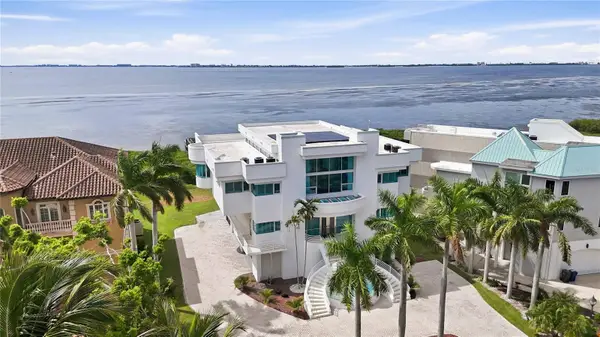 $2,999,000Coming Soon4 beds 5 baths7,378 sq. ft.
4908 64th Drive W, BRADENTON, FL 34210
MLS# TB8557217Listed by: KELLER WILLIAMS GULF BEACHES - Coming Soon
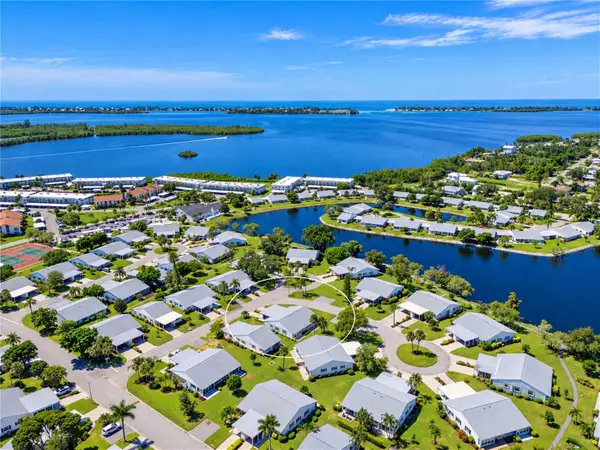 $310,000Coming Soon2 beds 2 baths1,350 sq. ft.
9413 Concord Circle, BRADENTON, FL 34210
MLS# A4708962Listed by: WAGNER REALTY - New
 $314,900Active3 beds 2 baths1,381 sq. ft.
7321 Skybird Road #397, BRADENTON, FL 34209
MLS# A4708064Listed by: COLDWELL BANKER REALTY - New
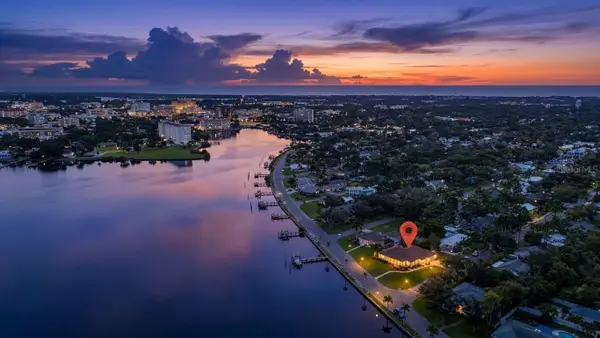 $749,900Active3 beds 3 baths2,633 sq. ft.
2305 Riverview Boulevard, BRADENTON, FL 34205
MLS# A4708776Listed by: MATTHEW GUTHRIE AND ASSOCIATES REALTY LLC


Protect your home and budget from life's surprises with an Assurant Home Warranty, backed by a partner that supports you through every step of homeownership. Explore Plans.
© 2023 - 2026 ERA Franchise Systems LLC. All rights reserved. ERA Franchise Systems LLC fully supports the principles of the Fair Housing Act and the Equal Opportunity Act. ERA, ERA Real Estate powered, and their respective logos are registered service marks of ERA Franchise Systems LLC. Each office is independently owned and operated.