
14876 Skip Jack Loop, Bradenton, FL 34202
Local realty services provided by:ERA Grizzard Real Estate
Listed by: david leventhal, wendy leventhal
Office: coldwell banker realty
MLS#:A4706695
Source:MFRMLS
Price summary
- Price:$219,000
- Price per sq. ft.:$144.08
- Monthly HOA dues:$454
About this home
Welcome to Greenbrook Walk! This beautifully maintained MOVE IN READY 2-bedroom, 2.5-bath, two-story townhome offers an exceptional combination of comfort, convenience, and lifestyle. With 9-foot ceilings, abundant natural light, and a desirable two-primary-suite floor plan, this home is designed for easy living.
The first floor features 12-inch tile flooring throughout and an open kitchen with Ivory Shaker cabinetry, Level 5 granite countertops, stainless steel appliances, pantry, breakfast bar, and a convenient eat-in kitchen area. The kitchen flows seamlessly into the spacious living room, creating an inviting space for everyday living and entertaining. A Whirlpool washer and dryer closet and convenient half bath for guests complete the first floor. Sliding doors lead from the living room to the private rear patio, where tranquil tropical pond views provide a peaceful backdrop for morning coffee or evening relaxation.
Upstairs, you'll find two spacious primary suites, each with a large walk-in closet and private en-suite bathroom. The bathrooms feature tub/shower combinations, private toilet areas, and wood cabinetry, with one suite offering dual sinks.
Parking is a breeze with an attached one-car garage, driveway parking plus guest parking. Greenbrook Walk offers a true sense of community, with sidewalks throughout, a community pool just a short walk away, and Greenbrook Park. The park features a new playground, sports fields, and additional recreational facilities, while nearby Greenbrook Adventure Park offers nature trails, dog parks, courts, and additional outdoor amenities.
The location is especially convenient for families, with Gilbert W. McNeal Elementary School and R. Dan Nolan Middle School and Lakewood Ranch High School nearby. Residents also enjoy easy access to Lakewood Ranch's new library, premier sports campus, shopping, dining, community trails, parks, and recreational amenities. And when it's time to enjoy the Florida lifestyle, the beautiful Gulf Coast beaches are just a short drive away.
For investors, the HOA permits up to two rental units per building, and there is currently only one rental in this building, providing potential rental flexibility. The home was built in 2006, offering the benefit of construction under more current Florida building codes.
With its peaceful pond setting, two primary suites, attached garage, excellent location, nearby parks and schools, community pool, and maintenance-free lifestyle, this Greenbrook Walk townhome is a wonderful opportunity for a full-time residence, seasonal home, or investment property. Don't miss the opportunity to make it yours!...
Contact an agent
Home facts
- Year built:2006
- Subdivision & Development:GREENBROOK WALK PH 2
- Listing ID #:A4706695
- Added:1 day(s) ago
- Updated:September 24, 2026 at 12:36 PM
Rooms and interior
- Bedrooms:2
- Total bathrooms:3
- Full bathrooms:2
- Half bathrooms:1
- Flooring:Carpet, Ceramic Tile
- Dining Description:Eat In Kitchen
- Kitchen Description:Dishwasher, Disposal, Eat-in Kitchen, Microwave, Range, Refrigerator, Solid Wood Cabinets, Stone Counters
- Bedroom Description:High Ceilings, Walk-In Closet(s)
- Basement Description:Block
- Living area:1,160 sq. ft.
Heating and cooling
- Cooling:Central Air
- Heating:Electric
- Central air:Yes
Structure and exterior
- Roof:Shingle
- Year built:2006
- Building area:1,160 sq. ft.
- Lot area:10.13 Acres
- Construction Materials:Block, Frame, Stucco
- Exterior Features:Balcony, Sidewalk
- Foundation Description:Block
- Levels:2 Story
Utilities
- Water:Public, Water Connected
- Sewer:Public Sewer, Sewer Connected
Finances and disclosures
- Price:$219,000
- Price per sq. ft.:$144.08
- Tax amount:$4,442 (2025)
Features and amenities
- Appliances:Dishwasher, Disposal, Dryer, Electric Water Heater, Microwave, Range, Refrigerator, Washer
- Laundry features:Dryer, Inside, Laundry Closet, Washer
- Amenities:Cable TV, Ceiling Fans(s), Clubhouse, Eat-in Kitchen, High Ceilings, Playground, Pool, Solid Wood Cabinets, Spa/Hot Tub, Stone Counters, Walk-In Closet(s)
- Pool features:Heated, In Ground, Pool, Public Pool
Parking
- Parking description:Attached Garage, Driveway, Ground Level, Open, Oversized
- Garage:Yes
- Garage spaces:1
 The information being provided by Stellar Mls is for the consumer's personal, non-commercial use and may not be used for any purpose other than to identify prospective properties consumer may be interested in purchasing. Any information relating to real estate for sale referenced on this web site comes from the Internet Data Exchange (IDX) program of the Stellar Mls. ERA Grizzard Real Estate is not a Multiple Listing Service (MLS), nor does it offer MLS access. This website is a service of ERA Grizzard Real Estate, a broker participant of Stellar Mls. This web site may reference real estate listing(s) held by a brokerage firm other than the broker and/or agent who owns this web site.
The accuracy of all information, regardless of source, including but not limited to open house information, square footages and lot sizes, is deemed reliable but not guaranteed and should be personally verified through personal inspection by and/or with the appropriate professionals. The data contained herein is copyrighted by Stellar Mls and is protected by all applicable copyright laws. Any unauthorized dissemination of this information is in violation of copyright laws and is strictly prohibited.
Properties in listings may have been sold or may no longer be available.
Copyright 2026 Stellar Mls. All rights reserved.
The information being provided by Stellar Mls is for the consumer's personal, non-commercial use and may not be used for any purpose other than to identify prospective properties consumer may be interested in purchasing. Any information relating to real estate for sale referenced on this web site comes from the Internet Data Exchange (IDX) program of the Stellar Mls. ERA Grizzard Real Estate is not a Multiple Listing Service (MLS), nor does it offer MLS access. This website is a service of ERA Grizzard Real Estate, a broker participant of Stellar Mls. This web site may reference real estate listing(s) held by a brokerage firm other than the broker and/or agent who owns this web site.
The accuracy of all information, regardless of source, including but not limited to open house information, square footages and lot sizes, is deemed reliable but not guaranteed and should be personally verified through personal inspection by and/or with the appropriate professionals. The data contained herein is copyrighted by Stellar Mls and is protected by all applicable copyright laws. Any unauthorized dissemination of this information is in violation of copyright laws and is strictly prohibited.
Properties in listings may have been sold or may no longer be available.
Copyright 2026 Stellar Mls. All rights reserved.New listings near 14876 Skip Jack Loop
- Coming Soon
 $850,000Coming Soon2 beds 3 baths1,805 sq. ft.
4609 Coral Boulevard, BRADENTON, FL 34210
MLS# A4704806Listed by: DALTON WADE INC - Coming Soon
 $450,000Coming Soon3 beds 2 baths1,562 sq. ft.
2411 49th Avenue E, BRADENTON, FL 34203
MLS# A4706968Listed by: SPECIALIZED REAL ESTATE LLC - Coming Soon
 $879,000Coming Soon3 beds 2 baths1,920 sq. ft.
3359 Alba Circle, BRADENTON, FL 34211
MLS# A4706745Listed by: COMPASS FLORIDA LLC - Coming Soon
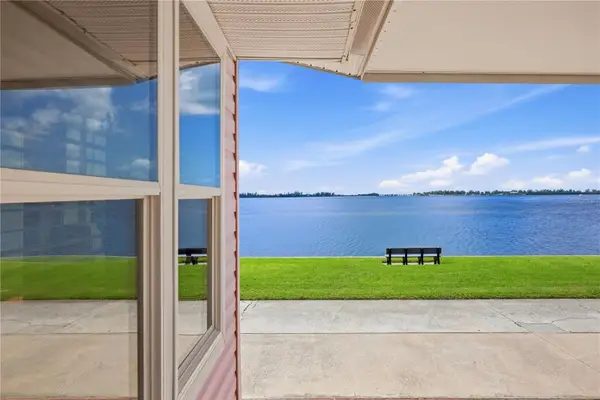 $595,000Coming Soon3 beds 2 baths1,948 sq. ft.
34 Bayview Drive, BRADENTON, FL 34210
MLS# A4706771Listed by: FINE PROPERTIES - Coming Soon
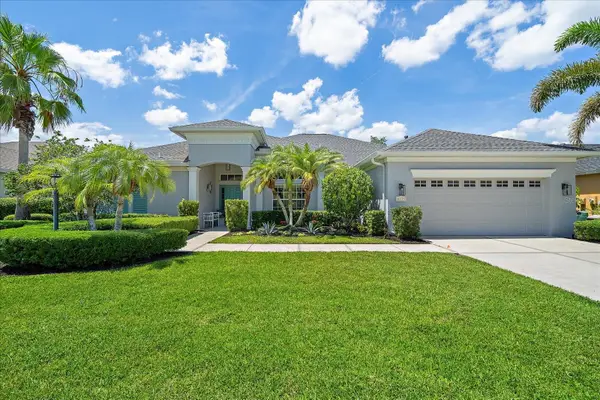 $675,000Coming Soon3 beds 2 baths2,539 sq. ft.
8015 Spring Marsh Drive, BRADENTON, FL 34201
MLS# A4705816Listed by: MICHAEL SAUNDERS & COMPANY - Coming Soon
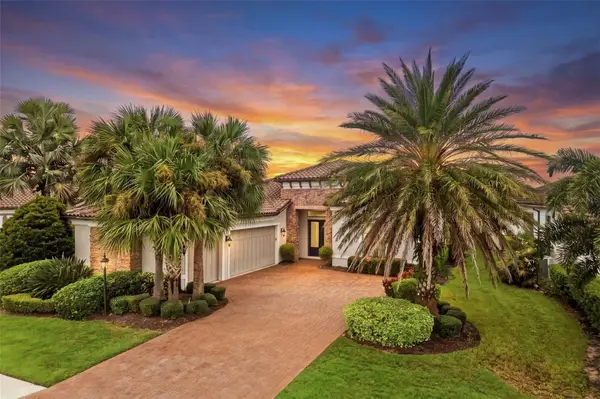 $1,425,000Coming Soon3 beds 4 baths2,875 sq. ft.
13309 Malachite Drive, BRADENTON, FL 34211
MLS# A4706364Listed by: KELLER WILLIAMS ON THE WATER - Coming Soon
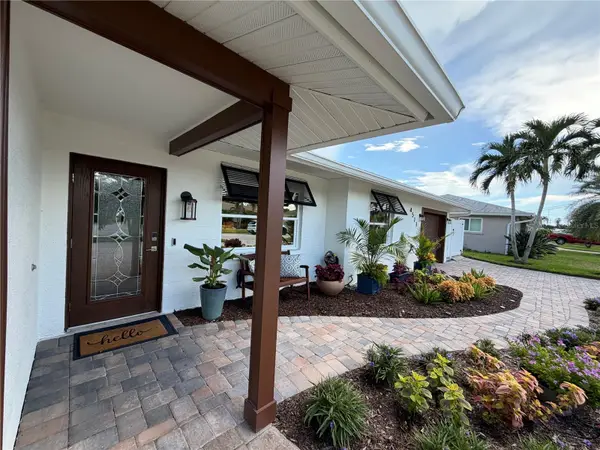 $1,275,000Coming Soon2 beds 2 baths1,885 sq. ft.
4511 Bimini Drive, BRADENTON, FL 34210
MLS# A4706033Listed by: MARCUS & COMPANY REALTY - Coming Soon
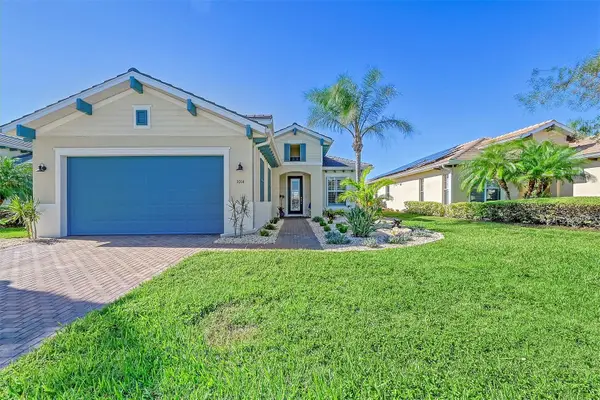 $849,900Coming Soon3 beds 2 baths2,039 sq. ft.
1014 Overlook Court, BRADENTON, FL 34208
MLS# A4705890Listed by: RONNIE DEWITT AND ASSOCIATES - Coming Soon
 $315,000Coming Soon2 beds 2 baths728 sq. ft.
4512 86th Street W, BRADENTON, FL 34210
MLS# A4702161Listed by: EXP REALTY LLC - New
 $545,000Active4 beds 3 baths2,016 sq. ft.
339 Heritage Isles Way, BRADENTON, FL 34212
MLS# A4706820Listed by: COLDWELL BANKER REALTY


Protect your home and budget from life's surprises with an Assurant Home Warranty, backed by a partner that supports you through every step of homeownership. Explore Plans.
© 2023 - 2026 ERA Franchise Systems LLC. All rights reserved. ERA Franchise Systems LLC fully supports the principles of the Fair Housing Act and the Equal Opportunity Act. ERA, ERA Real Estate powered, and their respective logos are registered service marks of ERA Franchise Systems LLC. Each office is independently owned and operated.