
16925 Seraphic Trail, Bradenton, FL 34211
Local realty services provided by:ERA ONETEAM REALTY
Listed by: david burgess, llc., carolyn burgess
Office: kw suncoast
MLS#:A4704893
Source:MFRMLS
Price summary
- Price:$639,000
- Price per sq. ft.:$210.41
- Monthly HOA dues:$346
About this home
Welcome to this stunning, better-than-new 3 bedroom plus flex room, 2.5 bath waterfront home in the gated community of Sweetwater at Lakewood Ranch. Loaded with upgrades and smart home technology, this home offers exceptional value in one of Lakewood Ranch’s most popular communities. Set on a picturesque pond with a modern flat tile roof, pavered driveway, and inviting front porch, step inside to a bright, open split floorplan filled with natural light. Off the entryway, a spacious flex room with double doors offers plenty of privacy and endless possibilities as an office, home gym, den, playroom, or even a 4th bedroom. Just beyond is the spacious laundry room and a convenient half bath for guests. At the heart of the home, the open kitchen, dining area, and Gathering Room create an impressive main living space, highlighted by a soaring tray ceiling and TWO sets of sliding glass doors overlooking the lanai and peaceful pond beyond. Your spacious gourmet kitchen is beautifully appointed with 42" cabinetry topped with crown molding, quartz countertops, gas cooktop with stainless hood, double wall ovens, a deep single-bowl porcelain sink, stacked subway tile backsplash, walk-in pantry, dedicated wine/beverage fridge, Whirlpool refrigerator, and Fisher & Paykel dishwasher, making both cooking and entertaining a pleasure in this modern culinary space. The adjacent dining area offers plenty of room for both casual meals and upscale gatherings and is finished with an elegant coastal chandelier. Open the sliders and take Florida living outside to the expansive pavered lanai with panoramic screening that keeps the beautiful pond view wide open. Whether you're savoring morning coffee, sipping your favorite evening drink, or hosting friends for dinner, this waterfront oasis is built for year-round enjoyment. Upgraded No-See-Um 20/20 mesh screening and NEW color-changing LED smart sconces add even more to this incredible outdoor space. Back inside, the Primary Retreat is a serene, sunlit space with tropical views of the backyard. Its expansive en-suite bath features a floor-to-ceiling tiled walk-in shower, an extended quartz vanity with dual sinks, a private water closet, and 2 large walk-in closets. Toward the front of the home are two generous guest bedrooms that share a well-appointed full hallway bath. Nearby, the functional laundry room comes complete with a Samsung top-loading washer and matching dryer. Additional notable upgrades include Security system w/sensors on doors & motion detector; Front & rear security cameras; MyQ garage door opener; Smart Resideo enabled thermostat; Smart front door lock; 8 foot interior doors; Whole home gutters; Ceiling fans throughout; Premium plush carpet & padding in flex room; Hurricane shutters; 5 1/4" baseboards throughout; & Epoxy garage floors. Situated in highly desirable Sweetwater in award-winning Lakewood Ranch, this master planned gated community is maintenance assisted - so put those lawnmowers and weed whackers away, because landscape maintenance is included for the front, back, and side yards...leaving you more time to actually enjoy where you live! Amenities in Sweetwater include a heated swimming pool, clubhouse, fitness center, pickleball courts, playground, & more. Zoned for Lake Manatee K-8 and for the brand new Rangeland High for the 2027-2028 school year, and just minutes from world-class shopping, dining, entertainment, and Gulf Coast beaches....
Contact an agent
Home facts
- Year built:2023
- Subdivision & Development:SWEETWATER AT LAKEWOOD RANCH PH I & II
- Listing ID #:A4704893
- Added:3 day(s) ago
- Updated:September 07, 2026 at 03:37 PM
Rooms and interior
- Bedrooms:3
- Total bathrooms:3
- Full bathrooms:2
- Half bathrooms:1
- Flooring:Carpet, Tile
- Dining Description:Eat In Kitchen
- Kitchen Description:Dishwasher, Eat-in Kitchen, Microwave, Range, Refrigerator, Solid Surface Counters, Solid Wood Cabinets, Stone Counters
- Bedroom Description:High Ceilings, Primary Bedroom Main Floor, Walk-In Closet(s)
- Living area:2,333 sq. ft.
Heating and cooling
- Cooling:Central Air
- Heating:Central
- Central air:Yes
Structure and exterior
- Roof:Tile
- Year built:2023
- Building area:2,333 sq. ft.
- Lot area:0.16 Acres
- Construction Materials:Block, Stucco
- Exterior Features:Sidewalk
- Foundation Description:Slab
- Levels:1 Story
Schools
- High school:Lakewood Ranch High
- Middle school:Lake Manatee K-8
- Elementary school:Lake Manatee K-8
Utilities
- Water:Public, Water Available, Water Connected
- Sewer:Public Sewer, Sewer Available, Sewer Connected
Finances and disclosures
- Price:$639,000
- Price per sq. ft.:$210.41
- Tax amount:$10,248 (2026)
Features and amenities
- Appliances:Dishwasher, Irrigation Equipment, Microwave, Range, Refrigerator, Tankless Water Heater
- Laundry features:Laundry Room
- Amenities:Cable Available, Cable Connected, Ceiling Fans(s), Eat-in Kitchen, Electricity Available, High Ceilings, Irrigation Equipment, Natural Gas Available, Natural Gas Connected, Open Floorplan, Primary Bedroom Main Floor, Solid Surface Counters, Solid Wood Cabinets, Stone Counters, Thermostat, Tray Ceiling(s), Underground Utilities, Walk-In Closet(s), Window Treatments
- Pool features:Public Pool
- Smart home:Yes
Parking
- Parking description:Attached Garage
- Garage:Yes
- Garage spaces:2
 The information being provided by Stellar Mls is for the consumer's personal, non-commercial use and may not be used for any purpose other than to identify prospective properties consumer may be interested in purchasing. Any information relating to real estate for sale referenced on this web site comes from the Internet Data Exchange (IDX) program of the Stellar Mls. ERA ONETEAM REALTY is not a Multiple Listing Service (MLS), nor does it offer MLS access. This website is a service of ERA ONETEAM REALTY, a broker participant of Stellar Mls. This web site may reference real estate listing(s) held by a brokerage firm other than the broker and/or agent who owns this web site.
The accuracy of all information, regardless of source, including but not limited to open house information, square footages and lot sizes, is deemed reliable but not guaranteed and should be personally verified through personal inspection by and/or with the appropriate professionals. The data contained herein is copyrighted by Stellar Mls and is protected by all applicable copyright laws. Any unauthorized dissemination of this information is in violation of copyright laws and is strictly prohibited.
Properties in listings may have been sold or may no longer be available.
Copyright 2026 Stellar Mls. All rights reserved.
The information being provided by Stellar Mls is for the consumer's personal, non-commercial use and may not be used for any purpose other than to identify prospective properties consumer may be interested in purchasing. Any information relating to real estate for sale referenced on this web site comes from the Internet Data Exchange (IDX) program of the Stellar Mls. ERA ONETEAM REALTY is not a Multiple Listing Service (MLS), nor does it offer MLS access. This website is a service of ERA ONETEAM REALTY, a broker participant of Stellar Mls. This web site may reference real estate listing(s) held by a brokerage firm other than the broker and/or agent who owns this web site.
The accuracy of all information, regardless of source, including but not limited to open house information, square footages and lot sizes, is deemed reliable but not guaranteed and should be personally verified through personal inspection by and/or with the appropriate professionals. The data contained herein is copyrighted by Stellar Mls and is protected by all applicable copyright laws. Any unauthorized dissemination of this information is in violation of copyright laws and is strictly prohibited.
Properties in listings may have been sold or may no longer be available.
Copyright 2026 Stellar Mls. All rights reserved.New listings near 16925 Seraphic Trail
- Coming Soon
 $879,900Coming Soon4 beds 4 baths2,875 sq. ft.
13317 Indigo Way, BRADENTON, FL 34211
MLS# A4703792Listed by: FINE PROPERTIES - Coming Soon
 $330,000Coming Soon2 beds 2 baths1,218 sq. ft.
2712 36th Avenue Ter E, BRADENTON, FL 34208
MLS# A4705150Listed by: MCKAY MANAGEMENT & REALTY - Coming Soon
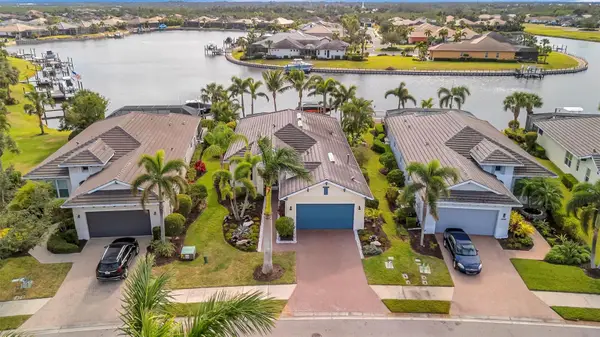 $999,000Coming Soon3 beds 2 baths2,034 sq. ft.
5125 Tidewater Preserve Boulevard, BRADENTON, FL 34208
MLS# A4704705Listed by: PREFERRED SHORE LLC - Coming Soon
 $325,000Coming Soon2 beds 2 baths1,350 sq. ft.
9411 Concord Circle #9411, BRADENTON, FL 34210
MLS# A4704718Listed by: WAGNER REALTY - Coming Soon
 $325,000Coming Soon3 beds 3 baths1,619 sq. ft.
12161 Trailhead Drive, BRADENTON, FL 34211
MLS# A4704814Listed by: PREFERRED SHORE LLC - Coming Soon
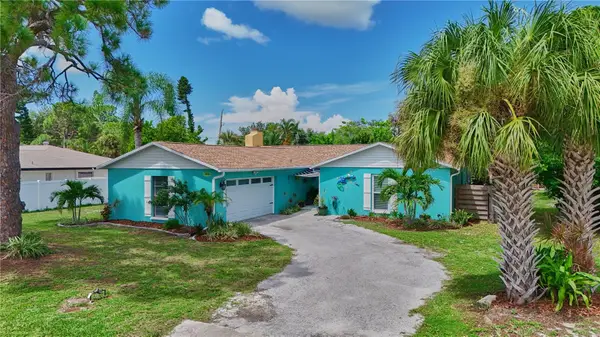 $650,000Coming Soon3 beds 2 baths1,834 sq. ft.
1816 82nd Street Nw, BRADENTON, FL 34209
MLS# A4704084Listed by: DALTON WADE INC - Coming Soon
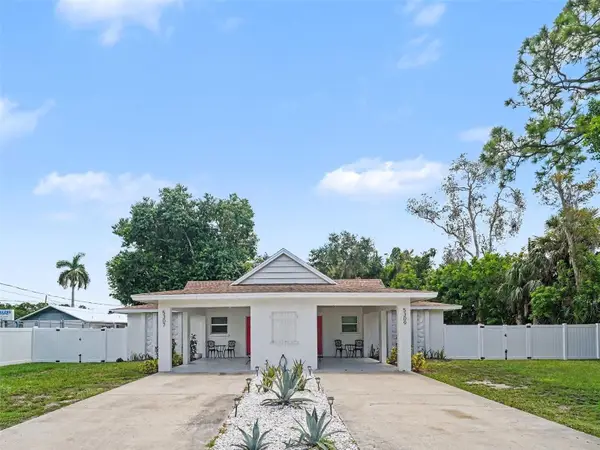 $525,000Coming Soon4 beds 2 baths1,484 sq. ft.
5307 16th Street W, BRADENTON, FL 34207
MLS# A4704120Listed by: EXP REALTY, LLC - Coming Soon
 $1,269,000Coming Soon4 beds 3 baths2,717 sq. ft.
7028 Highgate Lane, BRADENTON, FL 34202
MLS# A4703508Listed by: EXP REALTY LLC - Coming Soon
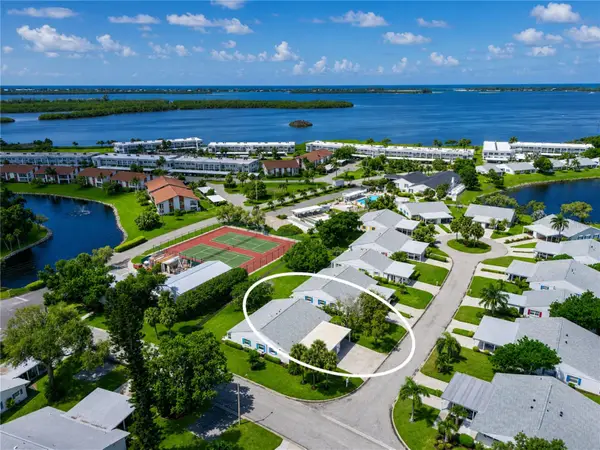 $300,000Coming Soon2 beds 2 baths1,350 sq. ft.
9406 Andover Circle, BRADENTON, FL 34210
MLS# A4703831Listed by: WAGNER REALTY - Coming Soon
 $315,000Coming Soon2 beds 2 baths728 sq. ft.
4512 86th Street W, BRADENTON, FL 34210
MLS# A4702161Listed by: EXP REALTY LLC


Protect your home and budget from life's surprises with an Assurant Home Warranty, backed by a partner that supports you through every step of homeownership. Explore Plans.
© 2023 - 2026 ERA Franchise Systems LLC. All rights reserved. ERA Franchise Systems LLC fully supports the principles of the Fair Housing Act and the Equal Opportunity Act. ERA, ERA Real Estate powered, and their respective logos are registered service marks of ERA Franchise Systems LLC. Each office is independently owned and operated.