
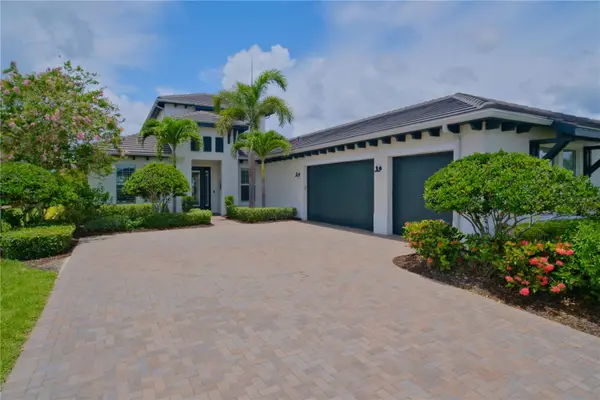
16942 Savory Mist Circle, Bradenton, FL 34211
Local realty services provided by:Tomlin St Cyr Real Estate Services ERA Powered
Listed by: lauren volpe
Office: fine properties
MLS#:A4699430
Source:MFRMLS
Price summary
- Price:$740,000
- Price per sq. ft.:$224.65
- Monthly HOA dues:$305
About this home
Welcome to this MI Homes Daintree model offering 2,559 sq ft. of well designed living space with 4 bedrooms, 3 bathrooms, a flex room, loft, and a 2-car garage with an expanded driveway. Situated on a preserve view lot, this home features an open-concept floor plan with 8 ft. interior doors, abundant natural light, and a spacious kitchen with large center island, walk-in pantry, and ample cabinet/counter space! The kitchen opens to the dining and living areas, creating a functional layout for everyday living and entertaining. The first floor primary suite includes a walk-in closet, dual vanities and views of the preserve. An additional first-floor bedroom and full bathroom provide flexibility for guests. Upstairs, you'll find two additional bedrooms, a full bathroom, and a versatile loft suitable for a media room, playroom or additional living area. Sliding glass doors lead to the covered lanai overlooking the preserve. The home is conveniently located near the amenity center featuring a resort style-pool, fitness center, clubhouse, pickleball courts, basketball court and playground. The builder's final phase of development includes planned beach volleyball courts and additional open green space for outdoor recreation. Take a visit to one of Lakewood Ranch's most loved communities. Zoned to the NEW Lake Manatee k-8 School and the NEW AAA High School currently being built....
Contact an agent
Home facts
- Year built:2023
- Subdivision & Development:SWEETWATER AT LAKEWOOD RANCH PH I & II
- Listing ID #:A4699430
- Added:45 day(s) ago
- Updated:August 22, 2026 at 10:03 PM
Rooms and interior
- Bedrooms:4
- Total bathrooms:3
- Full bathrooms:3
- Flooring:Ceramic Tile
- Dining Description:Living Room/Dining Room Combo
- Kitchen Description:Built-In Oven, Dishwasher, Disposal, Microwave, Range, Range Hood, Refrigerator, Stone Counters
- Bedroom Description:Walk-In Closet(s)
- Basement Description:Block
- Living area:2,559 sq. ft.
Heating and cooling
- Cooling:Central Air, Humidity Control, Zoned
- Heating:Natural Gas
- Central air:Yes
Structure and exterior
- Roof:Tile
- Year built:2023
- Building area:2,559 sq. ft.
- Lot area:0.16 Acres
- Lot Features:Landscaped
- Construction Materials:Stucco
- Exterior Features:Sidewalk
- Foundation Description:Block
- Levels:2 Story
Schools
- High school:Lakewood Ranch High
- Middle school:Lake Manatee K-8
- Elementary school:Lake Manatee K-8
Utilities
- Water:Public, Water Connected
- Sewer:Public Sewer, Sewer Connected
Finances and disclosures
- Price:$740,000
- Price per sq. ft.:$224.65
- Tax amount:$10,247 (2025)
Features and amenities
- Appliances:Built-in Oven, Dishwasher, Disposal, Dryer, Microwave, Range, Range Hood, Refrigerator, Tankless Water Heater, Washer
- Laundry features:Dryer, Laundry Room, Washer
- Amenities:BB/HS Internet Available, Cable Connected, Ceiling Fans(s), Clubhouse, Fitness Center, Gated, Living Room/Dining Room Combo, Lobby Key Required, Natural Gas Connected, Open Floorplan, Pickleball Court(s), Playground, Pool, Stone Counters, Thermostat, Underground Utilities, Walk-In Closet(s)
- Pool features:Pool, Public Pool
Parking
- Parking description:Attached Garage
- Garage:Yes
- Garage spaces:2
 The information being provided by Stellar Mls is for the consumer's personal, non-commercial use and may not be used for any purpose other than to identify prospective properties consumer may be interested in purchasing. Any information relating to real estate for sale referenced on this web site comes from the Internet Data Exchange (IDX) program of the Stellar Mls. Tomlin St Cyr Real Estate Services ERA Powered is not a Multiple Listing Service (MLS), nor does it offer MLS access. This website is a service of Tomlin St Cyr Real Estate Services ERA Powered, a broker participant of Stellar Mls. This web site may reference real estate listing(s) held by a brokerage firm other than the broker and/or agent who owns this web site.
The accuracy of all information, regardless of source, including but not limited to open house information, square footages and lot sizes, is deemed reliable but not guaranteed and should be personally verified through personal inspection by and/or with the appropriate professionals. The data contained herein is copyrighted by Stellar Mls and is protected by all applicable copyright laws. Any unauthorized dissemination of this information is in violation of copyright laws and is strictly prohibited.
Properties in listings may have been sold or may no longer be available.
Copyright 2026 Stellar Mls. All rights reserved.
The information being provided by Stellar Mls is for the consumer's personal, non-commercial use and may not be used for any purpose other than to identify prospective properties consumer may be interested in purchasing. Any information relating to real estate for sale referenced on this web site comes from the Internet Data Exchange (IDX) program of the Stellar Mls. Tomlin St Cyr Real Estate Services ERA Powered is not a Multiple Listing Service (MLS), nor does it offer MLS access. This website is a service of Tomlin St Cyr Real Estate Services ERA Powered, a broker participant of Stellar Mls. This web site may reference real estate listing(s) held by a brokerage firm other than the broker and/or agent who owns this web site.
The accuracy of all information, regardless of source, including but not limited to open house information, square footages and lot sizes, is deemed reliable but not guaranteed and should be personally verified through personal inspection by and/or with the appropriate professionals. The data contained herein is copyrighted by Stellar Mls and is protected by all applicable copyright laws. Any unauthorized dissemination of this information is in violation of copyright laws and is strictly prohibited.
Properties in listings may have been sold or may no longer be available.
Copyright 2026 Stellar Mls. All rights reserved.New listings near 16942 Savory Mist Circle
- Coming Soon
 $625,000Coming Soon4 beds 3 baths2,852 sq. ft.
8815 Brookfield Terrace, BRADENTON, FL 34212
MLS# A4703184Listed by: MICHAEL SAUNDERS & COMPANY - Coming Soon
 $278,500Coming Soon2 beds 2 baths1,400 sq. ft.
3515 57th Avenue Drive W, BRADENTON, FL 34210
MLS# A4703652Listed by: MICHAEL SAUNDERS & COMPANY - Coming Soon
 $1,595,000Coming Soon3 beds 4 baths3,288 sq. ft.
14615 Leopard Creek Place, BRADENTON, FL 34202
MLS# A4701686Listed by: PREMIER SOTHEBY'S INTERNATIONAL REALTY - Coming SoonOpen Sat, 10:45am to 1:45pm
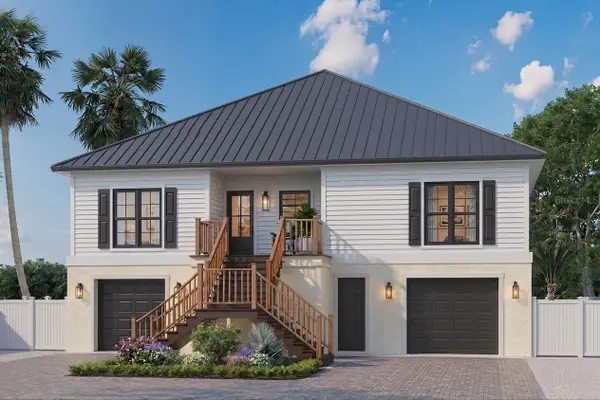 $1,949,000Coming Soon4 beds 4 baths1,896 sq. ft.
00000 Spoonbill Road E, BRADENTON, FL 34209
MLS# TB8541040Listed by: LPT REALTY, LLC - Coming Soon
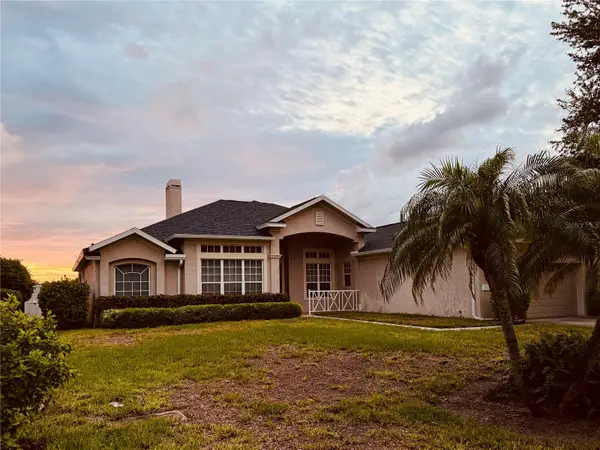 $727,000Coming Soon3 beds 3 baths2,652 sq. ft.
1102 93rd Street Nw, BRADENTON, FL 34209
MLS# A4702705Listed by: MICHAEL SAUNDERS & COMPANY - Coming Soon
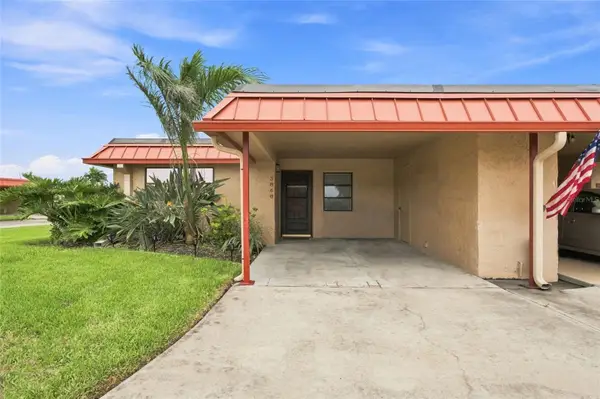 $300,000Coming Soon2 beds 2 baths1,039 sq. ft.
3868 Catalina Drive, BRADENTON, FL 34210
MLS# A4701542Listed by: KW COASTAL LIVING III - Coming Soon
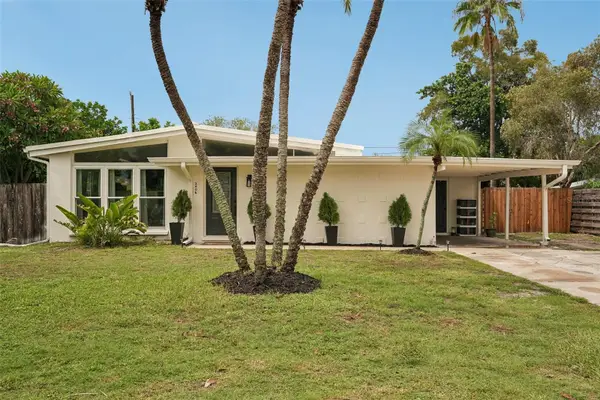 $425,000Coming Soon3 beds 2 baths1,286 sq. ft.
2406 Florida Boulevard, BRADENTON, FL 34207
MLS# A4702534Listed by: MARCUS & COMPANY REALTY - Coming Soon
 $1,250,000Coming Soon3 beds 4 baths3,594 sq. ft.
5114 Tidewater Preserve Boulevard, BRADENTON, FL 34208
MLS# A4702879Listed by: DALTON WADE INC - Coming Soon
 $315,000Coming Soon2 beds 2 baths728 sq. ft.
4512 86th Street W, BRADENTON, FL 34210
MLS# A4702161Listed by: EXP REALTY LLC - Coming SoonOpen Sun, 1 to 4pm
 $675,000Coming Soon3 beds 2 baths2,209 sq. ft.
5115 51st Lane W, BRADENTON, FL 34210
MLS# TB8537093Listed by: DALTON WADE INC


Protect your home and budget from life's surprises with an Assurant Home Warranty, backed by a partner that supports you through every step of homeownership. Explore Plans.
© 2023 - 2026 ERA Franchise Systems LLC. All rights reserved. ERA Franchise Systems LLC fully supports the principles of the Fair Housing Act and the Equal Opportunity Act. ERA, ERA Real Estate powered, and their respective logos are registered service marks of ERA Franchise Systems LLC. Each office is independently owned and operated.