
1707 71st Street Nw, Bradenton, FL 34209
Local realty services provided by:ERA American Suncoast
Listed by: jay travis, pa
Office: re/max alliance group
MLS#:A4693529
Source:MFRMLS
Price summary
- Price:$9,995,000
- Price per sq. ft.:$953.45
About this home
Introducing “VISTA DEL FIUME”, an ABSOLUTELY SPECTACULAR GATED MANATEE RIVER ESTATE situated on nearly 3 ACRES with deep water access and breathtaking panoramic views! Truly one of the most impressive private waterfront residences ever offered on the Manatee River!!! Tucked behind private gates and surrounded by impeccably manicured grounds, towering palms, lush tropical landscaping, expansive lawn space, private pond with fountain, and a full sport court, this extraordinary estate offers the ultimate blend of luxury, privacy, boating lifestyle, and resort style living. A long winding driveway leads to the stunning coastal inspired residence featuring Hardy Board siding, standing seam metal roof, Chicago brick accents, and over 7,000 sqft of meticulously crafted living space with 6 bedrooms, 6.5 bathrooms, and 6 covered parking spaces including a 5 car garage and porte cochere. Step through the grand front porch entry into a breathtaking great room where soaring ceilings, dramatic transom windows, custom millwork, and walls of glass perfectly frame the incredible river views while flooding the home with natural light. The open concept design seamlessly blends the great room, dining area, and kitchen into one extraordinary waterfront entertaining space. The chef’s kitchen is remarkable featuring dual oversized islands, dual refrigerators and freezers, Thermador 6 burner gas range with griddle, double dishwashers, farmhouse sink, prep sink, walk in pantry, custom two tone cabinetry, exposed wood beams, pendant lighting, and a charming sitting room overlooking the pool and river. Additional main level spaces include a private office, mudroom, elevator access, powder bath, incredible wine grotto with extensive storage, and a spectacular bonus/game room complete with full bar area, mini fridge, keg system, ice maker, sink, and accordion serving window opening directly to the outdoor entertaining areas. The luxurious primary suite is a true retreat featuring a private balcony overlooking the river, spa inspired bathroom with soaking tub and oversized walk in shower, dual vanities, and massive custom closets. Upstairs also includes three additional ensuite bedrooms, secondary laundry room, and dramatic hallways overlooking the great room and waterfront beyond. Above the garage you will find a beautifully finished mother in law suite, while a detached structure creates a true waterfront compound feel featuring an additional guest suite, full air conditioned gym, and tackle room. The home also features three laundry areas and surround sound throughout. The outdoor living experience rivals any private resort with multiple covered entertaining areas, brick flooring, roll down screens, outdoor kitchen, multiple dining and lounge spaces, gorgeous pool and spa overlooking the water, and a stunning firepit area positioned directly along the riverfront. Boaters will appreciate the exceptional composite dock with 9 foot wide walkway easily accommodating a golf cart, deep water access capable of accommodating large yachts and sailboats, and three lifts including 10,000 lb, 13,000 lb, and 30,000 lb lifts. Enjoy unforgettable sunsets from the dock, amazing sunrises from the house, endless outdoor entertaining, and one of the most breathtaking waterfront settings on Florida’s Gulf Coast. This is a once in a lifetime opportunity to own one of the finest luxury waterfront estates on the West Coast of Florida!...
Contact an agent
Home facts
- Year built:2017
- Subdivision & Development:ACREAGE
- Listing ID #:A4693529
- Added:138 day(s) ago
- Updated:October 05, 2026 at 08:50 PM
Rooms and interior
- Bedrooms:6
- Total bathrooms:7
- Full bathrooms:6
- Half bathrooms:1
- Flooring:Brick, Tile, Wood
- Dining Description:Eat In Kitchen
- Kitchen Description:Bar Fridge, Built-In Oven, Dishwasher, Disposal, Eat-in Kitchen, Exhaust Fan, Freezer, Ice Maker, Kitchen/Family Room Combo, Microwave, Range, Range Hood, Refrigerator, Solid Surface Counters, Solid Wood Cabinets, Water Filtration System, Wet Bar, Wine Refrigerator
- Bedroom Description:High Ceilings, Primary Bedroom Upstairs, Walk-In Closet(s)
- Living area:7,017 sq. ft.
Heating and cooling
- Cooling:Central Air
- Heating:Central, Electric
- Central air:Yes
Structure and exterior
- Roof:Metal
- Year built:2017
- Building area:7,017 sq. ft.
- Lot area:2.9 Acres
- Lot Features:Landscaped, Oversized
- Architectural Style:Custom
- Construction Materials:Block, Hardi Plank Type
- Exterior Features:Balcony, Covered Porch/Patio, Dog Run, Lighting, Outdoor Grill, Outdoor Kitchen, Outdoor Shower, Patio, Porch, Rain Gutters
- Foundation Description:Slab, Stem Wall
- Levels:2 Story
Schools
- High school:Manatee High
- Middle school:Martha B. King Middle
- Elementary school:Ida M. Stewart Elementary
Utilities
- Water:Public, Water Connected
- Sewer:Public, Public Sewer, Sewer Connected
Finances and disclosures
- Price:$9,995,000
- Price per sq. ft.:$953.45
- Tax amount:$41,369 (2025)
Features and amenities
- Appliances:Bar Fridge, Built-in Oven, Dishwasher, Disposal, Dryer, Exhaust Fan, Freezer, Gas Water Heater, Ice Maker, Irrigation Equipment, Microwave, Range, Range Hood, Refrigerator, Tankless Water Heater, Washer, Water Filtration System, Wine Refrigerator
- Laundry features:Dryer, Inside, Laundry Room, Washer
- Amenities:BB/HS Internet Available, Built-In Features, Cable Connected, Ceiling Fans(s), Eat-in Kitchen, Elevator, High Ceilings, Irrigation Equipment, Kitchen/Family Room Combo, Open Floorplan, Primary Bedroom Upstairs, Smart Home, Solid Surface Counters, Solid Wood Cabinets, Sprinkler Well, Thermostat, Tray Ceiling(s), Vaulted Ceiling(s), Walk-In Closet(s), Wet Bar, Window Treatments
- Pool features:Heated, In Ground, Private Pool, Salt Water
Parking
- Parking description:1 Car Carport, Attached Garage, Circular Driveway, Covered, Driveway, Garage, Garage Door Opener, Garage Faces Side
- Garage:Yes
- Garage spaces:5
- Carport spaces:1
 The information being provided by Stellar Mls is for the consumer's personal, non-commercial use and may not be used for any purpose other than to identify prospective properties consumer may be interested in purchasing. Any information relating to real estate for sale referenced on this web site comes from the Internet Data Exchange (IDX) program of the Stellar Mls. ERA American Suncoast is not a Multiple Listing Service (MLS), nor does it offer MLS access. This website is a service of ERA American Suncoast, a broker participant of Stellar Mls. This web site may reference real estate listing(s) held by a brokerage firm other than the broker and/or agent who owns this web site.
The accuracy of all information, regardless of source, including but not limited to open house information, square footages and lot sizes, is deemed reliable but not guaranteed and should be personally verified through personal inspection by and/or with the appropriate professionals. The data contained herein is copyrighted by Stellar Mls and is protected by all applicable copyright laws. Any unauthorized dissemination of this information is in violation of copyright laws and is strictly prohibited.
Properties in listings may have been sold or may no longer be available.
Copyright 2026 Stellar Mls. All rights reserved. MFRMLS Member Broker: Christopher "CJ" Dixon c.j.dixon@usa.net
The information being provided by Stellar Mls is for the consumer's personal, non-commercial use and may not be used for any purpose other than to identify prospective properties consumer may be interested in purchasing. Any information relating to real estate for sale referenced on this web site comes from the Internet Data Exchange (IDX) program of the Stellar Mls. ERA American Suncoast is not a Multiple Listing Service (MLS), nor does it offer MLS access. This website is a service of ERA American Suncoast, a broker participant of Stellar Mls. This web site may reference real estate listing(s) held by a brokerage firm other than the broker and/or agent who owns this web site.
The accuracy of all information, regardless of source, including but not limited to open house information, square footages and lot sizes, is deemed reliable but not guaranteed and should be personally verified through personal inspection by and/or with the appropriate professionals. The data contained herein is copyrighted by Stellar Mls and is protected by all applicable copyright laws. Any unauthorized dissemination of this information is in violation of copyright laws and is strictly prohibited.
Properties in listings may have been sold or may no longer be available.
Copyright 2026 Stellar Mls. All rights reserved. MFRMLS Member Broker: Christopher "CJ" Dixon c.j.dixon@usa.netNew listings near 1707 71st Street Nw
- Coming Soon
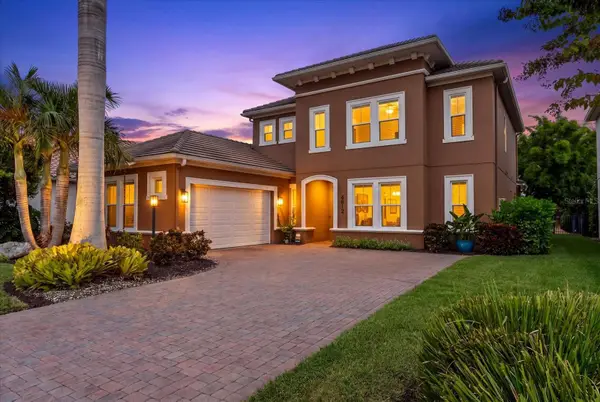 $999,000Coming Soon4 beds 4 baths3,083 sq. ft.
4812 Royal Dornoch Circle, BRADENTON, FL 34211
MLS# A4707952Listed by: COMPASS FLORIDA LLC - Coming Soon
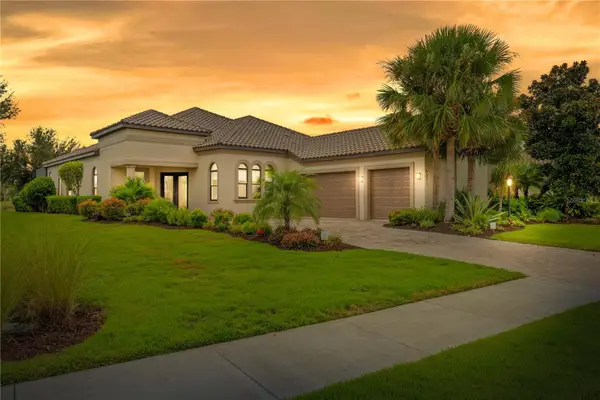 $1,375,000Coming Soon4 beds 4 baths2,688 sq. ft.
5311 Benito Court, BRADENTON, FL 34211
MLS# TB8554439Listed by: IMPACT REALTY TAMPA BAY - Coming Soon
 $215,000Coming Soon2 beds 2 baths1,728 sq. ft.
521 Lakeside Drive, BRADENTON, FL 34210
MLS# A4706257Listed by: COLDWELL BANKER REALTY - Coming Soon
 $560,000Coming Soon3 beds 3 baths2,016 sq. ft.
4602 Royal Dornoch Circle, BRADENTON, FL 34211
MLS# A4708062Listed by: COLDWELL BANKER REALTY - Coming Soon
 $525,000Coming Soon4 beds 3 baths2,771 sq. ft.
5923 53rd Lane E, BRADENTON, FL 34203
MLS# A4708190Listed by: FATHOM REALTY FL LLC - Coming Soon
 $199,900Coming Soon2 beds 2 baths1,103 sq. ft.
1446 56th Street W #1446, BRADENTON, FL 34209
MLS# A4708298Listed by: BRIGHT REALTY - Coming Soon
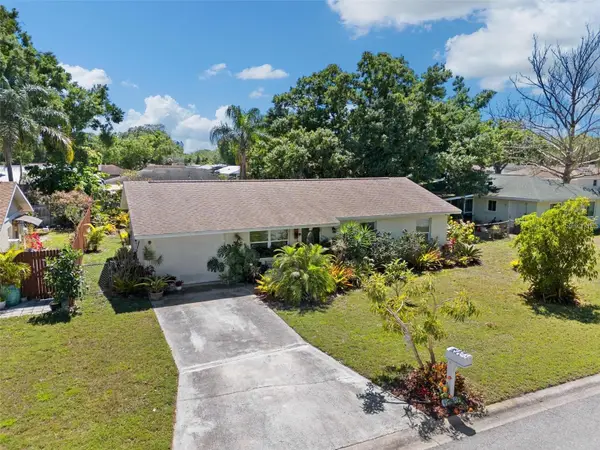 $280,000Coming Soon3 beds 1 baths999 sq. ft.
6508 3rd Avenue Ne, BRADENTON, FL 34208
MLS# TB8552657Listed by: RMS ELITE PROPERTIES - Coming Soon
 $360,000Coming Soon4 beds 2 baths1,376 sq. ft.
2414 25th Avenue W, BRADENTON, FL 34205
MLS# A4705356Listed by: FIDATA REAL ESTATE LLC - Coming Soon
 $134,900Coming Soon1 beds 2 baths760 sq. ft.
303 47th Avenue Drive W #157, BRADENTON, FL 34207
MLS# A4706750Listed by: PREMIER SOTHEBY'S INTERNATIONAL REALTY - Coming Soon
 $879,000Coming Soon3 beds 2 baths1,920 sq. ft.
3359 Alba Circle, BRADENTON, FL 34211
MLS# A4706745Listed by: COMPASS FLORIDA LLC


Protect your home and budget from life's surprises with an Assurant Home Warranty, backed by a partner that supports you through every step of homeownership. Explore Plans.
© 2023 - 2026 ERA Franchise Systems LLC. All rights reserved. ERA Franchise Systems LLC fully supports the principles of the Fair Housing Act and the Equal Opportunity Act. ERA, ERA Real Estate powered, and their respective logos are registered service marks of ERA Franchise Systems LLC. Each office is independently owned and operated.