
1710 Indiana Avenue, Bradenton, FL 34207
Local realty services provided by:Bingham Realty ERA Powered
1710 Indiana Avenue,Bradenton, FL 34207
$439,000
- 3 Beds
- 2 Baths
- 2,066 sq. ft.
- Mobile / Manufactured
- Active
Listed by: ashley leroy, page leroy
Office: evolve real estate
MLS#:N6144946
Source:MFRMLS
Price summary
- Price:$439,000
- Price per sq. ft.:$140.93
About this home
Welcome to paradise in Trailer Estates, where the lifestyle is every bit as exceptional as the home itself! Nestled in one of Sarasota’s most sought-after 55+ waterfront communities, this beautifully maintained, turnkey-furnished residence offers over 2,000 square feet of thoughtfully designed living space with 3 bedrooms, 2 bathrooms, and a versatile den/home office/Florida room/craft space complete with a wet bar and additional built-in storage cabinets. Everything you see is included with the sale, allowing you to move right in and immediately begin enjoying the Florida lifestyle. Best of all, you’ll enjoy the rare benefit of true land ownership—you own both the home and the land with NO lot rent, NO land lease, NO monthly lot fees, NO HOA, NO required flood insurance, and NO lease restrictions, making this an exceptional value in a premier waterfront community. From the moment you step inside, you’ll be impressed by the soaring ceilings, abundant natural light, and spacious open-concept floor plan that’s perfect for entertaining or everyday living. The beautifully updated kitchen serves as the heart of the home, showcasing stunning quartz countertops, modern cabinetry, new sinks, designer faucets, updated lighting, and upgraded finishes throughout, while new luxury vinyl plank flooring flows seamlessly from room to room. The oversized primary suite is a true retreat, featuring dual walk-in closets and a spacious en-suite bath with dual vanities, generous storage, and tasteful updates. Every inch of this home has been meticulously maintained and thoughtfully upgraded, making it completely move-in ready for its next owner. Situated on an expansive double lot—one of the largest homesites in the entire community—you’ll enjoy an incredible amount of outdoor space along with a large garage, dedicated workshop, and first and second-story storage room, providing endless possibilities for hobbies, projects, additional storage, or golf cart parking. Opportunities to own a homesite of this size in Trailer Estates are exceptionally rare. Living in Trailer Estates means embracing an unmatched Florida lifestyle. Residents enjoy an impressive array of amenities, including a private marina with community boat slips, a community boat ramp providing direct access to Sarasota Bay, an Olympic-style heated pool, fitness center, bocce ball, shuffleboard, and countless social activities. The community also features beautiful bayfront and harbor waterfront areas where residents can relax, fish, or simply take in the spectacular water views. Best of all, you’re just a short walk to Sarasota Bay and the community’s private beach, where breathtaking sunsets become part of your daily routine. The location is second to none—just minutes from SRQ Airport, vibrant downtown Sarasota, world-class dining, shopping, entertainment, and the area’s renowned Gulf Coast beaches. Whether you’re searching for a full-time residence or the perfect seasonal retreat, this exceptional home offers the ideal combination of comfort, convenience, and coastal charm. With true land ownership, no HOA, no required flood insurance, no lot rent, no land lease, no lease restrictions, and one of the largest homesites in the community, this property is a truly rare offering that stands apart from the rest. Your Florida dream begins here. Don’t miss this rare opportunity to own a truly special home in one of Sarasota’s most beloved waterfront communities. Schedule your private showing today!...
Contact an agent
Home facts
- Year built:2006
- Subdivision & Development:TRAILER ESTATES SECOND ADD
- Listing ID #:N6144946
- Added:90 day(s) ago
- Updated:October 05, 2026 at 07:40 PM
Rooms and interior
- Bedrooms:3
- Total bathrooms:2
- Full bathrooms:2
- Flooring:Carpet, Ceramic Tile, Luxury Vinyl
- Dining Description:Eat In Kitchen, Living Room/Dining Room Combo
- Kitchen Description:Dishwasher, Disposal, Eat-in Kitchen, Ice Maker, Kitchen/Family Room Combo, Microwave, Range, Refrigerator, Solid Wood Cabinets
- Bedroom Description:High Ceilings, Primary Bedroom Main Floor, Walk-In Closet(s)
- Basement Description:Crawlspace, Pillar/Post/Pier
- Living area:2,066 sq. ft.
Heating and cooling
- Cooling:Central Air, Humidity Control
- Heating:Central, Electric
- Central air:Yes
Structure and exterior
- Roof:Membrane
- Year built:2006
- Building area:2,066 sq. ft.
- Lot area:0.14 Acres
- Lot Features:Cleared, Irregular Lot, Landscaped, Level, Near Marina, Near Public Transit, Oversized, Paved
- Architectural Style:Coastal, Florida
- Construction Materials:Frame, Vinyl Siding
- Exterior Features:Awning(s), Covered Porch/Patio, Deck, Enclosed, Front Porch, Lighting, Patio, Porch, Rain Gutters, Rear Porch, Screened, Shade Shutter(s)
- Foundation Description:Pillar/post/pier
- Levels:1 Story
Utilities
- Water:Public, Water Connected
- Sewer:Public, Public Sewer, Sewer Connected
Finances and disclosures
- Price:$439,000
- Price per sq. ft.:$140.93
- Tax amount:$6,681 (2025)
Features and amenities
- Appliances:Dishwasher, Disposal, Electric Water Heater, Ice Maker, Microwave, Range, Refrigerator, Washer
- Laundry features:Inside, Laundry Room, Washer
- Amenities:BB/HS Internet Available, Cable Available, Cable Connected, Cathedral Ceiling(s), Ceiling Fans(s), Coffered Ceiling(s), Crown Molding, Eat-in Kitchen, Fitness Center, Handicap Modified, High Ceilings, Kitchen/Family Room Combo, Living Room/Dining Room Combo, Maintenance, Open Floorplan, Pool, Primary Bedroom Main Floor, Solid Wood Cabinets, Vaulted Ceiling(s), Walk-In Closet(s), Wheelchair Access, Window Treatments
- Pool features:Heated, In Ground, Lap, Pool, Public Pool
Parking
- Parking description:Attached Garage, Boat, Covered, Driveway, Garage Door Opener, Golf Cart Parking, Ground Level, Guest, Oversized, Workshop in Garage
- Garage:Yes
- Garage spaces:2
 The information being provided by Stellar Mls is for the consumer's personal, non-commercial use and may not be used for any purpose other than to identify prospective properties consumer may be interested in purchasing. Any information relating to real estate for sale referenced on this web site comes from the Internet Data Exchange (IDX) program of the Stellar Mls. Bingham Realty ERA Powered is not a Multiple Listing Service (MLS), nor does it offer MLS access. This website is a service of Bingham Realty ERA Powered, a broker participant of Stellar Mls. This web site may reference real estate listing(s) held by a brokerage firm other than the broker and/or agent who owns this web site.
The accuracy of all information, regardless of source, including but not limited to open house information, square footages and lot sizes, is deemed reliable but not guaranteed and should be personally verified through personal inspection by and/or with the appropriate professionals. The data contained herein is copyrighted by Stellar Mls and is protected by all applicable copyright laws. Any unauthorized dissemination of this information is in violation of copyright laws and is strictly prohibited.
Properties in listings may have been sold or may no longer be available.
Copyright 2026 Stellar Mls. All rights reserved.
The information being provided by Stellar Mls is for the consumer's personal, non-commercial use and may not be used for any purpose other than to identify prospective properties consumer may be interested in purchasing. Any information relating to real estate for sale referenced on this web site comes from the Internet Data Exchange (IDX) program of the Stellar Mls. Bingham Realty ERA Powered is not a Multiple Listing Service (MLS), nor does it offer MLS access. This website is a service of Bingham Realty ERA Powered, a broker participant of Stellar Mls. This web site may reference real estate listing(s) held by a brokerage firm other than the broker and/or agent who owns this web site.
The accuracy of all information, regardless of source, including but not limited to open house information, square footages and lot sizes, is deemed reliable but not guaranteed and should be personally verified through personal inspection by and/or with the appropriate professionals. The data contained herein is copyrighted by Stellar Mls and is protected by all applicable copyright laws. Any unauthorized dissemination of this information is in violation of copyright laws and is strictly prohibited.
Properties in listings may have been sold or may no longer be available.
Copyright 2026 Stellar Mls. All rights reserved.New listings near 1710 Indiana Avenue
- Coming Soon
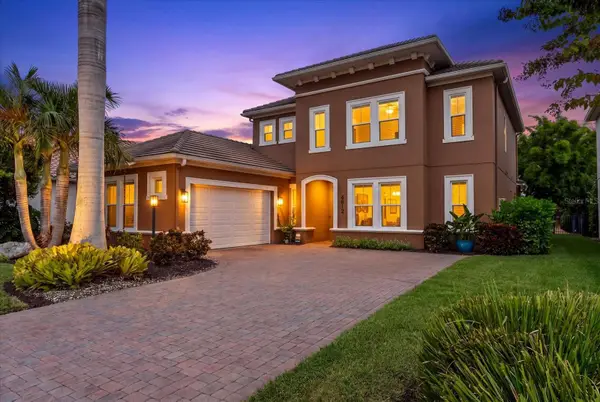 $999,000Coming Soon4 beds 4 baths3,083 sq. ft.
4812 Royal Dornoch Circle, BRADENTON, FL 34211
MLS# A4707952Listed by: COMPASS FLORIDA LLC - Coming Soon
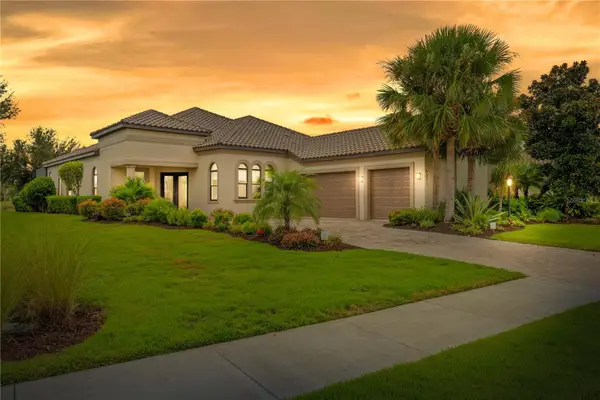 $1,375,000Coming Soon4 beds 4 baths2,688 sq. ft.
5311 Benito Court, BRADENTON, FL 34211
MLS# TB8554439Listed by: IMPACT REALTY TAMPA BAY - Coming Soon
 $215,000Coming Soon2 beds 2 baths1,728 sq. ft.
521 Lakeside Drive, BRADENTON, FL 34210
MLS# A4706257Listed by: COLDWELL BANKER REALTY - Coming Soon
 $560,000Coming Soon3 beds 3 baths2,016 sq. ft.
4602 Royal Dornoch Circle, BRADENTON, FL 34211
MLS# A4708062Listed by: COLDWELL BANKER REALTY - Coming Soon
 $525,000Coming Soon4 beds 3 baths2,771 sq. ft.
5923 53rd Lane E, BRADENTON, FL 34203
MLS# A4708190Listed by: FATHOM REALTY FL LLC - Coming Soon
 $199,900Coming Soon2 beds 2 baths1,103 sq. ft.
1446 56th Street W #1446, BRADENTON, FL 34209
MLS# A4708298Listed by: BRIGHT REALTY - Coming Soon
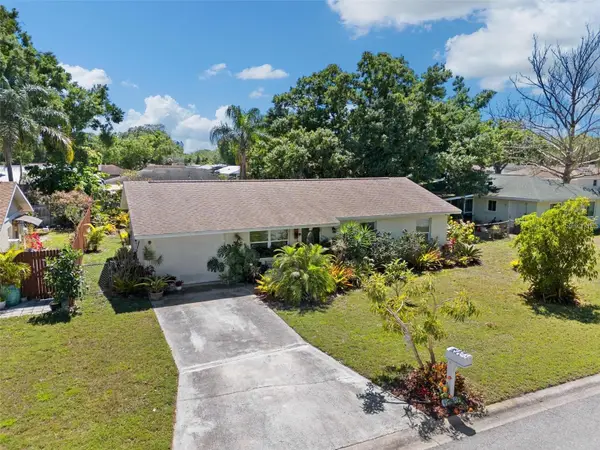 $280,000Coming Soon3 beds 1 baths999 sq. ft.
6508 3rd Avenue Ne, BRADENTON, FL 34208
MLS# TB8552657Listed by: RMS ELITE PROPERTIES - Coming Soon
 $360,000Coming Soon4 beds 2 baths1,376 sq. ft.
2414 25th Avenue W, BRADENTON, FL 34205
MLS# A4705356Listed by: FIDATA REAL ESTATE LLC - Coming Soon
 $134,900Coming Soon1 beds 2 baths760 sq. ft.
303 47th Avenue Drive W #157, BRADENTON, FL 34207
MLS# A4706750Listed by: PREMIER SOTHEBY'S INTERNATIONAL REALTY - Coming Soon
 $879,000Coming Soon3 beds 2 baths1,920 sq. ft.
3359 Alba Circle, BRADENTON, FL 34211
MLS# A4706745Listed by: COMPASS FLORIDA LLC


Protect your home and budget from life's surprises with an Assurant Home Warranty, backed by a partner that supports you through every step of homeownership. Explore Plans.
© 2023 - 2026 ERA Franchise Systems LLC. All rights reserved. ERA Franchise Systems LLC fully supports the principles of the Fair Housing Act and the Equal Opportunity Act. ERA, ERA Real Estate powered, and their respective logos are registered service marks of ERA Franchise Systems LLC. Each office is independently owned and operated.